This is a carousel with tiles that activate property listing cards. Use the previous and next buttons to navigate.
1/1
$545,000
This is a carousel with tiles that activate property listing cards. Use the previous and next buttons to navigate.
1/1
Property Description
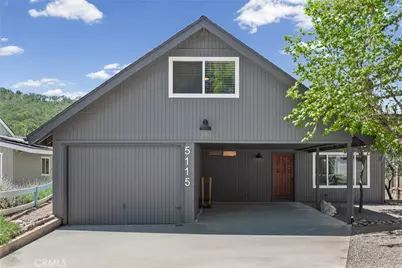
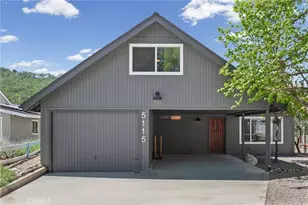
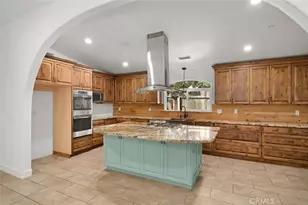
Set against a backdrop of open space, this Heritage Ranch home captures sweeping views of rolling, oak-studded hills and local wildlife, offering a sense of privacy and connection to nature that's hard to find. Tucked away on a quiet cul-de-sac, this 3-bedroom, 2-bath home features an inviting open floor plan with vaulted ceilings, teak hardwood floors, and a spacious living area centered around a cozy wood-burning fireplace. The kitchen and dining area flow seamlessly together with a breakfast bar and newer stainless steel appliances. The main-level primary suite offers both convenience and comfort, complete with an en-suite bathroom and sliding glass door access to the outdoor deck. Upstairs, an additional bedroom and versatile loft open to below, providing flexible space for a home office, guest accommodations, game room, or second living area. Step outside to the covered deck and enjoy a drink at the bar top while taking in peaceful creek views and the natural beauty that surrounds the property. The fenced, low-maintenance yard further enhances the ease of living, featuring a patio for entertaining, olive trees, and a raised garden bed with a drip system. Additional features include a garage, carport, and owned SOLAR to reduce energy costs. Located within the gated community of Heritage Ranch, residents enjoy access to a wide range of amenities, including pools, tennis and pickleball courts, scenic trails, a dog park, equestrian facilities, and a private marina with lake access.
Full Property Details
Full Property Details for 5115 Bluebird Ln
General
- Sold For: $545,000
- HOA FEE: $180/month
- Status: Closed
- Type: Single Family
- Source: MRMLS
- MLS ID: SC26075862
- Added to Site: 51 day(s) ago
Interior
- Rooms/Areas: Main Floor Primary Bedroom, Living Room, Loft, Primary Suite, Primary Bathroom, Game Room
- Interior Features: Beamed Ceilings, Bar, High Ceilings, Ceiling Fan(s), Living Room Deck Attached, Two-Story Ceilings, Open Floorplan
- Fireplace: Yes
- Fireplace(s): Wood Burning, Living Room, Wood Stove Insert
- Eating Areas: Breakfast Counter/Bar
- Appliances: Convection Oven, Electric Water Heater, Range Hood, Electric Range, Dishwasher
- Flooring: Wood
Rooms
Bathrooms
- Total Bathrooms: 2
- Full Bathrooms: 2
Bedrooms
- Total Bedrooms: 3
Other Rooms
- Laundry: In Garage, Electric Dryer Hookup, Washer Hookup, Washer Included, Dryer Included
Additional Information
- Shared Amenities: Hiking Trails, Picnic Area, Security, Management, Biking Trails, Horse Trails, Tennis Court(s), Pickleball, Pool, Dock, Guard, Playground, Dog Park
- Pool Description: Association
Exterior
- Deck/Patio: Covered, Open Patio, Deck
Parking
- Garage: Yes
- Garage Spaces: 1
- Carport Spaces: 1
- Parking: Concrete, Carport, Garage (Single Door), Garage Faces Front, Driveway, Boat, Attached Carport
Location
- County: San Luis Obispo
- Subdivision: PR Lake Nacimiento(230)
- Driving Directions: Nacimiento Lake Dr. to Heritage main gate, Left on Bluebird ln., home is at the end of street in cul-de-sac
School Information
- School District: Paso Robles Joint Unified
Community
- Community Features: Foothills, Watersports, Golf, Horse Trails, Hiking, Fishing, Stable(s), Mountainous, Lake, Biking, Park, Dog Park
- Assoc. Name: Heritage Ranch Owners Association
Heating & Cooling
- Cooling Type: Central Air
- Heating Type: Forced Air, Wood Stove
Utilities
- Sewer: Public Sewer
Structural Information
- Architectural Style: Modern, Ranch
- Structure Type: Single Family Residence
- Construction: Wood Siding, Drywall Walls
- Foundation: Slab
- Roof: Shingle
- Common Walls: No Common Walls
- Windows: Double-Pane Windows, Blinds
- Doors: Sliding Doors
- Entry Location: front
- Stories/Levels: Two
- Stories Description: Two
- Square Feet: 1,460
- Sq. Ft. Source: Assessor
- Year Built: 1980
- Year Built Source: Public Records
Lot Features
- Property View: Trees/Woods, Hills, Creek/Stream, Valley
- Lot Size (Acres): 0.1194
- Lot Size Source: Assessor
- Irrigation System: Sprinkler System
- Lot Description: Cul-de-Sac, 0-1 Unit/Acre, Sloped Down, Drip Sprinkler System, Front Yard
- Fencing (Description): Wood
Green Features
- Energy Generation: Solar
Financial Considerations
- Price Per Sq. Ft.: $373.29
- Association Fee: $180
- Assoc Fee Freq.: Monthly
Disclosures and Reports
- Special Conditions: Trust
Listed by West Coast Properties, Nicholas Nisbet
Sold by GUIDE Real Estate, Marissa Lomeli and GUIDE Real Estate, Mark Willey

Get Pre-Approved Today
Schools
Schools serving 5115 Bluebird Ln
School District:San Miguel Joint Union Elementary School District
| Name | Grades | Distance |
|---|---|---|
Cappy Culver Elementary School 11011 Heritage Ranch Loop Rd., Paso Robles, CA 93446 | K-8 | 1.8 mi |
Paso Robles High School 801 Niblick Road, Paso Robles, CA 93446 | 9-12 | 13.6 mi |
Disclaimer:
School attendance boundaries provided by ATTOM Data Solutions and are for reference only. Contact the school directly to verify enrollment eligibility.
Price & Sales History for 5115 Bluebird Ln
Date
Details
Price
Change
Source
5/08/2026
Sold
$545,000
—
MLS
4/10/2026
Listed
$545,000
—
MLS
Disclaimer: Historical sales information is derived from public records provided by the county offices. Information is not guaranteed and should be independently verified.
5115 Bluebird Lane, Paso Robles, CA 93446 (MLS# SC26075862) is a Single Family property that was sold at $545,000 on May 08, 2026. Want to learn more about 5115 Bluebird Lane? Do you have questions about finding other Single Family real estate for sale in Lake Nacimiento? You can browse all Lake Nacimiento real estate or contact a Coldwell Banker agent to request more information.