This is a carousel with tiles that activate property listing cards. Use the previous and next buttons to navigate.
1/1
$1,275,000
This is a carousel with tiles that activate property listing cards. Use the previous and next buttons to navigate.
1/1
Property Description
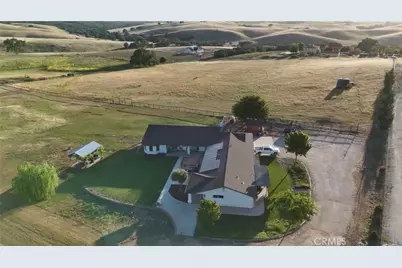
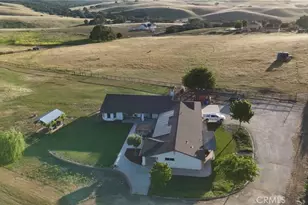
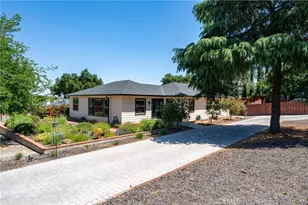
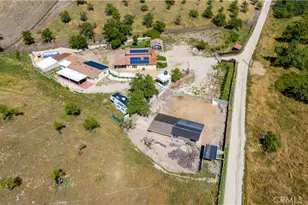
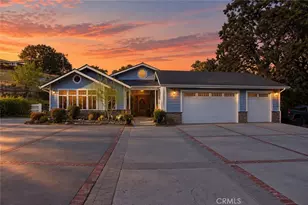
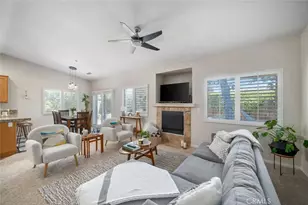
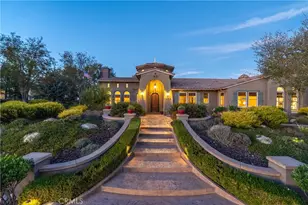
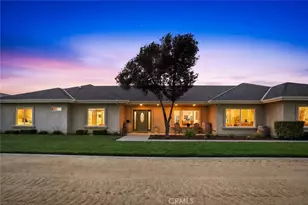
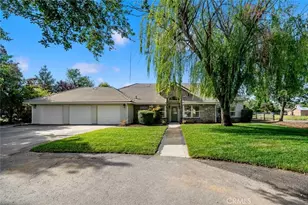
Discover space, flexibility, and privacy on this exceptional 12± acre property in the sought-after Sundance Trail community. Set against a backdrop of rolling hills with panoramic views that stretch across neighboring vineyards, this property offers a rare opportunity to create something truly special. With its expansive setting and natural beauty, it presents a true blank canvas to bring your vision to life. Designed with multi-generational living in mind, this expansive single-level residence offers two separate homes under one roof, creating the perfect balance of togetherness and independence. The 4,386± sq. ft. layout includes a 3-bedroom, 2.5-bath main residence of 2,156± sq. ft., plus a separate 3-bedroom, 2-bath second residence of 1,510± sq. ft. Connecting the two is an additional 720± sq. ft. shared space ideal for a game room, media room, home gym, hobby area, or gathering room. Each residence features its own private entrance, full kitchen with walk-in pantry, spacious primary suite, indoor laundry, and the ability to function independently. Thoughtful amenities throughout include vaulted ceilings, waterproof vinyl flooring, dual-pane windows, central heating and air conditioning, ceiling fans, recessed lighting and owned solar for added efficiency. The main residence offers a striking river rock wood-burning fireplace.
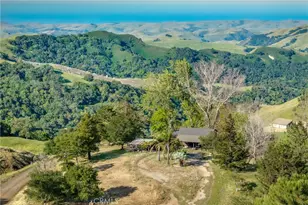
Outdoor living shines here with covered patios, a large pergola with electrical, paver entertaining areas, expansive irrigated lawns, and a gazebo. Enjoy sweeping, unobstructed views of surrounding vineyards, rolling hills, and ranchland with memorable sunrises and sunsets from your own private retreat.
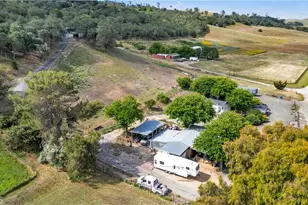
The fully fenced and cross-fenced acreage offers room for horses, gardening, orchards, hobby farming, or other rural pursuits. Additional features include a chicken coop, animal pen with shed, RV hookups, and detached shed. Whether you are looking to accommodate extended family, create space for guests, or take advantage of the property's versatility and build out your dream lifestyle, this is a rare opportunity to make it your own. Schedule your private showing today.
Full Property Details
Full Property Details for 7989 Sundance Trail
General
- Sold For: $1,275,000
- HOA FEE: $48/month
- HOA FEE FREQ.: Annually
- Status: Closed
- Type: Single Family
- Source: MRMLS
- MLS ID: SC26093837
- Added to Site: 159 day(s) ago
Interior
- Rooms/Areas: Bonus Room, Primary Suite, Laundry, Main Floor Primary Bedroom, Main Floor Bedroom, Two Primaries, Living Room, Family Room, Game Room, All Bedrooms Down, Kitchen, Walk-In Closet
- Interior Features: High Ceilings, Ceiling Fan(s), Pantry, Pull-Down Stairs to Attic, Recessed Lighting, Storage, In-Law Floorplan, Formica Counters
- Fireplace: Yes
- Fireplace(s): Wood Burning, Family Room
- Eating Areas: Dining Room
- Appliances: Tankless Water Heater, Electric Oven, Water Line to Refrigerator, Icemaker, Refrigerator, Electric Range, Disposal, Dishwasher, Microwave, Water Heater
- Flooring: Vinyl
Rooms
Bathrooms
- Total Bathrooms: 5
- Full Bathrooms: 4
- Half Bathrooms: 1
Bedrooms
- Total Bedrooms: 6
Other Rooms
- Laundry: Individual Room, Washer Included, Dryer Included
Additional Information
- Shared Amenities: Maintenance Grounds
- Pool Description: None
- Spa Description: None
Exterior
- Deck/Patio: Covered, Concrete, Stone, Patio, Slab
Parking
- Garage: Yes
- Garage Spaces: 1
- Parking: Garage, Private, Oversized, Garage (Single Door), Gravel, Concrete, Driveway, Garage Faces Rear, RV Hookups, Garage Door Opener
Location
- County: San Luis Obispo
- Driving Directions: East on 41; Left on Cripple Creek; Right on Sundance Trail; Right at the "T"; last driveway
School Information
- School District: Paso Robles Joint Unified
Community
- Community Features: Foothills
- Assoc. Name: Sundance Hills HOA
Heating & Cooling
- Cooling Type: Dual, Central Air
- Heating Type: Fireplace(s), Wood, Propane, Forced Air
Utilities
- Sewer: Conventional Septic
- Water: Well, Private
Structural Information
- Architectural Style: Spanish
- Structure Type: Single Family Residence
- Construction: Stucco
- Foundation: Slab
- Roof: Composition
- Common Walls: No Common Walls
- Windows: Double-Pane Windows
- Doors: Sliding Doors
- Entry Location: Main level
- Stories/Levels: One
- Stories Description: One
- Square Feet: 4,386
- Sq. Ft. Source: Assessor
- Year Built: 1999
- Year Built Source: Public Records
Additional Structures
- Other Structures: Workshop, Attached Guesthouse, Shed(s), Gazebo
Lot Features
- Property View: Pasture, Hills, Vineyard, Panoramic
- Lot Size (Acres): 12
- Lot Size Source: Assessor
- Irrigation System: Sprinkler System
- Lot Description: 0-1 Unit/Acre, Pasture, Agricultural, Garden, Horse Property, Gentle Sloping, Sprinkler System, Secluded, Lawn, Yard
- Fencing (Description): Grapestake, Wire, Cross Fenced, Wood, Split Rail, Average Condition
Green Features
- Energy Generation: Solar
Financial Considerations
- Price Per Sq. Ft.: $290.7
- Association Fee: $580
- Assoc Fee Freq.: Annually
Disclosures and Reports
- Special Conditions: Standard
- Inclusions: Refridgerators (2), Washers (2), Dryers (2)
Listed by Bhgre Haven Properties, Misty Perhach
Sold by Country Real Estate, Reada Wickliffe

Get Pre-Approved Today
Schools
Schools serving 7989 Sundance Trail
School District:Atascadero Unified School District
| Name | Grades | Distance |
|---|---|---|
Creston Elementary School 5105 O'Donovan Road, Creston, CA 93432 | K-5 | 2.1 mi |
Atascadero Middle School 6501 Lewis Avenue, Atascadero, CA 93422 | 6-8 | 7.2 mi |
Atascadero High School 1 High School Hill Road, Atascadero, CA 93422 | 9-12 | 7.7 mi |
Disclaimer:
School attendance boundaries provided by ATTOM Data Solutions and are for reference only. Contact the school directly to verify enrollment eligibility.
Price & Sales History for 7989 Sundance Trail
Date
Details
Price
Change
Source
9/21/2026
Sold
$1,275,000
-8.6%
MLS
6/29/2026
Price Reduced
$1,395,000
-3.46%
MLS
5/30/2026
Price Reduced
$1,445,000
-3.34%
MLS
5/01/2026
Listed
$1,495,000
—
MLS
Disclaimer: Historical sales information is derived from public records provided by the county offices. Information is not guaranteed and should be independently verified.
7989 Sundance Trail, Paso Robles, CA 93446 (MLS# SC26093837) is a Single Family property that was sold at $1,275,000 on September 21, 2026. Want to learn more about 7989 Sundance Trail? Do you have questions about finding other Single Family real estate for sale in Paso Robles? You can browse all Paso Robles real estate or contact a Coldwell Banker agent to request more information.