This is a carousel with tiles that activate property listing cards. Use the previous and next buttons to navigate.
1/1
$2,220,000
This is a carousel with tiles that activate property listing cards. Use the previous and next buttons to navigate.
1/1
Property Description

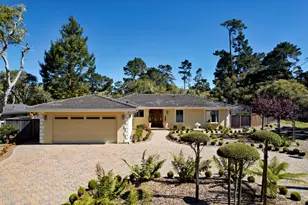
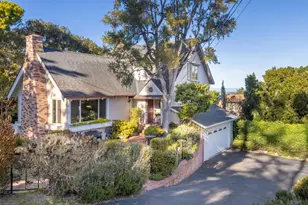
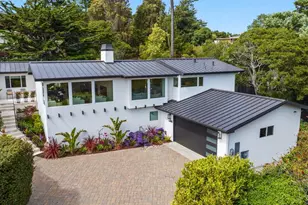
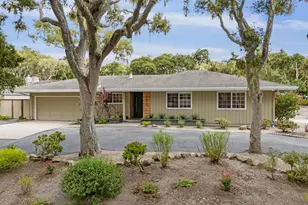
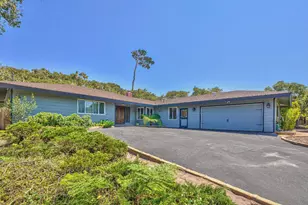
Quality and value converge in beautiful Pebble Beach. This immaculate single-story home is tailored for the discerning buyer seeking a truly turnkey residence - nothing to do but move in & enjoy. Rich cherry wood flooring & custom cabinetry bring warmth & sophistication to the open-concept kitchen, dining, & living areas. Featuring 3 bed/2 baths, the home offers seamless indoor-outdoor living with impeccable taste. Showcasing high-end finishes & premium materials throughout, enjoy Grohe fixtures, travertine marble baths, plantation shutters, crown molding. Outdoors, a private putting green, convenient circular drive, generator, & low-maintenance stone pavers enhance the homes polished design. A charming 'little house' serves as a versatile space, ideal for an artist's studio, or office. Modern comforts include a new TRANE heating system with HEPA filtration, a new water heater, Bosch appliances, in-house fire suppression system, and a spacious pantry with ample storage. For safety, trees have been removed & property is in compliance with Cal-Fire safety provisions. Nestled in a tranquil neighborhood with close proximity to MPCC, Spanish Bay, hiking trails, and the breathtaking Pacific Ocean, this exquisite retreat offers the perfect blend of elegance and coastal serenity.
Full Property Details
Full Property Details for 1147 Arrowhead Rd
General
- Sold For: $2,220,000
- Status: Closed
- Type: Single Family
- Source: RE_Infolink
- MLS ID: ML82001120
- Added to Site: 418 day(s) ago
Interior
- Rooms/Areas: Artist Studio, Laundry Room, Storage, Utility Room
- Interior Features: Bay Window, Video / Audio System
- Flooring: Carpet, Hardwood, Travertine
Rooms
Bathrooms
- Total Bathrooms: 2
- Full Bathrooms: 2
- Bathroom Features: Double Sinks, Full on Ground Floor, Marble, Primary - Stall Shower(s), Primary - Tub with Jets, Stall Shower, Stone, Tub in Primary Bedroom
Bedrooms
- Total Bedrooms: 3
- Bedroom Features: Ground-Floor Bedroom, More than One Bedroom on Ground Floor, Primary Bedroom on Ground Floor
Other Rooms
- Family Room: No Family Room
- Kitchen: 220 Volt Outlet, Gas Cooktop, Granite Countertop, Dishwasher, Exhaust Fan, Garbage Disposal, Hood over Range, Microwave, Built-In Oven, Electric Oven, Self-Cleaning Oven, Pantry, Refrigerator, Trash Compactor, Wine Refrigerator
- Laundry: Washer / Dryer
Additional Information
- Extras: Not Applicable
- Security/Safety: Fire Sprinkler System, Fire Suppression System, Security Alarm , Security Gate with Guard
Parking
- Garage Spaces: 2
- Parking Features: Attached Garage, Guest/Visitor Parking, Off-Street Parking
Location
- Area: Country Club East
- County: Monterey
- Complex: Pebble Beach
- Cross Streets: Chaparral Rd
Heating & Cooling
- Cooling Type: None
- Heating Type: Forced Air, Gas
Utilities
- Sewer: Public Sewer
- Water: Public
- Telecomm.: Cable TV, Satellite Dish
- Utility Description: Public Utilities
Structural Information
- Architectural Style: Ranch
- Construction: Detached, Wood Frame
- Foundation: Concrete Perimeter and Slab
- Roof: Concrete, Shingle
- Disability Access: Wide Halls / Doors (3 Ft +)
- Square Feet: 1,659
- Year Built: 1963
Lot Features
- Property View: Forest / Woods
- Lot Size (Acres): 0.2571
- Minimum Lot Size: 11200
- Lot Size (Sq. Ft.): 11,200
- Grounds/Landscape: Back Yard, Balcony / Patio, Drought-Tolerant Plants, Fenced, Low Maintenance, Sprinklers - Auto, Storage Shed / Structure
- Zoning: R-1
- Lot Description: Level, Private / Secluded
- Fencing (Description): Fenced, Wood
Green Features
- Energy Efficient: Ceiling Insulation, Double-Pane Windows, Energy Star Appliances, Energy Star HVAC, Energy Star Lighting, Insulation (Per Owner), Low-Flow Shower, Low-Flow Toilet, Thermostat Controller
Disclosures and Reports
- Restrictions: Board / Park Approval
Listed by Sotheby's International Realty, Jacqueline B Adams
Sold by M5295, Jacquie Adams

Get Pre-Approved Today
Schools
Schools serving 1147 Arrowhead Rd
School District:Pacific Grove Unified School District
| Name | Grades | Distance |
|---|---|---|
Forest Grove Elementary School 1065 Congress Avenue, Pacific Grove, CA 93950 | K-5 | 1 mi |
Pacific Grove Middle School 835 Forest Avenue, Pacific Grove, CA 93950 | 6-8 | 1.5 mi |
Pacific Grove High School 615 Sunset Drive, Pacific Grove, CA 93950 | 9-12 | 1.1 mi |
Disclaimer:
School attendance boundaries provided by ATTOM Data Solutions and are for reference only. Contact the school directly to verify enrollment eligibility.
Price & Sales History for 1147 Arrowhead Rd
Date
Details
Price
Change
Source
4/21/2026
Sold
$2,220,000
-3.27%
MLS
7/22/2025
Price Reduced
$2,295,000
-7.42%
MLS
7/10/2025
Price Reduced
$2,479,000
-2.71%
MLS
4/18/2025
Price Reduced
$2,548,000
-7.85%
MLS
4/04/2025
Listed
$2,765,000
—
MLS
Disclaimer: Historical sales information is derived from public records provided by the county offices. Information is not guaranteed and should be independently verified.
1147 Arrowhead Rd, Pebble Beach, CA 93953 (MLS# ML82001120) is a Single Family property that was sold at $2,220,000 on April 21, 2026. Want to learn more about 1147 Arrowhead Rd? Do you have questions about finding other Single Family real estate for sale in Country Club East? You can browse all Country Club East real estate or contact a Coldwell Banker agent to request more information.