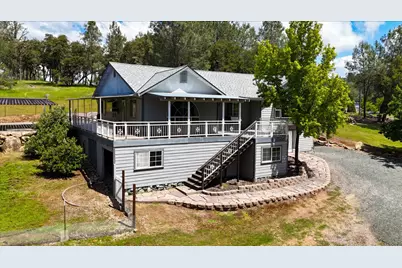
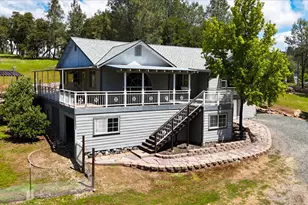
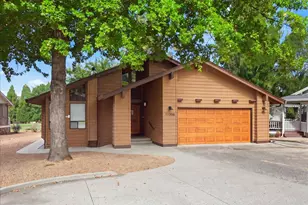
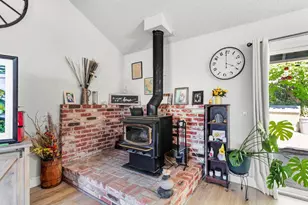
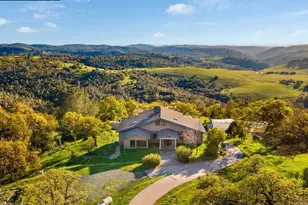
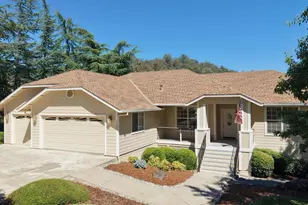
Full Property Details for 13540 N Keystone Ct
General
- Sold For: $605,000
- Status: Closed
- Type: Single Family
- Source: METROLIST_Cali
- MLS ID: 226052576
- Added to Site: 165 day(s) ago
Interior
- Rooms/Areas: Master Bathroom, Baths Other, Master Bedroom, Family Room, Storage, Great Room, Kitchen, Laundry, Workshop, Living Room
- Interior Features: Cathedral Ceiling
- Fireplace: Yes
- Number of Fireplaces: 2
- Fireplace(s): Living Room, Family Room, Free Standing, Gas Log, Wood Stove
- Appliances: Free Standing Gas Range, Free Standing Refrigerator, Hood Over Range, Ice Maker, Dishwasher, Disposal, Microwave
- Flooring: Simulated Wood, Laminate, Linoleum, Tile
Rooms
- Total Bathrooms: 2
- Full Bathrooms: 2
- Bathroom Features: Shower Stall(s), Double Sinks, Tile
- Primary Bathroom: Shower Stall(s), Double Sinks, Tile
- Total Bedrooms: 3
- Primary Bedroom: Ground Floor, Walk-In Closet, Outside Access
- Kitchen: Butcher Block Counters, Pantry Cabinet, Tile Counter
- Dining Room: Dining/Living Combo
- Laundry: Electric, Gas Hook-Up, Ground Floor, Inside Room
Exterior
- Exterior Features: Dog Run
Parking
- Parking: No Garage, Covered, Uncovered Parking Spaces 2+
Location
- County: Nevada
- Cross Streets: John Born Road
- Driving Directions: From Pleasant Valley Rd, 1.7 miles on John Born Rd. Turn left on N. Keystone Ct. 0.1 miles on gravel road to property gate on right.
- Direction Faces: South
School Information
Heating & Cooling
- Cooling Type: Ceiling Fan(s), Central
- Heating Type: Propane, Central, Propane Stove, Fireplace(s), Wood Stove
- Heating Fuel: Propane, Central, Propane Stove, Fireplace(s), Wood Stove
Utilities
- Sewer: Septic System
- Water: Well
- Utility Description: Public, Internet Available, Propane
Structural Information
- Architectural Style: One Story Contemporary
- Construction: Frame, Wood
- Basement: Yes
- Foundation: Raised
- Roof: Shingle, Composition
- Windows: Bay Window(s), Dual Pane Full
- Stories/Levels: 1
- Square Feet: 1,869
- Sq. Ft. Source: Assessor Auto-Fill
- Year Built: 1993
Additional Structures
- Other Structures: Barn(s), Shed(s), Storage, Workshop, Kennel/Dog Run
Lot Features
- Lot Size (Acres): 10
- Lot Size (Sq. Ft.): 435,600
- Irrigation System: Shares Domestic Well
- Topography: Rolling, Snow Line Below, Lot Grade Varies, Trees Many
- Elevation (Approx.): 1446
- Zoning: Ag-10
- Lot Description: Pond Seasonal, Cul-De-Sac, Private
- Fencing (Description): Partial Cross, Full
- Horse Property: Yes
- Horse Facility Desc.: 1-6 Stalls, Tack Room, Cross Fenced, Fenced, Hay Storage
Disclosures and Reports
- Special Conditions: None
- APN: 001-301-020-000
Listed by RE/MAX Gold
Sold by Century 21 Cornerstone Realty