This is a carousel with tiles that activate property listing cards. Use the previous and next buttons to navigate.
1/1
$535,000
This is a carousel with tiles that activate property listing cards. Use the previous and next buttons to navigate.
1/1
Property Description
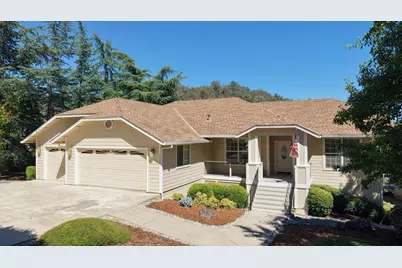
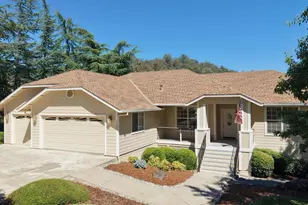
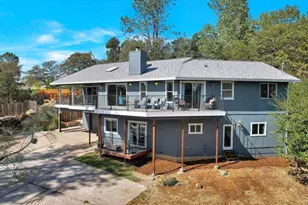
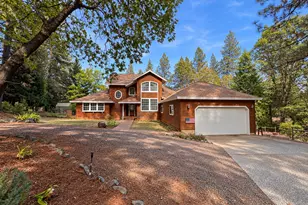
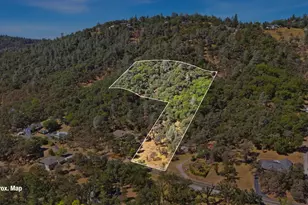
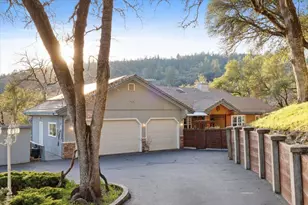
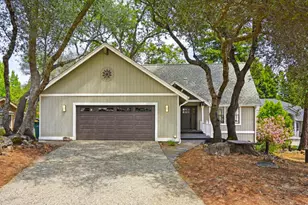
Immaculate and Move in condition. This Beautiful home is a show stopper from the moment you drive up to the 3 car garage. The Custom designed Architecture with Covered Front porch & partially covered rear deck features High Ceilings and an Open Living Concept with Spacious rooms throughout. Real Wood flooring, abundant natural lighting and Far-Reaching VIEWS of the scenic Hillside provides a peaceful sanctuary for family and friends. Entertaining is easy with a seamless flow from the entry to open family living /dining and kitchen. Access the inviting Deck off the kitchen and breakfast nook area. You will love cooking in the spacious kitchen offering extensive cabinetry pull out drawers and a Pantry. Generous sized Master suite features a sitting area Large windows and Glass door to access the Deck. Stairs from the extensive composite deck leads to the lower Paver Coverd Patio. Additional storage areas off Patio offer potential for a workshop & storage. The back of the home beckons you to create more outdoor living. A perfect spot for a pool or other activity. The exterior Front and side yard boasts easy care landscape with a dry-stacj retaing wall & creek bed for seasonal stream run off. Wildwood Ridge is a hidden gem, adjacent to Lake Wildwood and with NO High HOA fees. This is a Private and quiet neighborhood. Minutes to Bridgeport State Park & the Yuba River for outdoor recreation. Easy access to Schools and shopping. This home will NOT DISSAPOINT And PRICED TO SELL!
Full Property Details
Full Property Details for 13659 Gold Country Dr
General
- Sold For: $535,000
- HOA FEE: $113/month
- Status: Closed
- Type: Single Family
- Source: METROLIST_Cali
- MLS ID: 226093082
- Added to Site: 35 day(s) ago
Interior
- Number of Rooms: 8
- Rooms/Areas: Primary Bathroom, Baths Other, Primary Bedroom, Dining Room, Family Room, Storage, Great Room, Kitchen, Laundry, Living Room
- Interior Features: Cathedral Ceiling, Storage Area(s), Formal Entry
- Fireplace: Yes
- Number of Fireplaces: 1
- Fireplace(s): Living Room
- Appliances: Built-In Electric Oven, Gas Cook Top, Dishwasher, Disposal, Microwave
- Flooring: Carpet, Tile, Vinyl, Wood
Rooms
Bathrooms
- Total Bathrooms: 2
- Full Bathrooms: 2
- Bathroom Features: Shower Stall(s), Double Sinks, Soaking Tub, Tile
- Primary Bathroom: Shower Stall(s), Double Sinks, Soaking Tub, Tile
Bedrooms
- Total Bedrooms: 3
- Primary Bedroom: Balcony, Ground Floor, Walk-In Closet, Outside Access, Sitting Area
Other Rooms
- Kitchen: Breakfast Room, Pantry Closet, Kitchen/Family Combo, Tile Counter
- Dining Room: Breakfast Nook, Formal Area
- Laundry: Inside Room
Additional Information
- Shared Amenities: None
Parking
- Garage: Yes
- Garage Spaces: 3
- Parking: 24'+ Deep Garage, Attached, See Remarks
Location
- County: Nevada
- Cross Streets: Hwy 20 West
- Driving Directions: Hwy 20 west Pleasent Valley Road to Wildwood Ridge, gold Country Drive to Parcel.
School Information
- School District: Nevada
Community
- Association: Yes
- Home Owners Assn.: 1
- Assoc. Fees Include: 0
- Pets Allowed: Yes
Heating & Cooling
- Cooling Type: Central
- Heating Type: Propane, Central
- Heating Fuel: Propane, Central
Utilities
- Sewer: Public Sewer
- Water: Public, Meter on Site, Water District
- Utility Description: Cable Connected, Public, Electric, Sewer In & Connected, Internet Available, Underground Utilities, Propane
Structural Information
- Architectural Style: Contemporary
- Construction: Fiber Cement
- Basement: Yes
- Foundation: ConcretePerimeter
- Roof: Composition
- Stories/Levels: 1
- Square Feet: 1,928
- Sq. Ft. Source: Assessor Auto-Fill
- Year Built: 2001
Lot Features
- Property View: Hills
- Lot Size (Acres): 0.31
- Lot Size (Sq. Ft.): 13,504
- Irrigation System: Public District, Meter on Site
- Topography: Level, Trees Few
- Zoning: Residential
- Lot Description: Auto Sprinkler F&R, Stream Seasonal, Landscape Misc, Low Maintenance
- Fencing (Description): Partial, Fenced
Financial Considerations
- Association Fee: $113
- Assoc Fee Freq.: Monthly
Disclosures and Reports
- Special Conditions: None
- Restrictions: Tree Ordinance
- APN: 050-430-019-000
Listed by Century 21 Cornerstone Realty
Sold by Real Broker Technologies

Get Pre-Approved Today
Schools
Schools serving 13659 Gold Country Dr
School Districts:Penn Valley Union Elementary School District, Nevada Joint Union High School District
Disclaimer:
School attendance boundaries provided by ATTOM Data Solutions and are for reference only. Contact the school directly to verify enrollment eligibility.
Price & Sales History for 13659 Gold Country Dr
Date
Details
Price
Change
Source
8/21/2026
Sold
$535,000
—
MLS
7/23/2026
Listed
$535,000
—
MLS
Disclaimer: Historical sales information is derived from public records provided by the county offices. Information is not guaranteed and should be independently verified.
13659 Gold Country Drive, Penn Valley, CA 95946 (MLS# 226093082) is a Single Family property that was sold at $535,000 on August 21, 2026. Want to learn more about 13659 Gold Country Drive? Do you have questions about finding other Single Family real estate for sale in Penn Valley? You can browse all Penn Valley real estate or contact a Coldwell Banker agent to request more information.