This is a carousel with tiles that activate property listing cards. Use the previous and next buttons to navigate.
1/84
$575,000 Just Listed
This is a carousel with tiles that activate property listing cards. Use the previous and next buttons to navigate.
1/84
Property Description
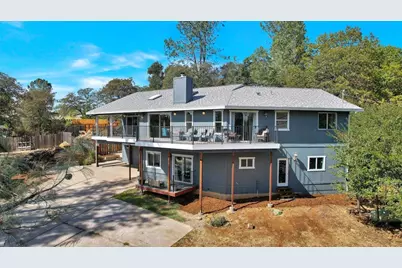
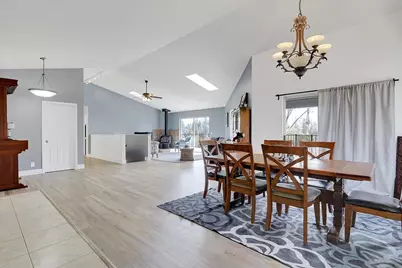
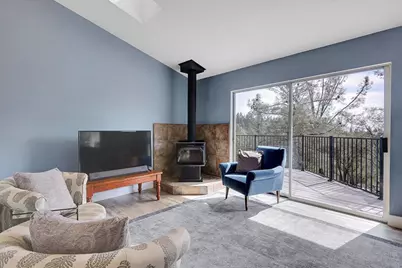
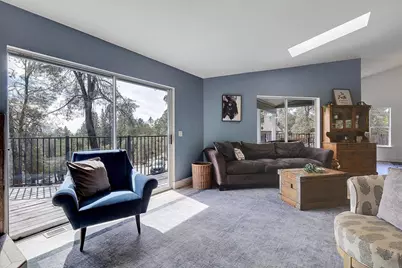
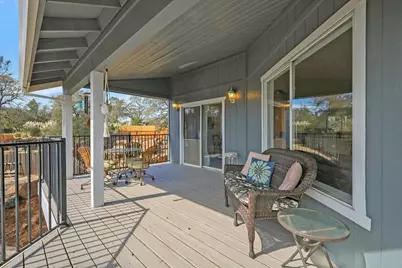
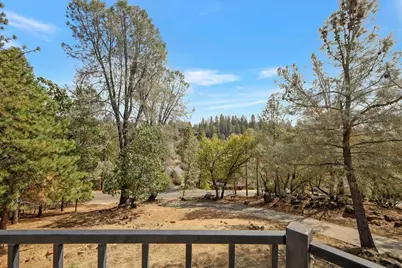
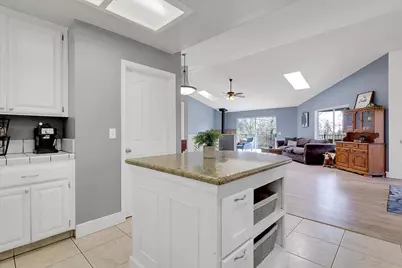
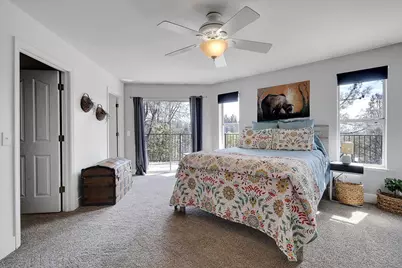
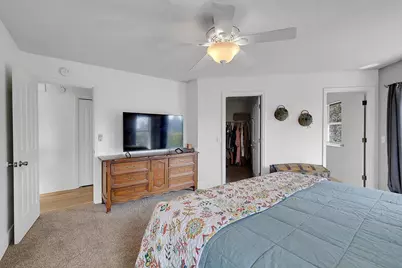
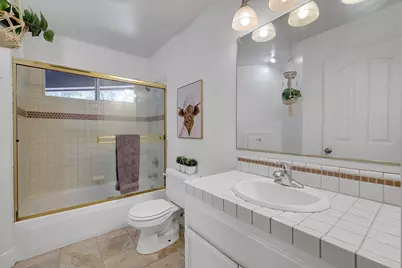
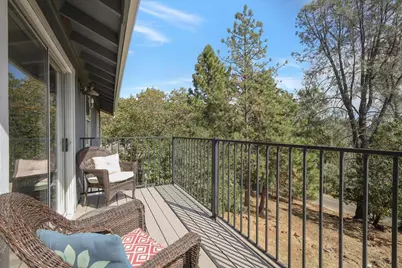
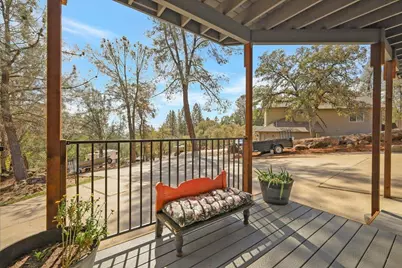
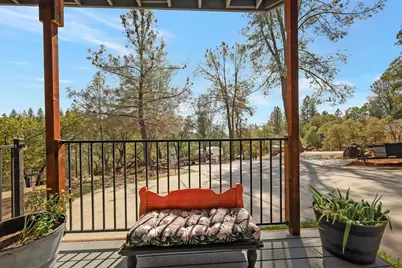
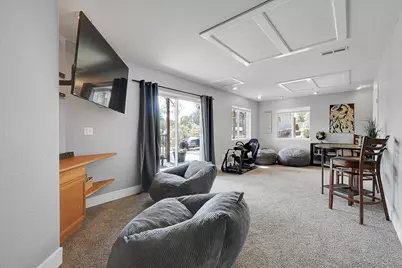
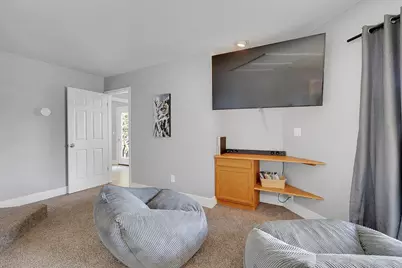
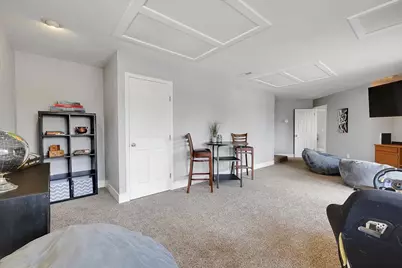
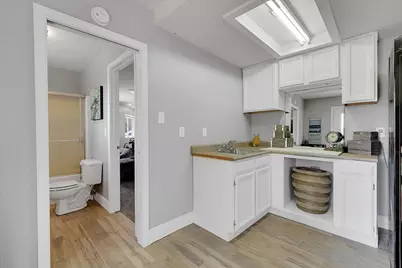
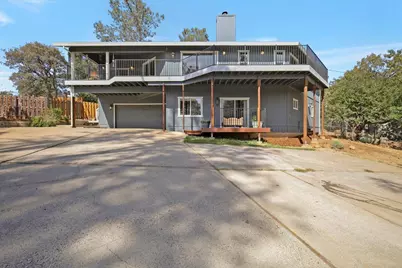
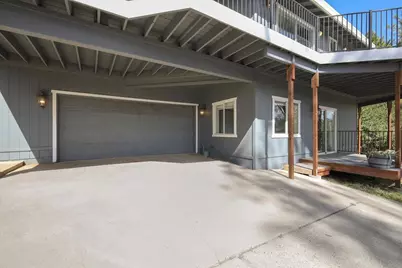
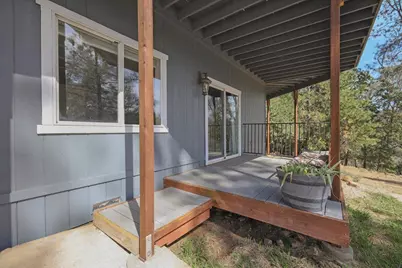
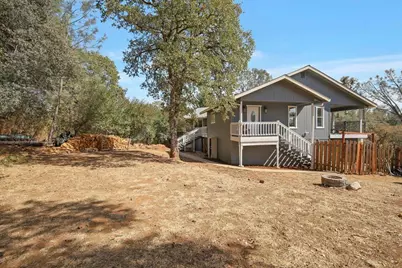
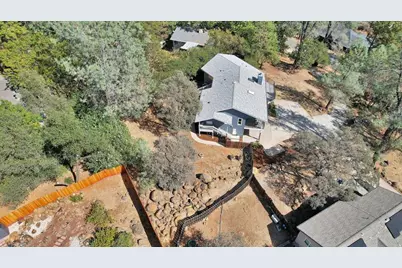
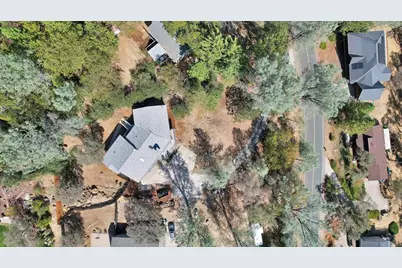
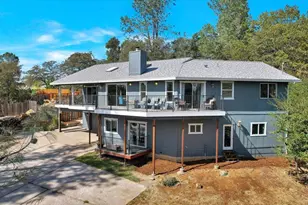
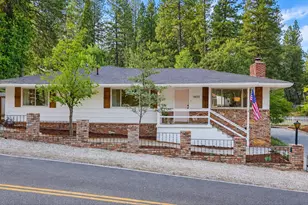
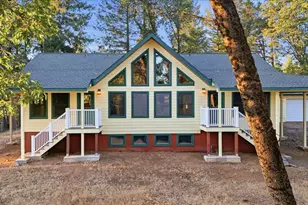
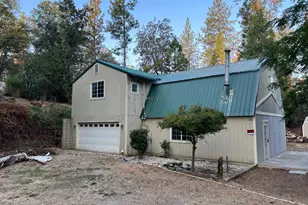
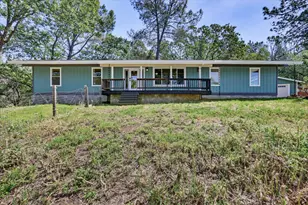
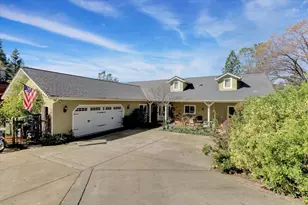
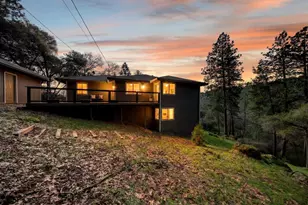
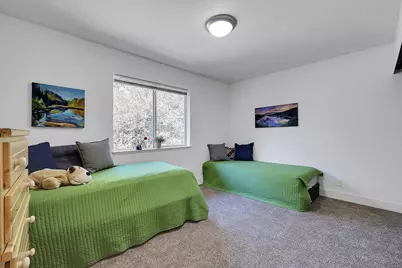
Space, flexibility, and beautiful tree views await at 18744 Joseph Drive. Set above the street, this spacious four-bedroom home offers a versatile floor-plan. Main level features an open concept design with vaulted ceilings and easy deck access from the living room, dining area, and 3 bedrooms including the primary. While the downstairs offers both interior and exterior access from the downstairs bedroom and family room creating flexibility for extended stays, multi-generational living, or potential income opportunities. Abundant parking and storage galore provide room for vehicles, hobbies, and everyday essentials. A newer roof, carpet, and laminate flooring add to the home's appeal. A fully fenced backyard showcases spectacular natural rock outcroppings, garden beds and plenty of room for kids/pets. Located between Auburn and Grass Valley, Alta Sierra offers convenient commuting and access to golf, clubhouse amenities, and a community swimming pool, with no mandatory HOA. Come discover all that 18744 Joseph Drive and area have to offer!
Full Property Details
Full Property Details for 18744 Joseph Dr
General
- Price: $575,000
- Status: Active
- Type: Single Family
- Source: METROLIST_Cali
- MLS ID: 226123589
- Updated: Today (10/6/2026)
- Added to Site: Today
Interior
- Rooms/Areas: Primary Bathroom, Primary Bedroom, Dining Room, Possible Guest, Family Room, In Law Apartment, Kitchen, Laundry, Workshop, Living Room
- Interior Features: Cathedral Ceiling, Storage Area(s), Formal Entry, Wet Bar
- Fireplace: Yes
- Number of Fireplaces: 1
- Fireplace(s): Wood Stove
- Appliances: Free Standing Gas Range, Dishwasher, Disposal
- Flooring: Carpet, Laminate, Linoleum, Tile, Vinyl
Rooms
Bathrooms
- Total Bathrooms: 3
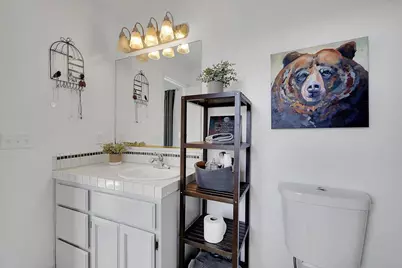
- Full Bathrooms: 3
Bedrooms
- Total Bedrooms: 4
- Primary Bedroom: Closet, Walk-In Closet, Outside Access
Other Rooms
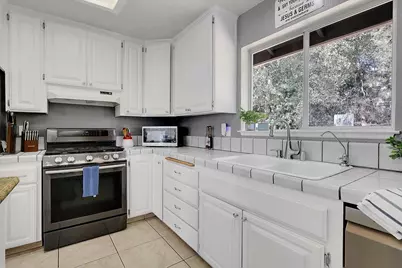
- Kitchen: Ceramic Counter, Pantry Closet, Granite Counter, Island, Tile Counter
- Dining Room: Formal Room, Dining/Living Combo, Formal Area
- Laundry: Inside Area, Inside Room
Parking
- Garage: Yes
- Garage Spaces: 2
- Carport Spaces: 2
- Parking: RV Possible, Garage Facing Front, Guest Parking Available, Workshop in Garage
Location
- County: Nevada
- Subdivision: Alta Sierra
- Cross Streets: Alexandra Way
- Driving Directions: E Lime Kiln turns into Karen then Alexandra make a right on 2nd Joseph Drive.
School Information
- School District: Nevada
- Elem School District: Nevada City
- Midd School District: Nevada City
- High School District: Nevada Joint Union
Community
- Pets Allowed: Yes
Heating & Cooling
- Cooling Type: Ceiling Fan(s), Central
- Heating Type: Propane, Central, Wood Stove
- Heating Fuel: Propane, Central, Wood Stove
Utilities
- Sewer: Septic System
- Water: Public
- Utility Description: Electric, Internet Available, Propane, Propane Tank Leased
Structural Information
- Architectural Style: Two Story Traditional
- Construction: Wood
- Basement: Yes
- Foundation: Combination, Raised
- Roof: Composition
- Windows: Dual Pane Full, Skylight(s)
- Stories/Levels: 2
- Square Feet: 2,700
- Sq. Ft. Source: Assessor Auto-Fill
- Year Built: 1992
Lot Features
- Property View: Woods, Mountains
- Mountain views: Yes
- Lot Size (Acres): 0.6
- Lot Size (Sq. Ft.): 26,136
- Street/Road Desc.: Asphalt
- Road Maintenance: Public Maintained Road
- Irrigation System: None
- Topography: Downslope, Lot Grade Varies, Trees Few, Trees Many, Rock Outcropping
- Zoning: SFR
- Lot Description: Low Maintenance
- Fencing (Description): Back Yard
Disclosures and Reports
- Special Conditions: None
- APN: 024-650-022-000
Listed by HomeSmart ICARE Realty

Get Pre-Approved Today
Schools
Schools serving 18744 Joseph Dr
School Districts:Pleasant Ridge Union Elementary School District, Nevada Joint Union High School District
| Name | Grades | Distance |
|---|---|---|
Alta Sierra Elementary School 16607 Annie Drive, Grass Valley, CA 95949 | K-5 | 1.2 mi |
Magnolia Intermediate School 22431 Kingston Lane, Grass Valley, CA 95949 | 6-8 | 4.2 mi |
Bear River High School 11130 Magnolia Road, Grass Valley, CA 95949 | 9-12 | 4.5 mi |
Disclaimer:
School attendance boundaries provided by ATTOM Data Solutions and are for reference only. Contact the school directly to verify enrollment eligibility.
Price & Sales History for 18744 Joseph Dr
Date
Details
Price
Change
Source
10/06/2026
Listed
$575,000
101.75%
MLS
6/12/2014
Sold
$285,000
—
Public Record
Disclaimer: Historical sales information is derived from public records provided by the county offices. Information is not guaranteed and should be independently verified.
Tax History
Tax History for 18744 Joseph Dr
Year
Property Taxes
Change
Tax Assessment
Change
2025
$3,923
—
$356,344
2%
2025
$3,923
4%
$349,358
2%
2023
$3,761
—
$342,509
2%
2023
$3,761
2%
$335,794
2%
2022
$3,684
3%
$329,210
2%
2021
$3,583
—
$322,756
1%
2020
$3,573
2%
$319,448
2%
2019
$3,500
2%
$313,185
2%
2018
$3,431
2%
$307,045
2%
2017
$3,365
4%
$301,026
2%
2016
$3,244
1%
$295,125
2%
2015
$3,197
20%
$290,693
22%
2014
$2,658
13%
$237,900
12%
2013
$2,359
—
$212,000
—
Disclaimer: Historical tax information is derived from public records provided by the county offices. Information is not guaranteed and should be independently verified.
Estimate the Cost
Estimate the Cost for 18744 Joseph Dr
18744 Joseph Drive, Grass Valley, CA 95949 (MLS# 226123589) is a Single Family property with 4 bedrooms and 3 full bathrooms. 18744 Joseph Drive is currently listed for $575,000 and was received on October 06, 2026. Want to learn more about 18744 Joseph Drive? Do you have questions about finding other Single Family real estate for sale in Alta Sierra? You can browse all Alta Sierra real estate or contact a Coldwell Banker agent to request more information.