
This is a carousel with tiles that activate property listing cards. Use the previous and next buttons to navigate.
$685,000 Just Listed
This is a carousel with tiles that activate property listing cards. Use the previous and next buttons to navigate.
Full Property Details for 13736 Gold Country
General
- Price: $685,000
- HOA FEE: $113/month
- Status: Active
- Type: Single Family
- Source: METROLIST_Cali
- MLS ID: 226085556
- Updated: 7/8/2026
- Added to Site: 1 day(s) ago
Interior
- Number of Rooms: 8
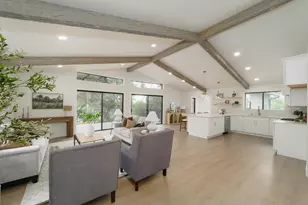
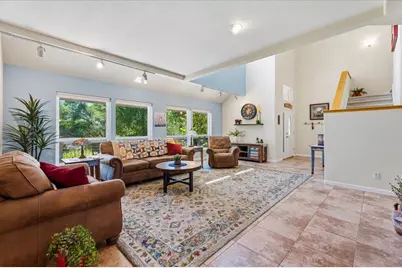
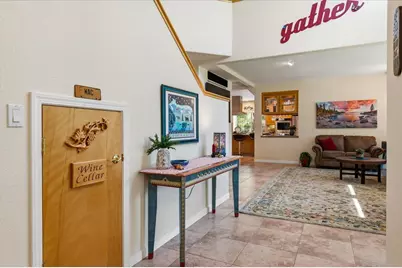
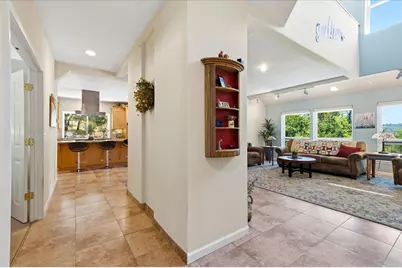
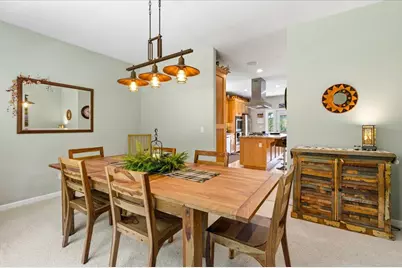
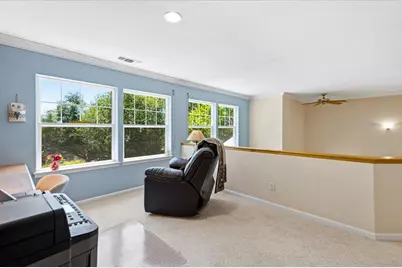
- Rooms/Areas: Master Bathroom, Dining Room, Great Room, Wine Cellar, Kitchen, Laundry
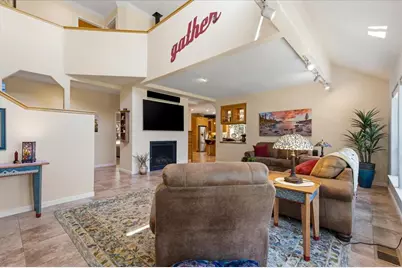
- Interior Features: Cathedral Ceiling, Storage Area(s), Formal Entry
- Fireplace: Yes
- Number of Fireplaces: 1
- Fireplace(s): Living Room, Stone, Gas Log
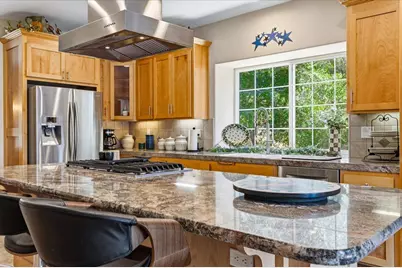
- Appliances: Free Standing Gas Range, Free Standing Refrigerator, Gas Cook Top, Built-In Gas Oven, Hood Over Range, Ice Maker, Dishwasher, Disposal, Microwave, Double Oven, Plumbed For Ice Maker
- Flooring: Carpet, Tile
Rooms
Bathrooms
- Total Bathrooms: 3
- Full Bathrooms: 2
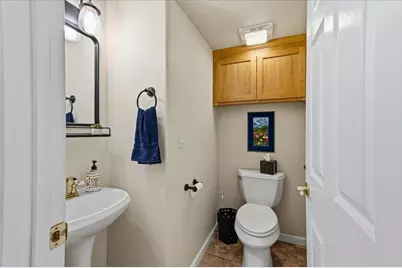
- Half Bathrooms: 1
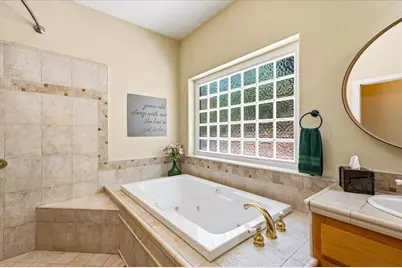
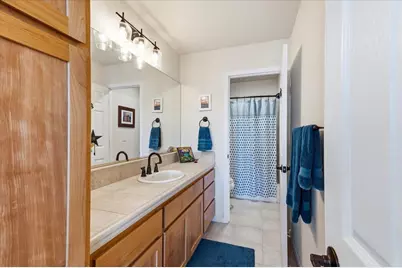
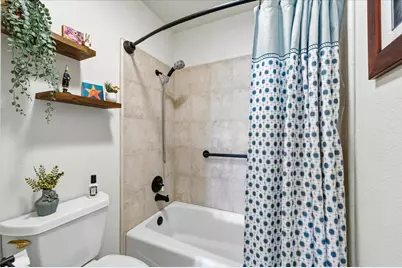
- Bathroom Features: Shower Stall(s), Double Sinks, Soaking Tub, Granite
- Primary Bathroom: Shower Stall(s), Double Sinks, Soaking Tub, Granite
Bedrooms
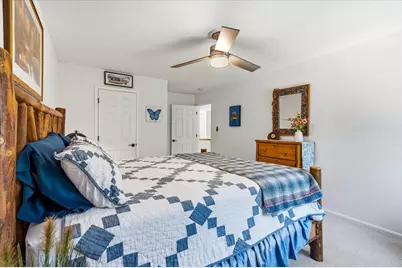
- Total Bedrooms: 3
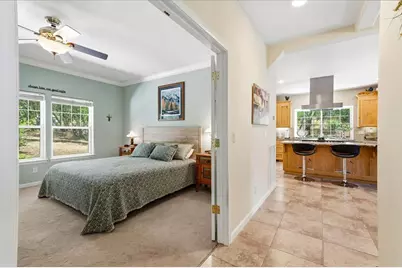
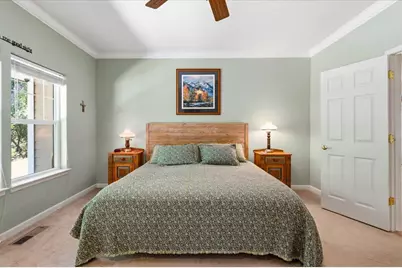
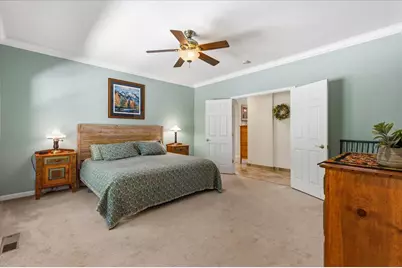
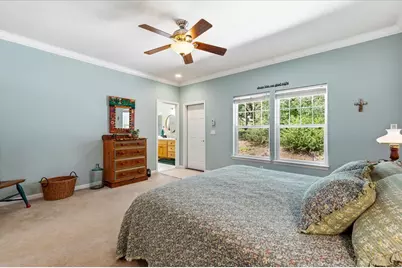
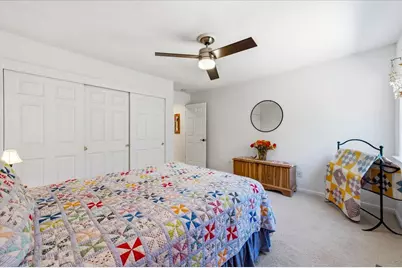
- Primary Bedroom: Ground Floor, Walk-In Closet, Outside Access, Sitting Area
Other Rooms
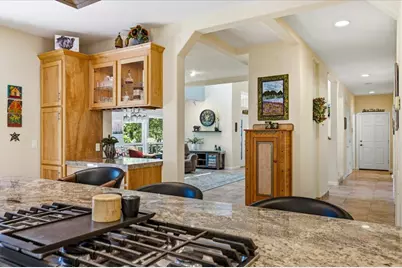
- Kitchen: Breakfast Area, Butlers Pantry, Granite Counter
- Dining Room: Breakfast Nook, Formal Room, Dining Bar, Dining/Family Combo, Space in Kitchen
- Laundry: Ground Floor, See Remarks, Inside Area
Additional Information
- Shared Amenities: Greenbelt
- Equipment: Central Vacuum
Exterior
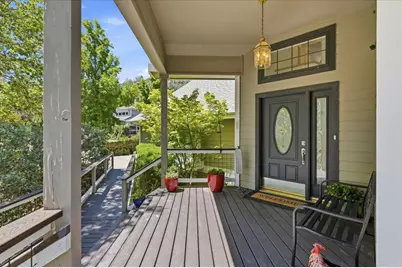
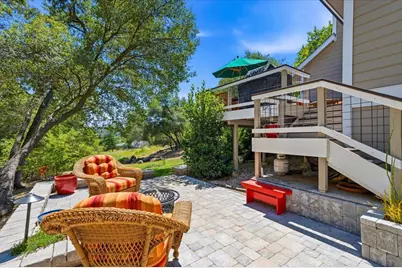
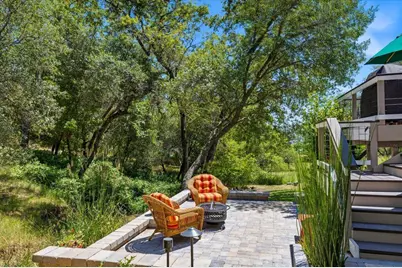
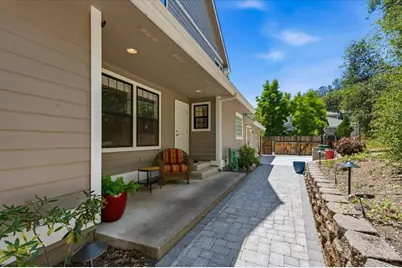
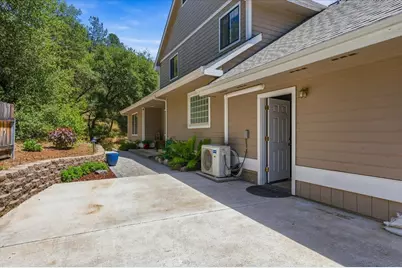
- Exterior Features: Covered Courtyard, Uncovered Courtyard
Parking
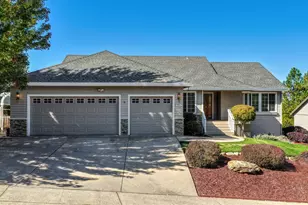
- Garage: Yes
- Garage Spaces: 3
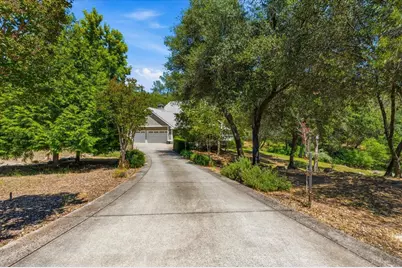
- Parking: RV Storage, Garage Door Opener, Garage Facing Side, Guest Parking Available, Workshop in Garage
Location
- County: Nevada
- Subdivision: Wildwood Ridge
- Cross Streets: Pleasant Valley
- Driving Directions: Pleasant Valley to Gold Country.
- Direction Faces: South
School Information
- School District: Nevada
- Elem School District: Penn Valley
- Midd School District: Penn Valley
- High School District: Nevada Joint Union
Community
- Association: Yes
- Home Owners Assn.: 1
- Assoc. Fees Include: 0
- Pets Allowed: Yes
Heating & Cooling
- Cooling Type: Ceiling Fan(s), Central
- Heating Type: Central, Fireplace Insert
- Heating Fuel: Central, Fireplace Insert
Utilities
- Sewer: Public Sewer
- Water: Public
- Cable Available: Yes
- Utility Description: Cable Available, Electric, Propane
Structural Information
- Architectural Style: Ranch, Contemporary
- Construction: Wood
- Foundation: ConcretePerimeter, Raised
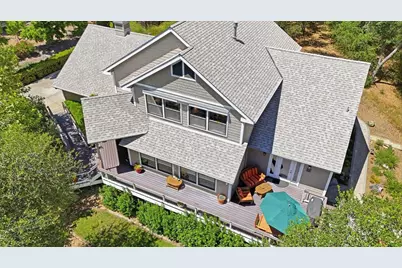
- Roof: Shingle
- Windows: Dual Pane Full, Storm Windows
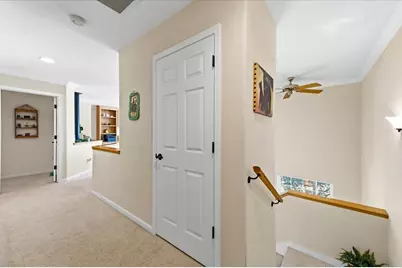
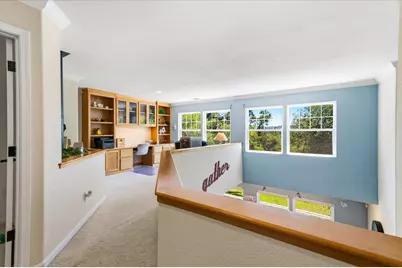
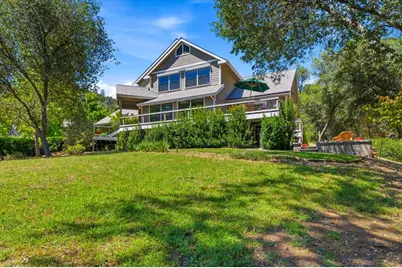
- Stories/Levels: 2
- Square Feet: 2,578
- Sq. Ft. Source: Assessor Auto-Fill
- Year Built: 2002
Lot Features
- Property View: Lake
- Lot Size (Acres): 0.38
- Lot Size (Sq. Ft.): 16,553
- Lot Dimensions: two lots .78
- Street/Road Desc.: Asphalt
- Road Maintenance: Road Maintenance Agreement
- Irrigation System: Irrigation District
- Topography: Level
- Elevation (Approx.): 1332
- Zoning: R-1 PD
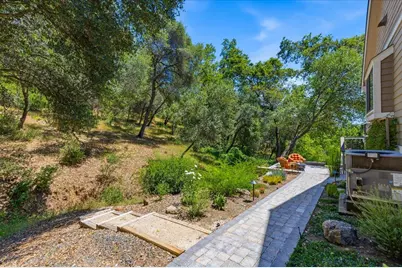
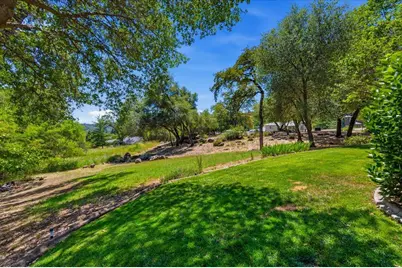
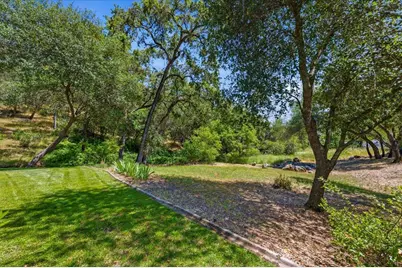
- Lot Description: Auto Sprinkler F&R, Reservoir, Shape Irregular, Landscape Back, Landscape Front, Low Maintenance
- Fencing (Description): Partial, Wood
Financial Considerations
- Association Fee: $113
- Assoc Fee Freq.: Monthly
Disclosures and Reports
- Special Conditions: None
- APN: 050-420-017-000
Listed by RE/MAX Gold
Schools serving 13736 Gold Country
Price & Sales History for 13736 Gold Country
Tax History for 13736 Gold Country
Estimate the Cost for 13736 Gold Country
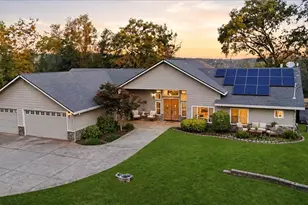
13736 Gold Country, Penn Valley, CA 95946 (MLS# 226085556) is a Single Family property with 3 bedrooms, 2 full bathrooms and 1 partial bathroom. 13736 Gold Country is currently listed for $685,000 and was received on July 08, 2026. Want to learn more about 13736 Gold Country? Do you have questions about finding other Single Family real estate for sale in Penn Valley? You can browse all Penn Valley real estate or contact a Coldwell Banker agent to request more information.