This is a carousel with tiles that activate property listing cards. Use the previous and next buttons to navigate.
1/86
$665,000
This is a carousel with tiles that activate property listing cards. Use the previous and next buttons to navigate.
1/86
Property Description
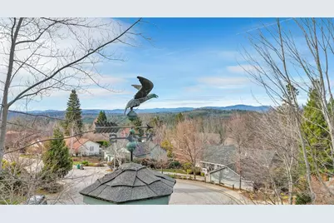
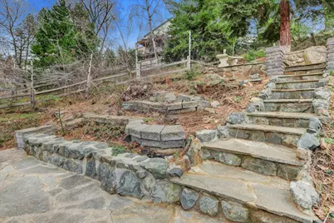
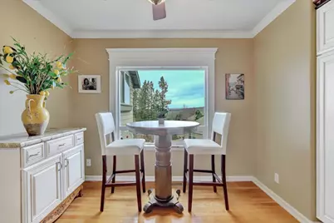
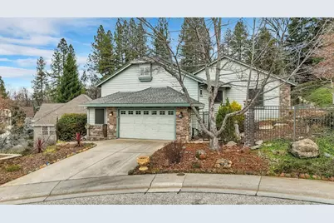
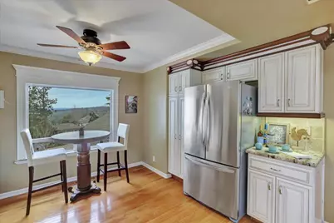
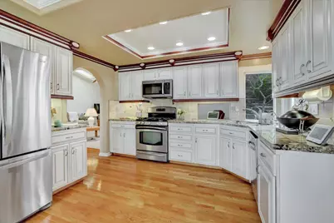
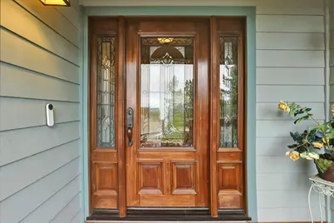
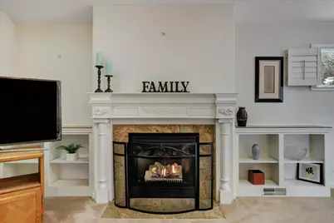
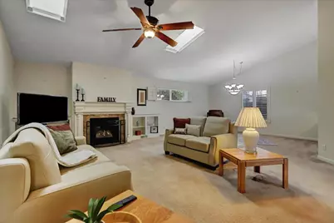
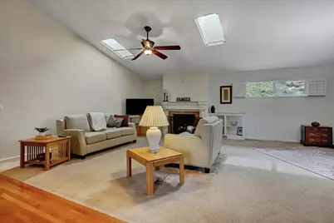
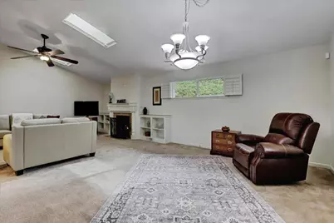
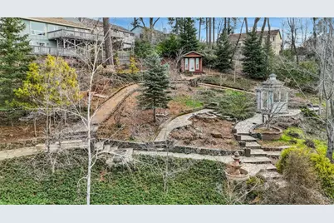
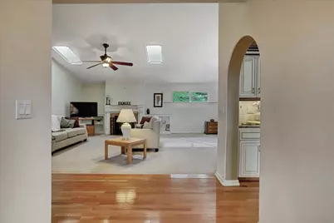
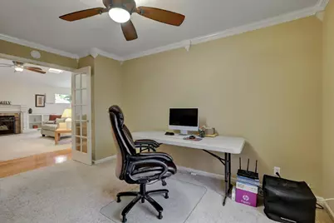
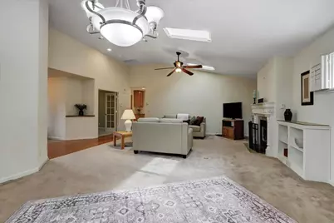
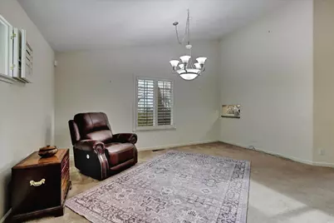
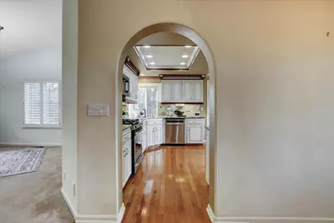
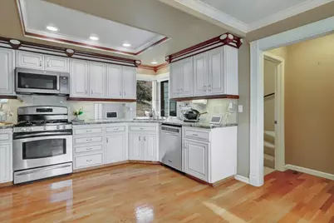
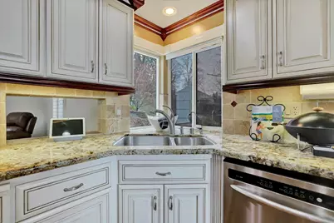
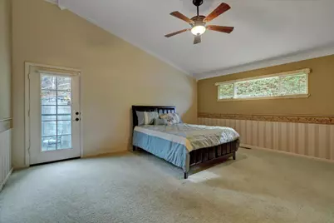
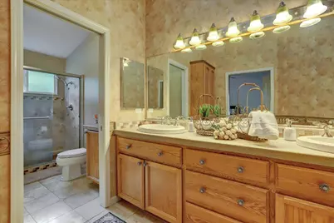
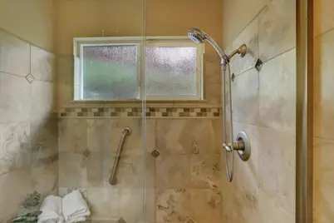
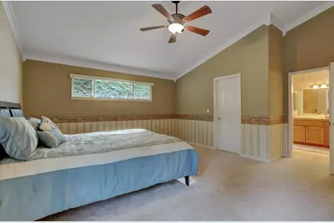
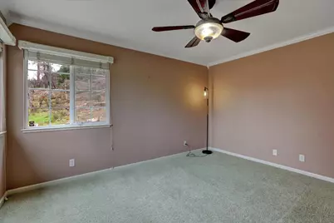
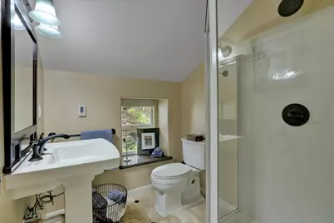
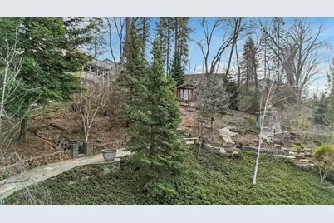
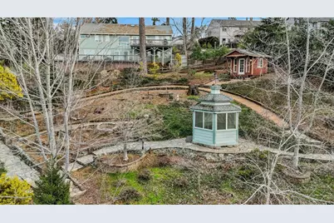
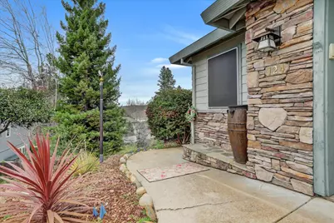
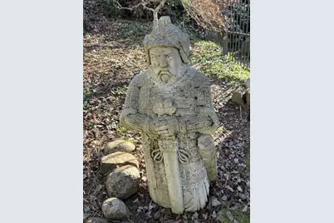
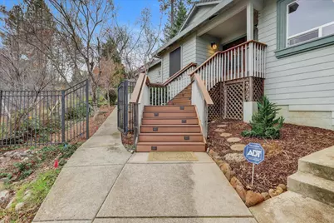
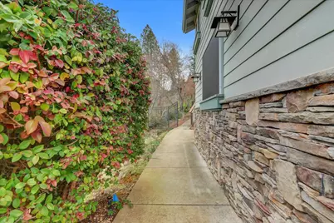
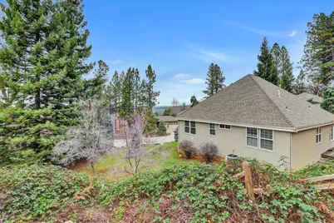
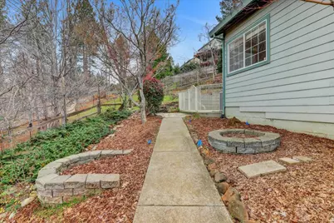
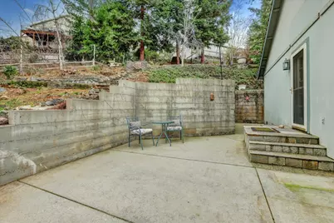
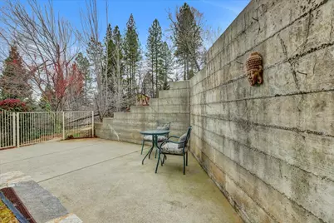
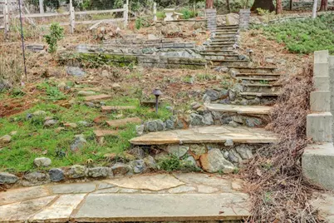
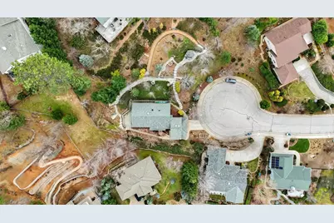
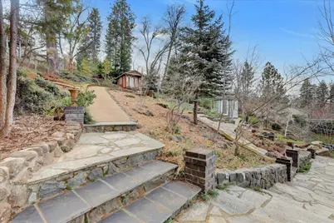
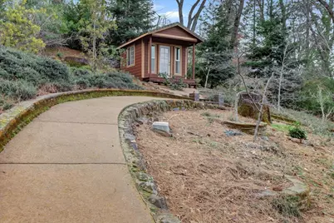
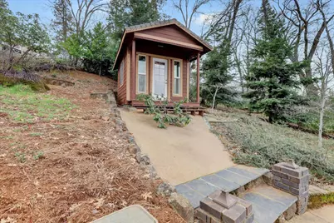
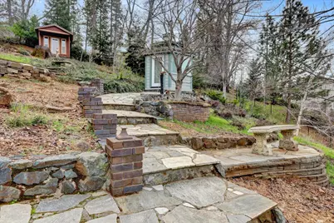
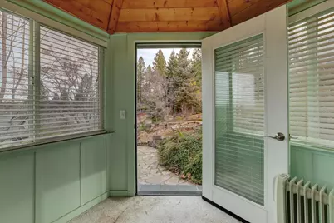
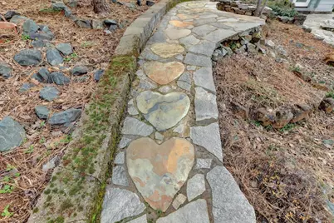
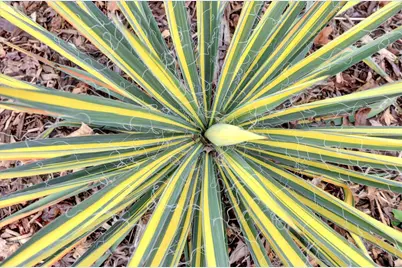
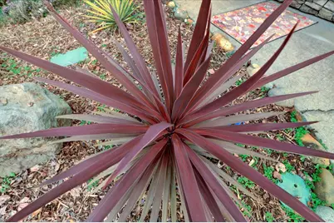
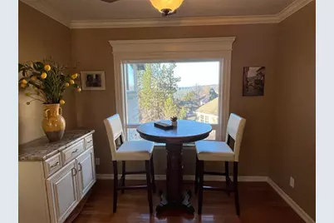
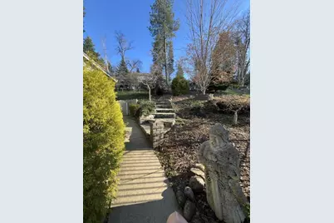
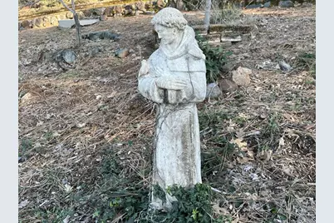
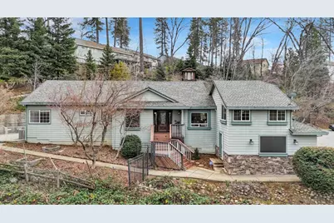
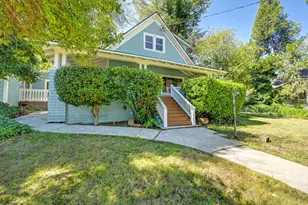
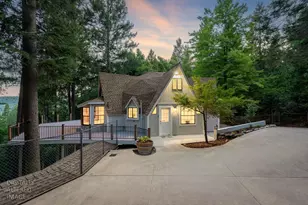
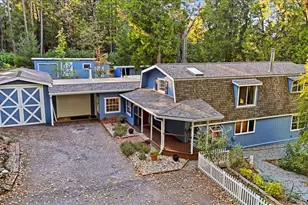
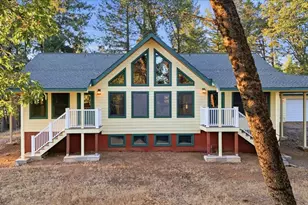
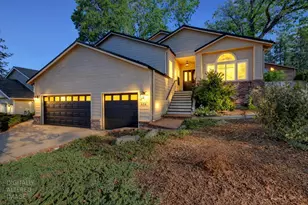
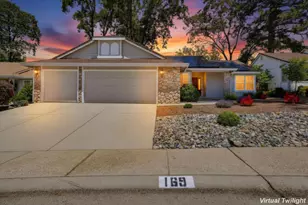
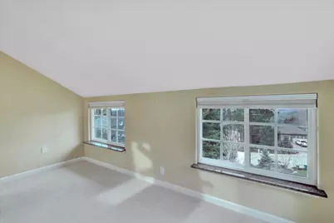
Breathtaking VIEWS & Spectaclar Expansive Landscaping in Morgan Ranch. Meandering custom slate and stone walkways, terraced gardens, & charming stone benches guide you through a serene outdoor sanctuary surrounded by mature ornamental trees and shrubs. Enjoy the detached gazebo, ideal space for meditation, relaxation, or enjoying your own private Zen retreat in nature. INSIDE this quality-built home welcomes you with a custom tile entry, soaring ceilings, elegant crown molding & refined designer trim throughout. Numerous skylights and expansive windows flood the home with abundant natural light, creating a warm and inviting atmosphere. The show-stopping kitchen features rich Mediterranean flair with an abundance of custom cabinetry, granite countertops, and under-counter lighting. The sunny eat-in nook offers a large picture window, perfect for savoring morning coffee while taking in the views. An extra-large living and dining great room is ideal for entertaining, complete with a gas fireplace and custom built-in shelving. The generous primary suite offers a large walk-in closet and a comfortable sitting area, opening to a romantic spa-like bath with marble tile floors and an oversized walk-in shower. A private adjacent patio provides the perfect spot for a hot tub or peaceful outdoor lounging. The main level also includes a spacious guest bedroom and a private office with glass double doors, ideal for working from home. There is a roomy third bedroom perfect as a craft room, art studio, or guest suite featuring skylights and its own private full bath, offering excellent privacy for family or visitors. All of this located in desirable Morgan Ranch on a QUIET CUL-SAC just minutes from shopping, medical services, schools, and amenities in both Nevada City and Grass Valley. A rare opportunity to own a one-of-a-kind home and setting at an unbeatable value, priced below comparable homes.
Full Property Details
Full Property Details for 124 Ruby Ledge Ct
General
- Price: $665,000
- Status: Active
- Type: Single Family
- Source: METROLIST_Cali
- MLS ID: 226087575
- Updated: 7/21/2026
- Added to Site: 48 day(s) ago
Interior
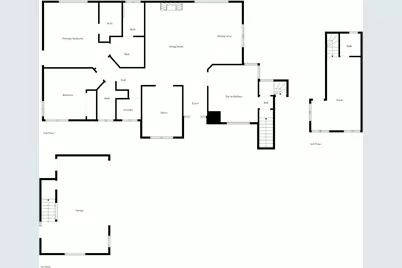
- Rooms/Areas: Baths Other, Great Room, Kitchen, Laundry, Living Room, Primary Bedroom, Office, Studio
- Interior Features: Cathedral Ceiling, Formal Entry
- Fireplace: Yes
- Number of Fireplaces: 1
- Fireplace(s): Living Room, Gas Log
- Appliances: Free Standing Gas Range, Hood Over Range, Dishwasher, Disposal, Microwave, Free Standing Gas Oven
- Flooring: Carpet, Vinyl, Marble, Wood
Rooms
Bathrooms
- Total Bathrooms: 3
- Full Bathrooms: 3
- Bathroom Features: Shower Stall(s), Double Sinks, Stone, Tile
- Primary Bathroom: Shower Stall(s), Double Sinks, Stone, Tile
Bedrooms
- Total Bedrooms: 3
- Primary Bedroom: Walk-In Closet, Outside Access, Sitting Area
Other Rooms
- Kitchen: Breakfast Area, Pantry Cabinet, Granite Counter, Island
- Dining Room: Skylight(s), Dining/Living Combo, Formal Area
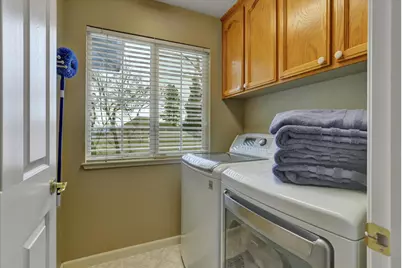
- Laundry: Inside Room
Exterior
- Exterior Features: Uncovered Courtyard
Parking
- Garage: Yes
- Garage Spaces: 2
- Parking: 24'+ Deep Garage, Attached
Location
- County: Nevada
- Cross Streets: Morgan Ranch
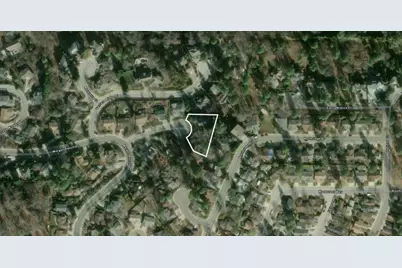
- Driving Directions: Ridge road to Morgan Ranch Drive to Ruby Ledge Court
School Information
- School District: Nevada
- Elem School District: Grass Valley
- Midd School District: Grass Valley
- High School District: Nevada Joint Union
Community
- Pets Allowed: Yes
Heating & Cooling
- Cooling Type: Central
- Heating Type: Central
- Heating Fuel: Central
Utilities
- Sewer: Public Sewer
- Water: Public, Water District
- Cable Available: Yes
- Utility Description: Cable Available, Public, Sewer Connected, Natural Gas Connected
Structural Information
- Architectural Style: Contemporary
- Construction: Stone, Wood
- Basement: Yes
- Foundation: ConcretePerimeter, Raised
- Roof: Composition
- Windows: Dual Pane Full
- Stories/Levels: 1
- Square Feet: 2,204
- Sq. Ft. Source: Assessor Auto-Fill
- Year Built: 2002
Additional Structures
- Other Structures: Gazebo, Outbuilding
Lot Features
- Property View: Panoramic, Valley, Hills, Mountains
- Mountain views: Yes
- Lot Size (Acres): 0.55
- Lot Size (Sq. Ft.): 23,958
- Street/Road Desc.: Paved
- Road Maintenance: Public Maintained Road
- Irrigation System: Irrigation Connected
- Topography: Level, Upslope
- Zoning: Residential
- Lot Description: Cul-De-Sac, Curb(s)/Gutter(s), Garden, Landscape Back, Landscape Front
- Fencing (Description): Metal, Entry Gate, Fenced
Disclosures and Reports
- Special Conditions: None
- APN: 008-960-043-000
Listed by Century 21 Cornerstone Realty

Get Pre-Approved Today
Schools
Schools serving 124 Ruby Ledge Ct
| Name | Grades | Distance |
|---|---|---|
Deer Creek Elementary School 805 Lindley Avenue, Nevada City, CA 95959 | K-4 | 1.9 mi |
Seven Hills Intermediate School 700 Hoover Lane, Nevada City, CA 95959 | 5-8 | 2 mi |
Disclaimer:
School attendance boundaries provided by ATTOM Data Solutions and are for reference only. Contact the school directly to verify enrollment eligibility.
Price & Sales History for 124 Ruby Ledge Ct
Date
Details
Price
Change
Source
7/10/2026
Listed
$665,000
-2.92%
MLS
7/09/2024
Sold
$685,000
—
Public Record
Disclaimer: Historical sales information is derived from public records provided by the county offices. Information is not guaranteed and should be independently verified.
Tax History
Tax History for 124 Ruby Ledge Ct
Year
Property Taxes
Change
Tax Assessment
Change
2025
$7,341
41%
$698,700
2%
2024
$5,204
2%
$685,000
40%
2023
$5,105
—
$488,936
2%
2023
$5,105
2%
$479,350
2%
2022
$4,997
3%
$469,952
2%
2021
$4,860
—
$460,739
1%
2020
$4,851
2%
$456,016
2%
2019
$4,752
2%
$447,076
2%
2018
$4,659
2%
$438,311
2%
2017
$4,568
4%
$429,718
2%
2016
$4,400
1%
$421,293
2%
2015
$4,338
3%
$414,966
2%
2013
$4,200
—
$406,838
—
2013
$4,200
—
$405,000
—
Disclaimer: Historical tax information is derived from public records provided by the county offices. Information is not guaranteed and should be independently verified.
Estimate the Cost
Estimate the Cost for 124 Ruby Ledge Ct
124 Ruby Ledge Court, Grass Valley, CA 95945 (MLS# 226087575) is a Single Family property with 3 bedrooms and 3 full bathrooms. 124 Ruby Ledge Court is currently listed for $665,000 and was received on July 10, 2026. Want to learn more about 124 Ruby Ledge Court? Do you have questions about finding other Single Family real estate for sale in Grass Valley? You can browse all Grass Valley real estate or contact a Coldwell Banker agent to request more information.