This is a carousel with tiles that activate property listing cards. Use the previous and next buttons to navigate.
1/46
$499,000
This is a carousel with tiles that activate property listing cards. Use the previous and next buttons to navigate.
1/46
Property Description
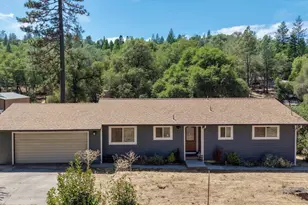
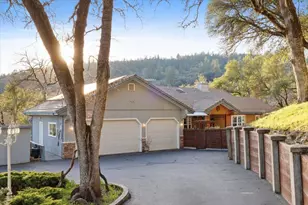
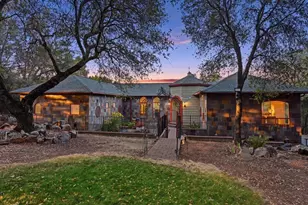
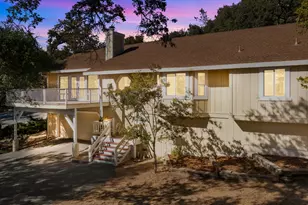
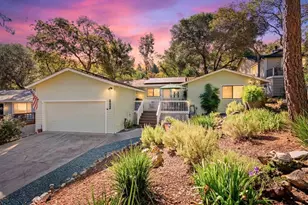
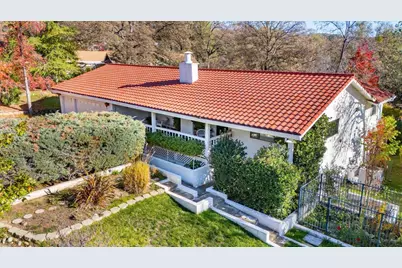
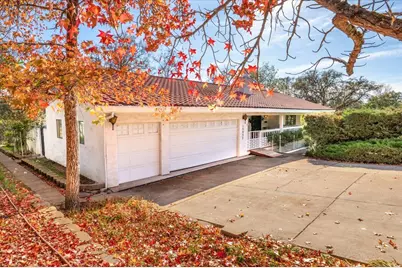
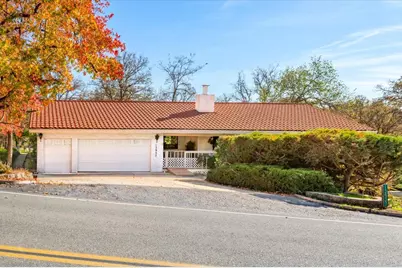
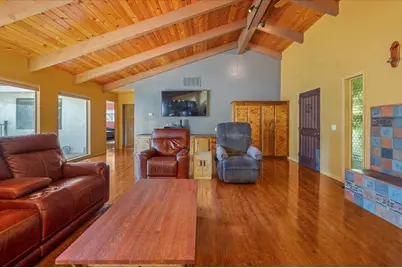
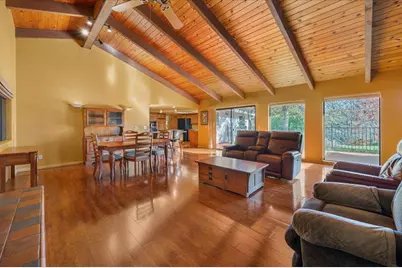
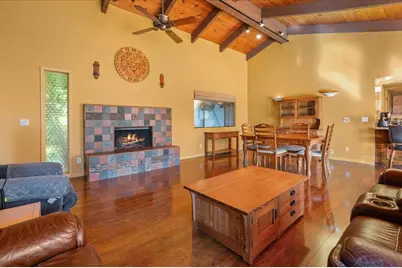
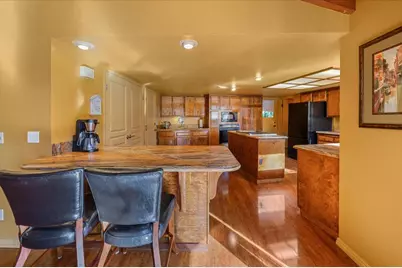
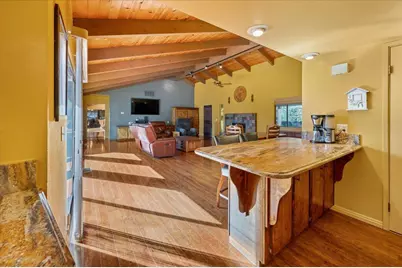
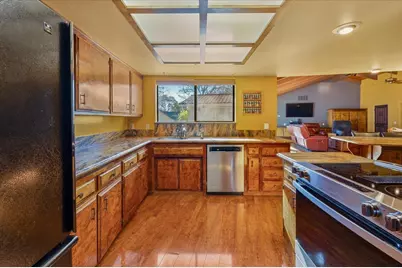
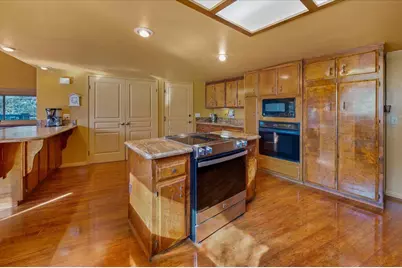
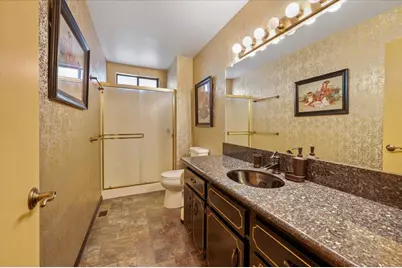
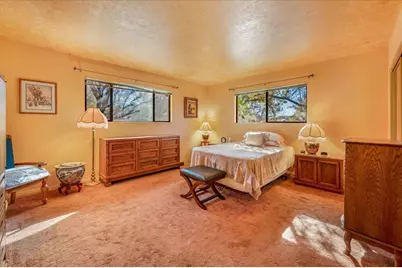
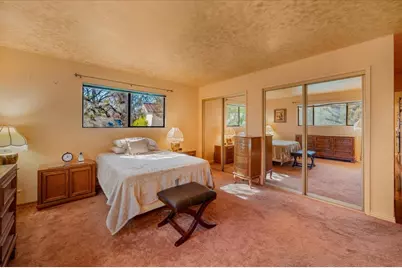
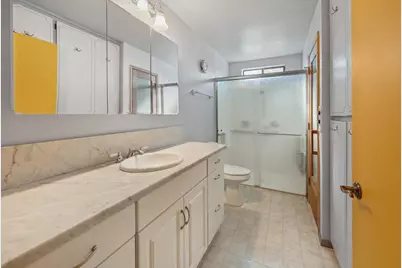
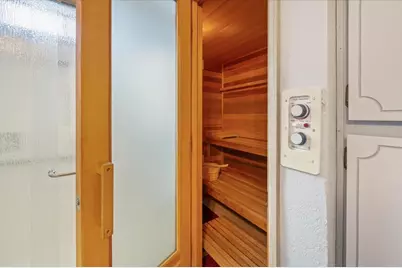
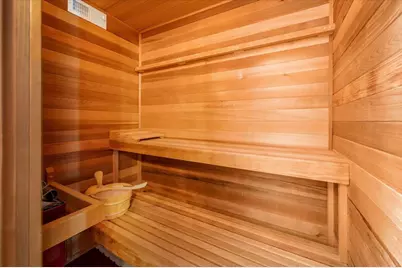
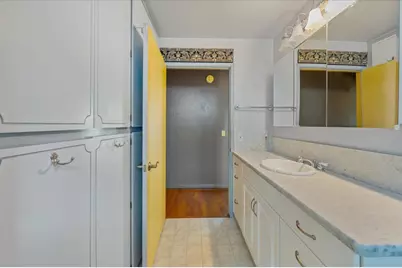
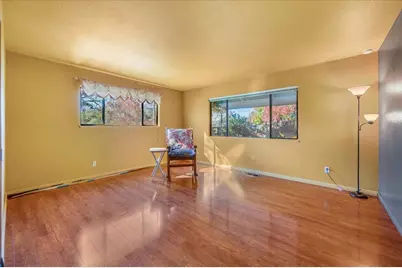
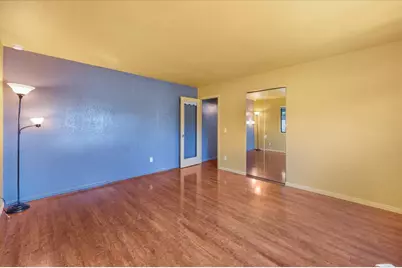
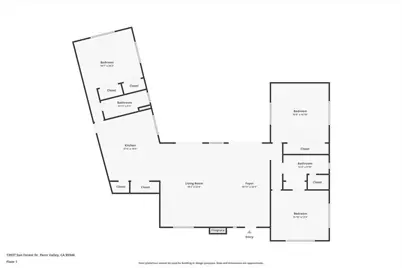
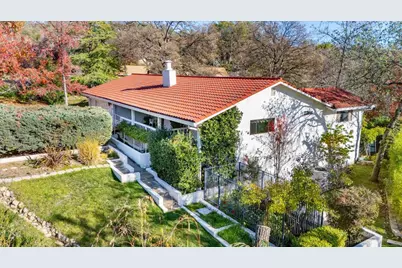
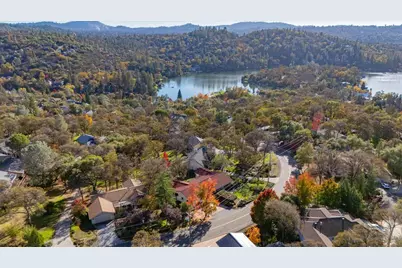
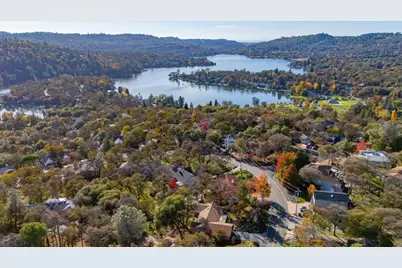
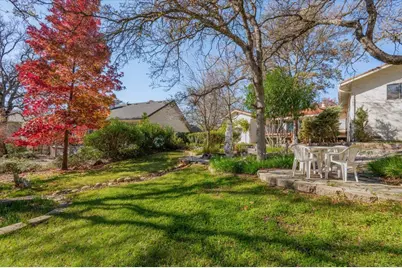
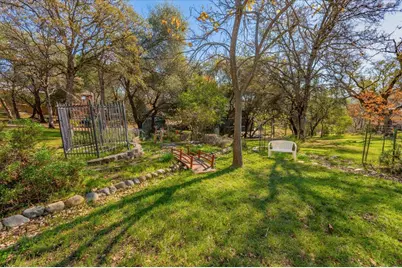
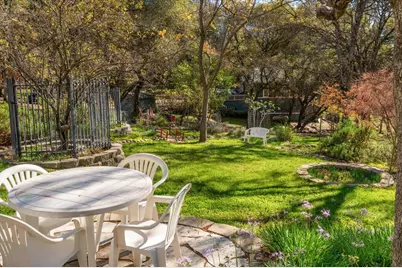
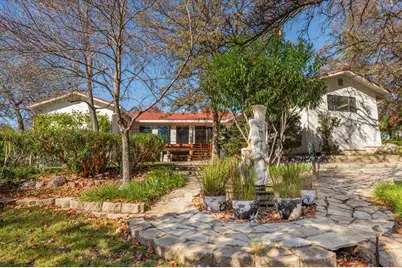
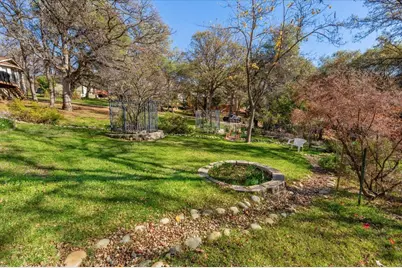
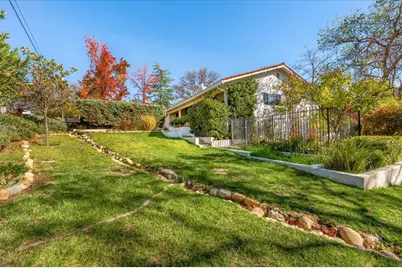
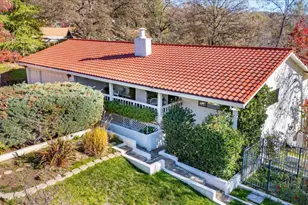
If you've been dreaming of a quality-built single-story home with gorgeous landscaping in the desirable gated community of Lake Wildwood, your dream has come true! Meticulously maintained and extensively upgraded by the current owners, this inviting single-story home combines timeless quality with modern comfort. The open-concept design features soaring wood-vaulted ceilings and a wall of windows that showcase the expansive deck and beautifully landscaped backyard. Mature gardens and a variety of fruit trees provide colorful blooms and seasonal harvests throughout the year. Designed for today's lifestyle, the versatile floor plan includes a private bedroom and full bath in its own separate wingperfect for extended family, a live-in caregiver, long-term guests, or potential rental income while offering privacy for everyone. The current owners have made significant investments in the home's quality and functionality, including custom hand-troweled stucco siding, a durable galvanized metal roof with a 50-year transferable warranty, and a relaxing sauna in the guest bath. These thoughtful upgrades add lasting value, comfort, and peace of mind. An oversized two-car garage, separate golf cart garage, and abundant additional parking provide plenty of space for vehicles, hobbies, and guests. Beyond the property, enjoy the exceptional Lake Wildwood lifestyle with 24-hour gated security, a private lake for swimming, boating, and sailing, a championship golf course, pickleball and tennis courts, a community swimming pool, and a clubhouse with a restaurant overlooking the greens. Don't miss this rare opportunity to own a beautifully upgraded home and enjoy the very best of Lake Wildwood living!
Full Property Details
Full Property Details for 13937 Sun Forest Dr
General
- Price: $499,000
- HOA FEE: $304/month
- HOA FEE FREQ.: Annually
- Status: Active
- Type: Single Family
- Source: METROLIST_Cali
- MLS ID: 226083371
- Updated: 7/1/2026
- Added to Site: 8 day(s) ago
Interior
- Interior Features: Cathedral Ceiling
- Fireplace: Yes
- Number of Fireplaces: 1
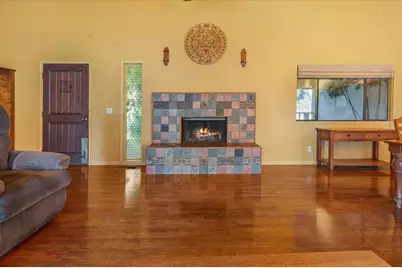
- Fireplace(s): Living Room, Raised Hearth, Stone
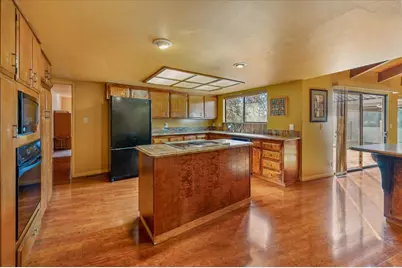
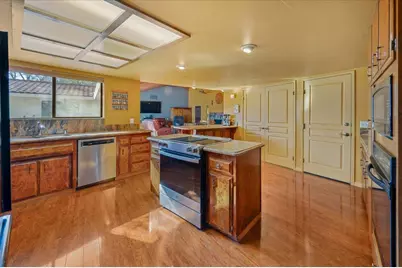
- Appliances: Built-In Electric Oven, Gas Cook Top, Dishwasher, Disposal, Microwave, Electric Cook Top
- Flooring: Carpet, Tile, Wood
Rooms
Bathrooms
- Total Bathrooms: 2
- Full Bathrooms: 2
- Bathroom Features: Shower Stall(s)
- Primary Bathroom: Shower Stall(s)
Bedrooms
- Total Bedrooms: 3
- Primary Bedroom: Closet, Ground Floor
Other Rooms
- Kitchen: Granite Counter, Island, Stone Counter
- Dining Room: Formal Area
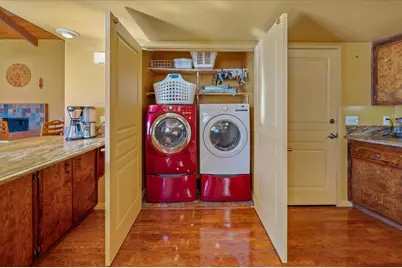
- Laundry: Laundry Closet, Inside Area
Additional Information
- Shared Amenities: Playground, Pool, Clubhouse, Recreation Facilities, Golf Course, Tennis Courts, Trails
- Pool: Yes
- Pool Description: Membership Fee, Common Facility
Parking
- Garage: Yes
- Garage Spaces: 2
- Parking: Attached
Location
- County: Nevada
- Cross Streets: LWW drive
- Driving Directions: use gps
School Information
- School District: Nevada
- Elem School District: Penn Valley
- Midd School District: Penn Valley
- High School District: Nevada Joint Union
Community
- Association: Yes
- Home Owners Assn.: 1
- Assoc. Fees Include: Security, Pool
- Pets Allowed: Yes
Heating & Cooling
- Cooling Type: Ceiling Fan(s)
- Heating Type: Fireplace(s)
- Heating Fuel: Fireplace(s)
Utilities
- Sewer: Public Sewer
- Water: Meter on Site
- Utility Description: Electric, Propane Tank Leased
Structural Information
- Architectural Style: Mediterranean
- Construction: Stucco
- Basement: Yes
- Foundation: Raised
- Roof: Metal
- Windows: Dual Pane Full
- Stories/Levels: 1
- Square Feet: 1,976
- Sq. Ft. Source: Assessor Auto-Fill
- Year Built: 1976
Lot Features
- Lot Size (Acres): 0.38
- Lot Size (Sq. Ft.): 16,553
- Road Maintenance: Public Maintained Road
- Irrigation System: Public District
- Topography: Level, Lot Grade Varies
- Zoning: res
- Lot Description: Garden, Landscape Back, Landscape Front
Financial Considerations
- Association Fee: $3,648
- Assoc Fee Freq.: Annually
Disclosures and Reports
- Special Conditions: None
- APN: 031-130-024-000
Listed by RE/MAX Gold
Get Pre-Approved Today
Schools
Schools serving 13937 Sun Forest Dr
School Districts:Penn Valley Union Elementary School District, Nevada Joint Union High School District
Disclaimer:
School attendance boundaries provided by ATTOM Data Solutions and are for reference only. Contact the school directly to verify enrollment eligibility.
Price & Sales History for 13937 Sun Forest Dr
Date
Details
Price
Change
Source
7/01/2026
Listed
$499,000
45.43%
MLS
10/29/2010
Sold
$343,125
—
Public Record
Disclaimer: Historical sales information is derived from public records provided by the county offices. Information is not guaranteed and should be independently verified.
Tax History
Tax History for 13937 Sun Forest Dr
Year
Property Taxes
Change
Tax Assessment
Change
2025
$4,160
—
$239,829
2%
2025
$4,160
3%
$235,128
2%
2024
$4,057
2%
$230,518
2%
2023
$3,964
5%
$225,999
2%
2022
$3,758
6%
$221,569
2%
2021
$3,550
4%
$217,225
1%
2020
$3,424
2%
$214,999
2%
2019
$3,373
1%
$210,784
2%
2018
$3,326
1%
$206,652
2%
2017
$3,280
3%
$202,601
2%
2016
$3,198
1%
$198,629
2%
2015
$3,166
1%
$195,646
2%
2014
$3,130
1%
$191,815
—
2013
$3,095
—
$190,949
—
Disclaimer: Historical tax information is derived from public records provided by the county offices. Information is not guaranteed and should be independently verified.
Estimate the Cost
Estimate the Cost for 13937 Sun Forest Dr
13937 Sun Forest Drive, Penn Valley, CA 95946 (MLS# 226083371) is a Single Family property with 3 bedrooms and 2 full bathrooms. 13937 Sun Forest Drive is currently listed for $499,000 and was received on July 01, 2026. Want to learn more about 13937 Sun Forest Drive? Do you have questions about finding other Single Family real estate for sale in Penn Valley? You can browse all Penn Valley real estate or contact a Coldwell Banker agent to request more information.