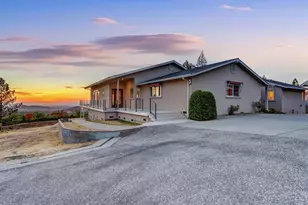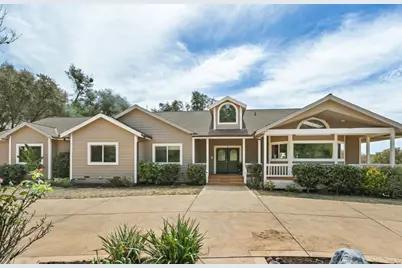
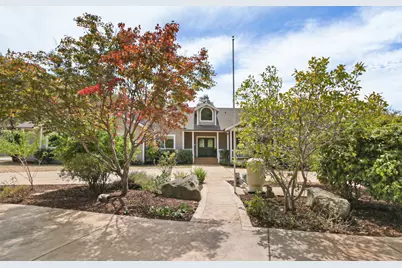
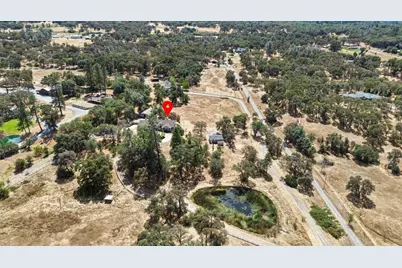
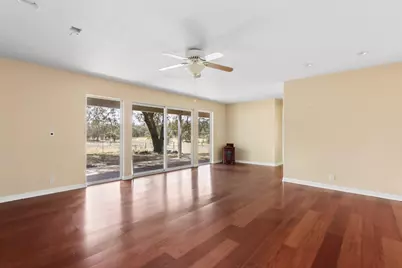
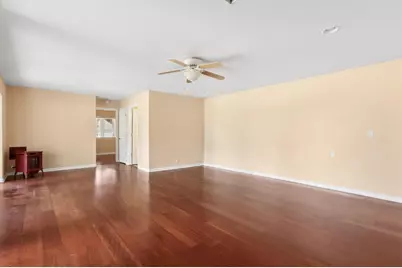
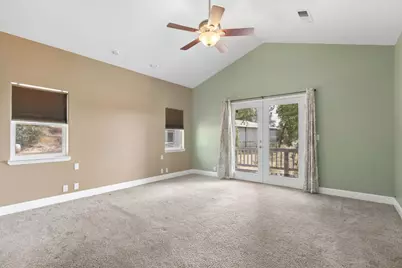
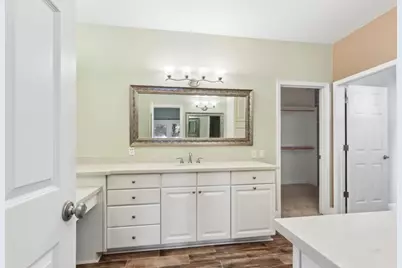

This is a carousel with tiles that activate property listing cards. Use the previous and next buttons to navigate.
$999,999 Just Listed
This is a carousel with tiles that activate property listing cards. Use the previous and next buttons to navigate.
Full Property Details for 14341 Indian Springs Rd
General
- Price: $999,999
- Status: Active
- Type: Single Family
- Source: METROLIST_Cali
- MLS ID: 226108575
- Updated: Today (8/28/2026)
- Added to Site: Today
Interior
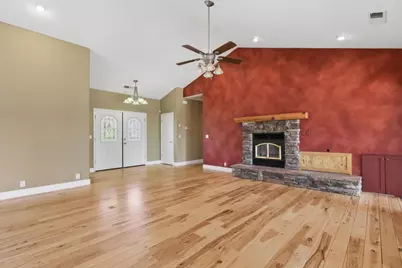
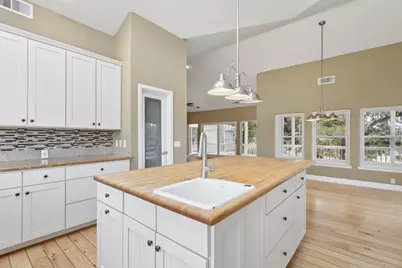
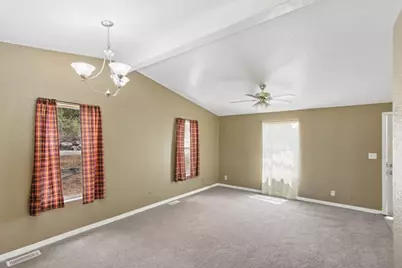
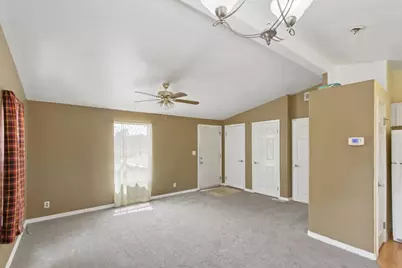
- Rooms/Areas: Bonus Room, Media Room, Great Room, Guest Quarters, In Law Apartment, Other
- Interior Features: Open Beam Ceiling
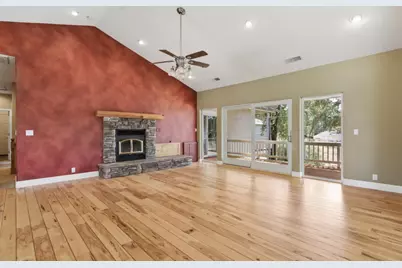
- Fireplace: Yes
- Number of Fireplaces: 1
- Fireplace(s): Fireplace Insert, Living Room
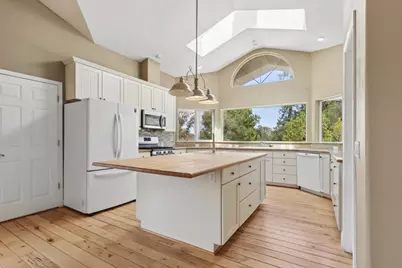
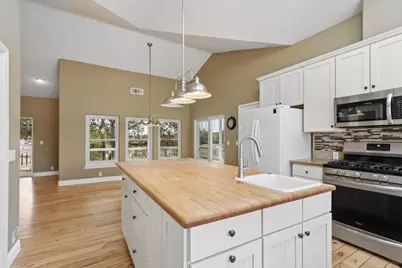
- Appliances: Free Standing Gas Range, Compactor, Dishwasher, Disposal
- Flooring: Carpet, Tile, Wood
Rooms
Bathrooms
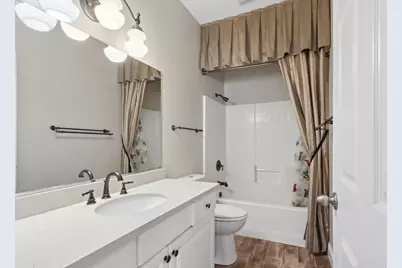
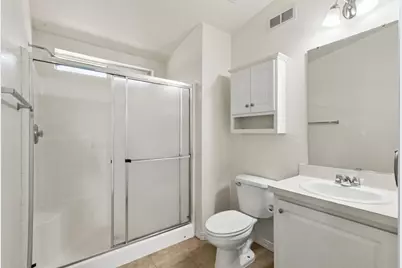
- Total Bathrooms: 3
- Full Bathrooms: 3
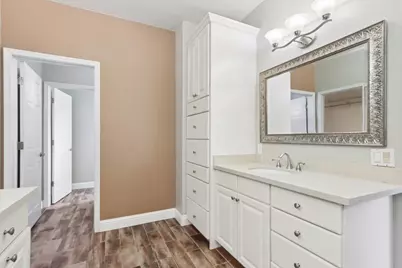
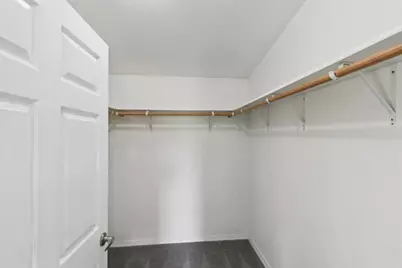
- Bathroom Features: Double Sinks, Walk-In Closet
- Primary Bathroom: Double Sinks, Walk-In Closet
Bedrooms
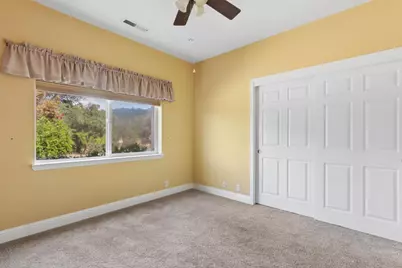
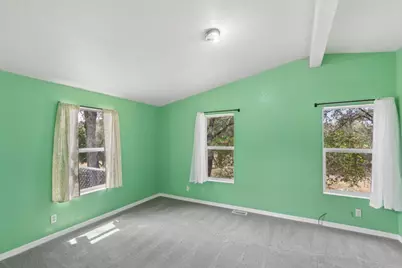
- Total Bedrooms: 4
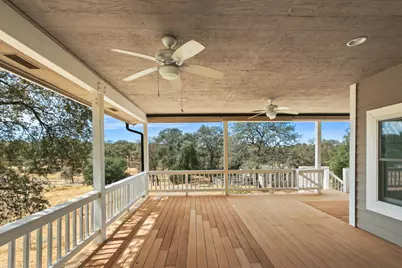
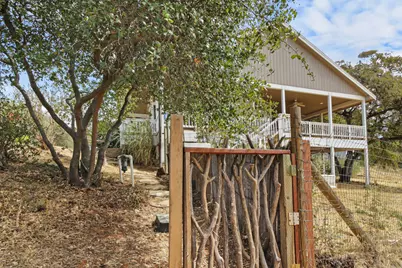
- Primary Bedroom: Balcony
Other Rooms
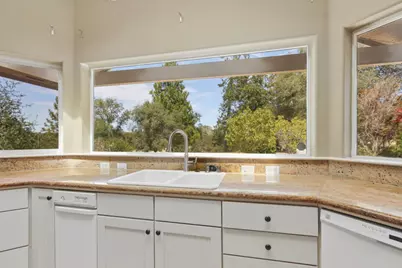
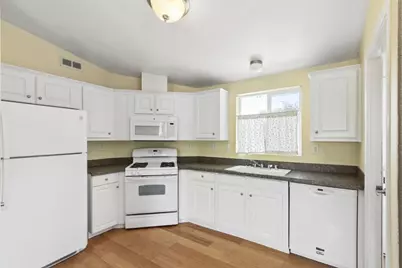
- Kitchen: Butlers Pantry, Granite Counter, Island w/Sink, Wood Counter
- Dining Room: Dining/Living Combo
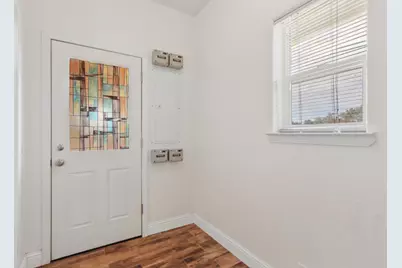
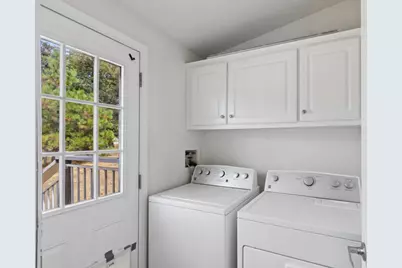
- Laundry: Dryer Included, Gas Hook-Up, Washer Included, Inside Room
Additional Information
- Equipment: Central Vacuum
Exterior
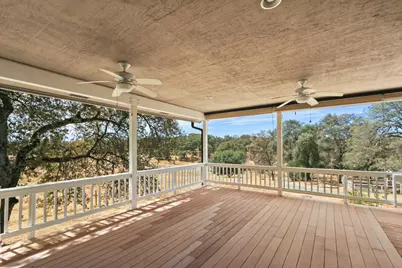
- Exterior Features: Balcony
Parking
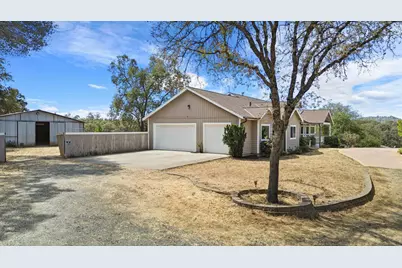
- Garage: Yes
- Garage Spaces: 3
- Parking: Attached, RV Access, RV Storage, Guest Parking Available
Location
- County: Nevada
- Cross Streets: McCourtney
- Driving Directions: From CA-49: Wolf Rd to Duggans Rd to Lime Kiln Rd to Indian Springs Road. Drive way on left just past Gateway Equine Veterinary Service. Please be mindful service is not great out there and may be best to snap a picture of the directions
School Information
- School District: Nevada
- Elem School District: Clear Creek
- Midd School District: Clear Creek
- High School District: Nevada Joint Union
Heating & Cooling
- Cooling Type: Ceiling Fan(s), Central, Whole House Fan
- Heating Type: Central, Wood Stove
- Heating Fuel: Central, Wood Stove
Utilities
- Sewer: Septic System
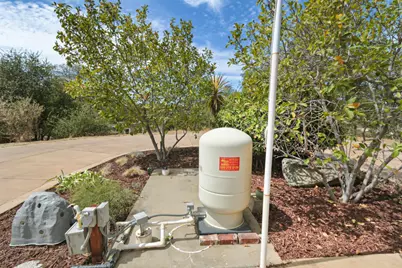
- Water: Well
- Utility Description: Internet Available, Propane
Structural Information
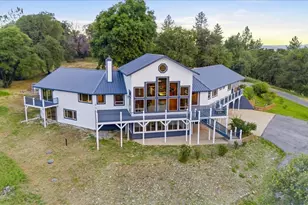
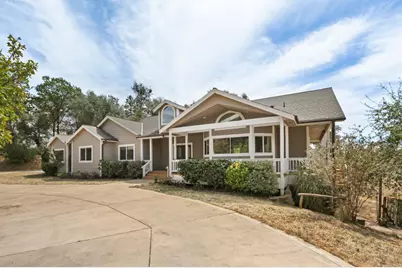
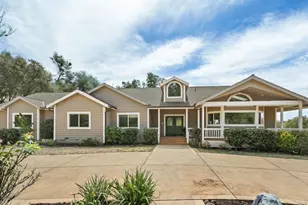
- Architectural Style: Multi-Split Ranch
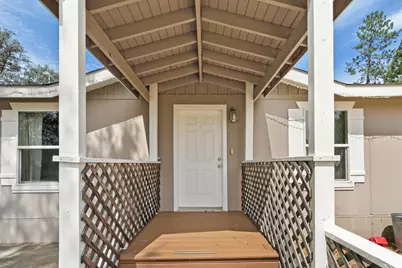
- Construction: Frame, Wood, Lap Siding
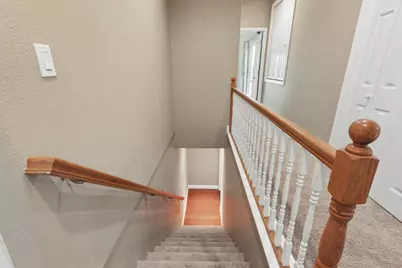
- Basement: Yes
- Foundation: Raised
- Roof: Composition
- Windows: Dual Pane Full, Skylight(s)
- Stories/Levels: 2
- Square Feet: 2,743
- Sq. Ft. Source: Assessor Auto-Fill
- Year Built: 2004
Additional Structures
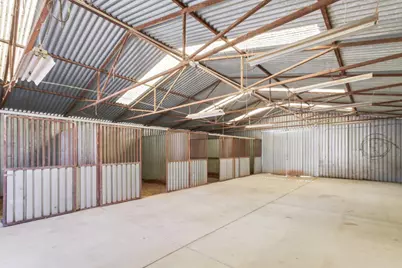
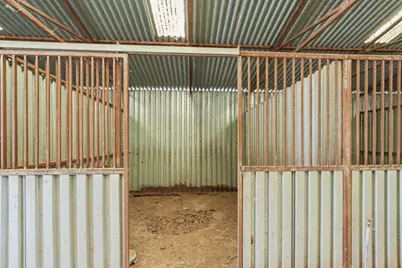
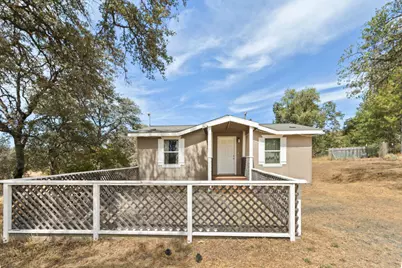
- Other Structures: Barn(s), Storage, Guest House, Workshop
Lot Features
- Property View: Other
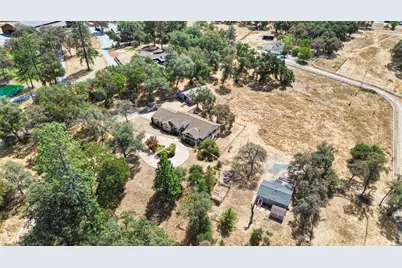
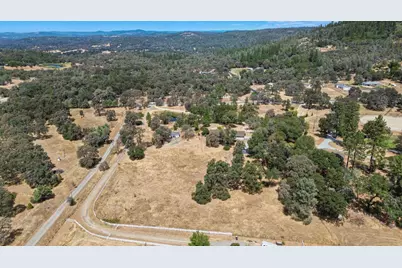
- Lot Size (Acres): 9.26
- Lot Size (Sq. Ft.): 403,366
- Irrigation System: Irrigation Connected
- Topography: Downslope, Snow Line Below, Lot Grade Varies, Trees Many, Upslope
- Zoning: AG-5
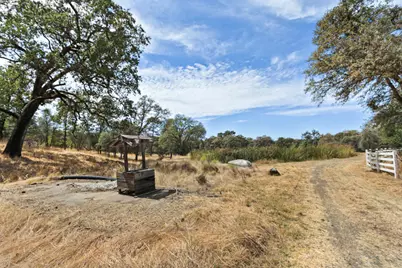
- Lot Description: Manual Sprinkler Front, Pond Year Round, Shape Irregular, See Remarks, Landscape Misc
- Fencing (Description): Back Yard, Front Yard
Horse Property
- Horse Property: Yes
- Horse Facility Desc.: 1-6 Stalls, Round Pen, Fenced, Other, Irrigated Pasture
Disclosures and Reports
- Special Conditions: Offer As Is
- APN: 002-250-054-000
Schools serving 14341 Indian Springs Rd
Price & Sales History for 14341 Indian Springs Rd
Tax History for 14341 Indian Springs Rd
Estimate the Cost for 14341 Indian Springs Rd
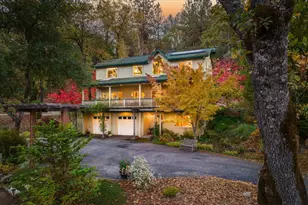
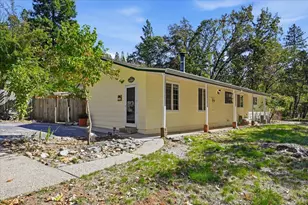
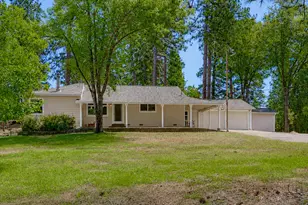
14341 Indian Springs Road, Penn Valley, CA 95946 (MLS# 226108575) is a Single Family property with 4 bedrooms and 3 full bathrooms. 14341 Indian Springs Road is currently listed for $999,999 and was received on August 28, 2026. This property is listed by Maia Friedman from our Sacramento Metro Office.Want to learn more about 14341 Indian Springs Road? Do you have questions about finding other Single Family real estate for sale in Penn Valley? You can browse all Penn Valley real estate or contact a Coldwell Banker agent to request more information.