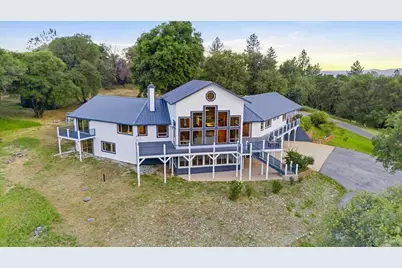
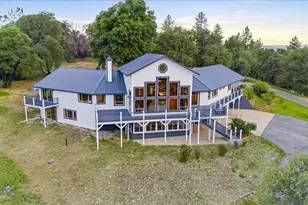
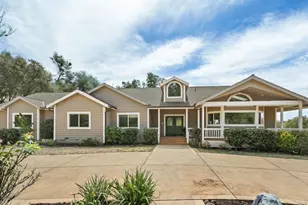
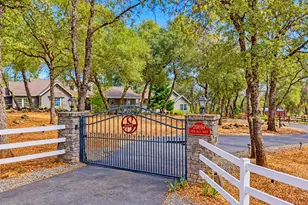
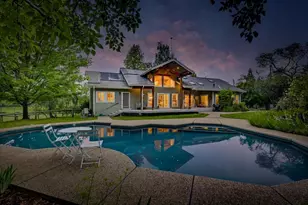
Full Property Details for 16000 Southridge Dr
General
- Sold For: $1,110,000
- Status: Closed
- Type: Single Family
- Source: METROLIST_Cali
- MLS ID: 226068927
- Added to Site: 148 day(s) ago
Interior
- Interior Features: Cathedral Ceiling, Open Beam Ceiling, Storage Area(s), Wet Bar
- Fireplace: Yes
- Number of Fireplaces: 1
- Fireplace(s): Raised Hearth, Family Room, Wood Burning
- Appliances: Built-In Gas Range, Hood Over Range, Compactor, Ice Maker, Dishwasher, Disposal, Microwave, Double Oven
- Flooring: Carpet, Slate, Tile, Wood
Rooms
- Total Bathrooms: 5
- Full Bathrooms: 4
- Half Bathrooms: 1
- Bathroom Features: Shower Stall(s), Double Sinks, Jetted Tub, Multiple Shower Heads, Window
- Primary Bathroom: Shower Stall(s), Double Sinks, Jetted Tub, Multiple Shower Heads, Window
- Total Bedrooms: 4
- Primary Bedroom: Balcony, Ground Floor, Walk-In Closet, Outside Access
- Optional Bedroom: 6
- Kitchen: Breakfast Area, Granite Counter, Island w/Sink
- Dining Room: Breakfast Nook, Dining Bar, Dining/Family Combo, Formal Area
- Laundry: Cabinets, Laundry Closet, Dryer Included, Ground Floor, Washer Included, Inside Area
Additional Information
- Equipment: Audio/Video Prewired, Water Cond Equipment Owned
Parking
- Garage: Yes
- Garage Spaces: 3
- Parking: 24'+ Deep Garage, Attached, Covered, RV Possible, Uncovered Parking Spaces 2+, Guest Parking Available, Workshop in Garage, Interior Access
Location
- County: Nevada
- Cross Streets: Spenceville Rd
- Driving Directions: Hwy 20 to Penn Valley Dr. from Grass Valley to First Signal Light Left on Penn Valley Dr., Straight onto Spenceville to Left on Southridge to very end past Cul de Sac. Dead End into Gate that says Lost Horizon Ranch.
- Direction Faces: Northeast
School Information
Heating & Cooling
- Cooling Type: Ceiling Fan(s), Central, Multi-Zone
- Heating Type: Central, Fireplace(s), Multi-Zone
- Heating Fuel: Central, Fireplace(s), MultiZone
Utilities
- Sewer: Septic System
- Water: Well
- Utility Description: Cable Available, Electric, Internet Available, Underground Utilities, Natural Gas Connected
Structural Information
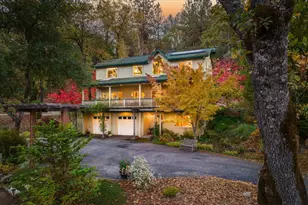
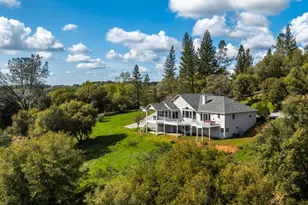
- Architectural Style: Two Story Ranch, Contemporary
- Construction: Cement Siding, Frame, Wood, Lap Siding
- Basement: Yes
- Foundation: Slab
- Roof: Metal
- Stories/Levels: 2
- Square Feet: 3,549
- Sq. Ft. Source: Assessor Auto-Fill
- Year Built: 1999
Additional Structures
- Other Structures: Storage, Outbuilding
Lot Features
- Property View: Panoramic, Pasture, Ridge, Valley, Vineyard, Hills, Mountains
- Mountain views: Yes
- Lot Size (Acres): 20
- Lot Size (Sq. Ft.): 871,200
- Irrigation System: Irrigation Available
- Topography: Lot Grade Varies
- Zoning: AG-SP
- Lot Description: Auto Sprinkler F&R, Cul-De-Sac, Private, Dead End, Split Possible, Landscape Misc
- Fencing (Description): Cross Fenced, Electric, Entry Gate, Fenced, Full
- Horse Property: Yes
- Horse Facility Desc.: Pens, Cross Fenced, Fenced, Hay Storage
Disclosures and Reports
- Special Conditions: None
- APN: 051-340-053-000
Listed by Re/Max Gold
Sold by RE/MAX Gold