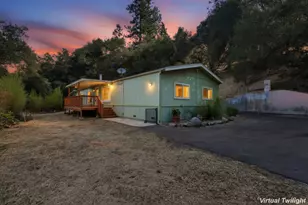
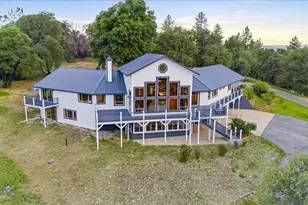
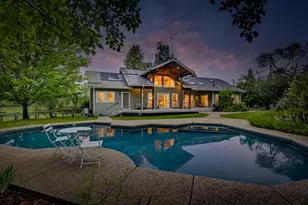
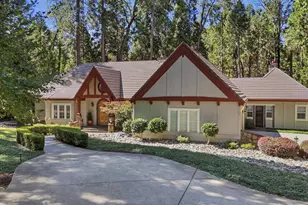
Full Property Details for 20694 Wildwood W Dr
General
- Price: $1,250,000
- HOA FEE: $30/month
- HOA FEE FREQ.: Annually
- Status: Active
- Type: Single Family
- Source: METROLIST_Cali
- MLS ID: 226122220
- Updated: 10/5/2026
- Added to Site: 2 day(s) ago
Interior
- Rooms/Areas: Primary Bathroom, Primary Bedroom, Office, Dining Room, Storage, Sun Room, Kitchen, Laundry, Living Room
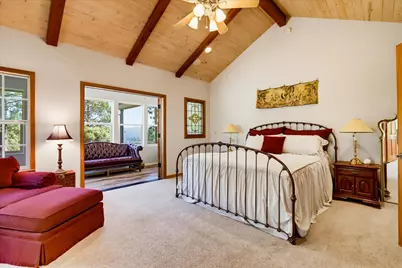
- Interior Features: Cathedral Ceiling, Open Beam Ceiling, Storage Area(s), Formal Entry
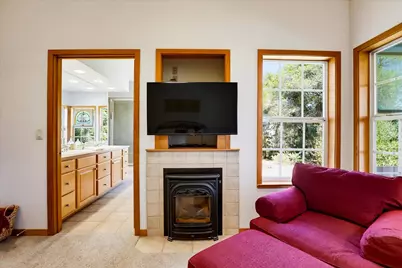
- Fireplace: Yes
- Number of Fireplaces: 2
- Fireplace(s): Living Room, Wood Burning, Gas Piped
- Appliances: Free Standing Gas Range, Free Standing Refrigerator, Gas Water Heater, Hood Over Range, Compactor, Ice Maker, Dishwasher, Insulated Water Heater, Disposal, Microwave, Self/Cont Clean Oven, ENERGY STAR Qualified Appliances, Free Standing Gas Oven
- Flooring: Carpet, Laminate, Tile, Vinyl, Wood
Rooms
- Total Bathrooms: 3
- Full Bathrooms: 3
- Bathroom Features: Bidet, Double Sinks, Sitting Area, Steam, Jetted Tub, Stone, Multiple Shower Heads, Radiant Heat
- Primary Bathroom: Bidet, Double Sinks, Sitting Area, Steam, Jetted Tub, Stone, Multiple Shower Heads, Radiant Heat
- Total Bedrooms: 3
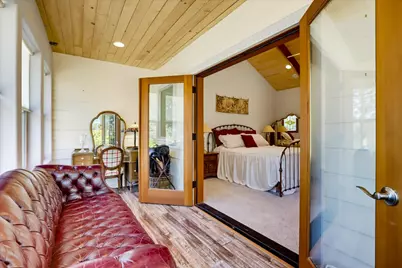
- Primary Bedroom: Sitting Room, Ground Floor, Walk-In Closet, Sitting Area
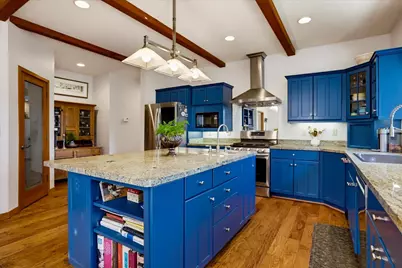
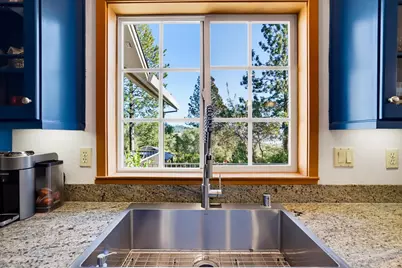
- Kitchen: Breakfast Area, Pantry Closet, Granite Counter, Island w/Sink
- Dining Room: Space in Kitchen, Formal Area
- Laundry: Cabinets, Laundry Closet, Dryer Included, Sink, Electric, Washer Included, Inside Room
Additional Information
- Shared Amenities: None, Other
- Equipment: Air Purifier, Central Vacuum, Water Filter System
Exterior
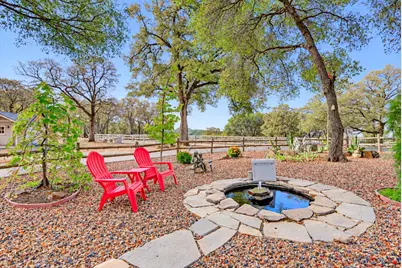
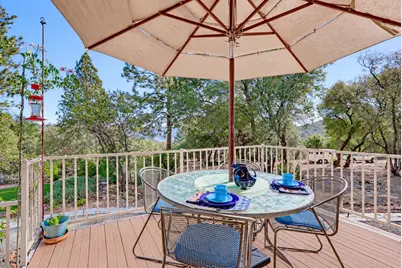
- Exterior Features: Misting System, Dog Run
Parking
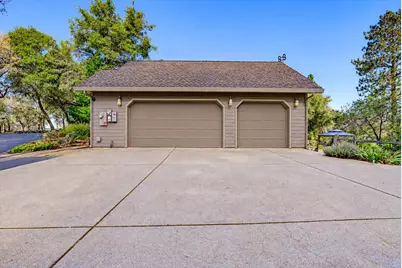
- Garage: Yes
- Garage Spaces: 3
- Parking: Attached, EV Charging, Garage Door Opener, Garage Facing Side, Guest Parking Available, Workshop in Garage, Interior Access
Location
- County: Nevada
- Cross Streets: Pleasant Valley Rd.
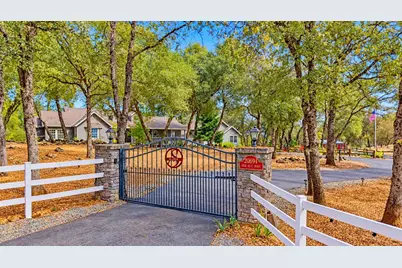
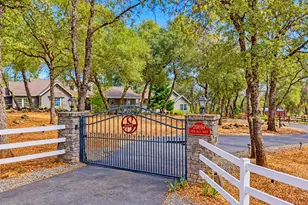
- Driving Directions: From Hwy 20 turn North onto Pleasant Valley Rd., left onto Wildwood West Drive, and PIQ at the end of the road on the right. Gated
- Direction Faces: South
School Information
- School District: Nevada
- Elem School District: Penn Valley
- Midd School District: Penn Valley
- High School District: Nevada Joint Union
Community
- Association: Yes
- Home Owners Assn.: 1
- Assoc. Fees Include: 0
Heating & Cooling
- Cooling Type: Ceiling Fan(s), Central
- Heating Type: Propane, Central, Radiant Floor, Fireplace(s), Gas, Wood Stove, Other
- Heating Fuel: Propane, Central, Radiant Floor, Fireplace(s), Gas, Wood Stove, Other
Utilities
- Sewer: Septic System
- Water: Storage Tank, Private, Well
- Utility Description: Internet Available, Solar, Propane, Propane Tank Leased
Structural Information
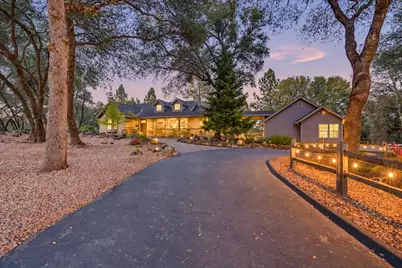
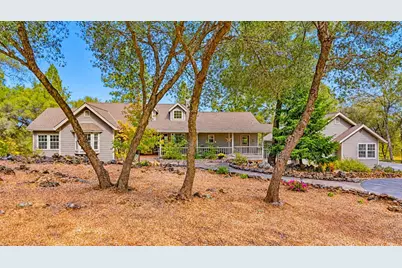
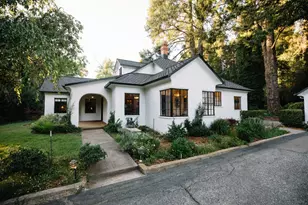
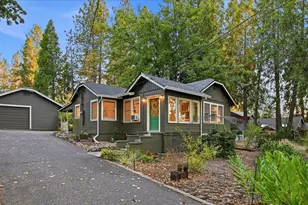
- Architectural Style: One Story Ranch
- Construction: Cement Siding
- Basement: Yes
- Foundation: ConcretePerimeter, Raised, Slab
- Roof: Composition
- Windows: Bay Window(s), Caulked/Sealed, Dual Pane Full, Weather Stripped
- Stories/Levels: 1
- Square Feet: 2,751
- Sq. Ft. Source: Assessor Auto-Fill
- Year Built: 1999
Additional Structures
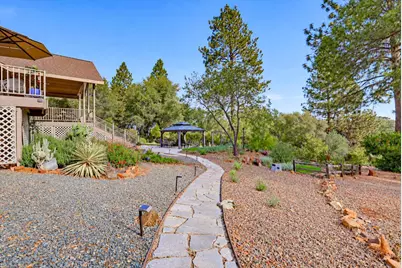
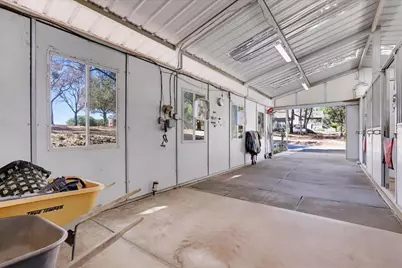
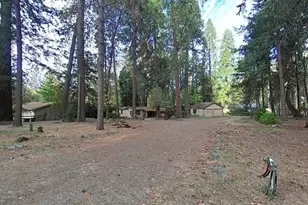
- Other Structures: Barn(s), Gazebo, Shed(s), Kennel/Dog Run, Outbuilding
Lot Features
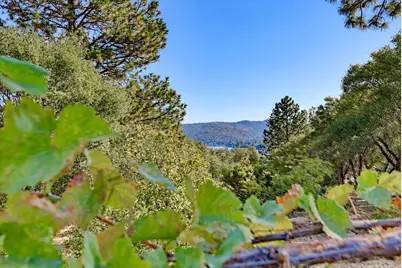
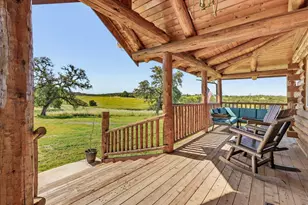
- Property View: Hills, Lake, Mountains
- Mountain views: Yes
- Lot Size (Acres): 12.79
- Lot Size (Sq. Ft.): 557,132
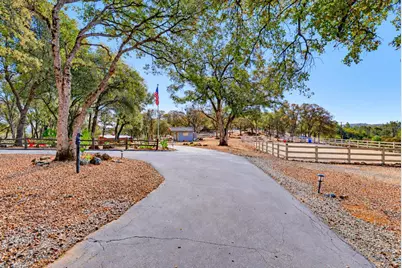
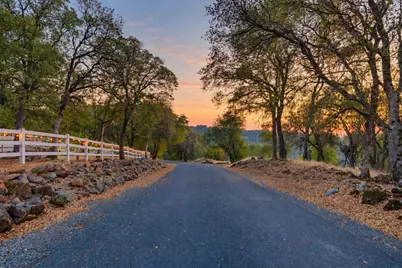
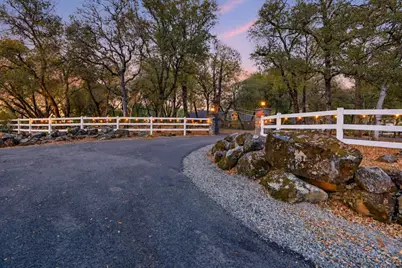
- Street/Road Desc.: Asphalt
- Road Maintenance: Private Maintained Road, Road Maintenance Agreement
- Irrigation System: Other
- Topography: Downslope, Snow Line Below, Level, Lot Grade Varies, Trees Many, Rock Outcropping
- Elevation (Approx.): 1469
- Zoning: AG-5
- Lot Description: Auto Sprinkler F&R, Dead End, Secluded, Shape Regular, Landscape Back, Landscape Front, Other, Low Maintenance
- Fencing (Description): Partial, Cross Fenced, Entry Gate, Fenced, Front Yard
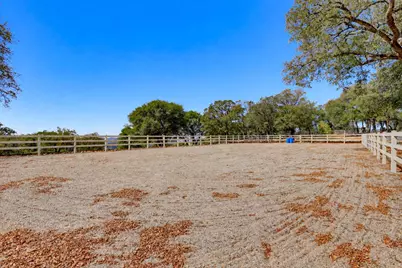
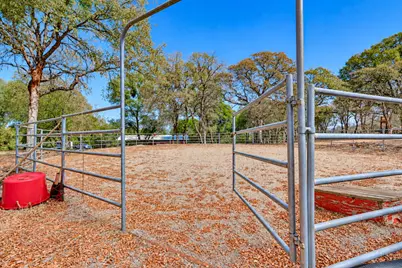
- Horse Property: Yes
- Horse Facility Desc.: 1-6 Stalls, Arena, Barn w/Electricity, Round Pen, Tack Room, Corrals, Hay Storage
Financial Considerations
- Association Fee: $360
- Assoc Fee Freq.: Annually
Disclosures and Reports
- Special Conditions: Trust
- Restrictions: Tree Ordinance
- APN: 050-330-028-000
Listed by Coldwell Banker Grass Roots Realty