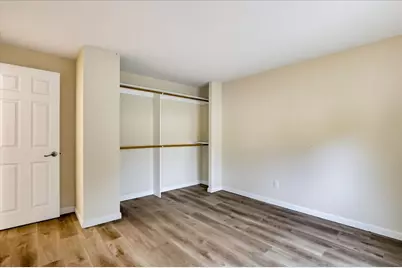
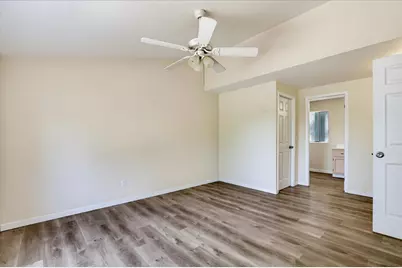
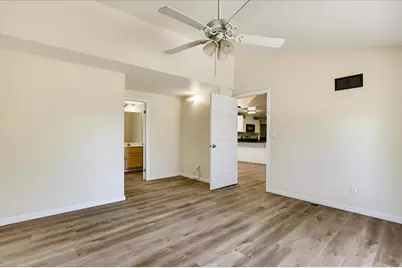
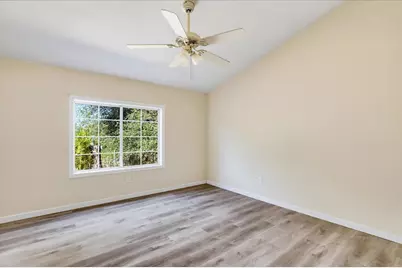
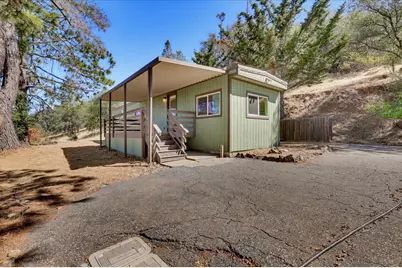
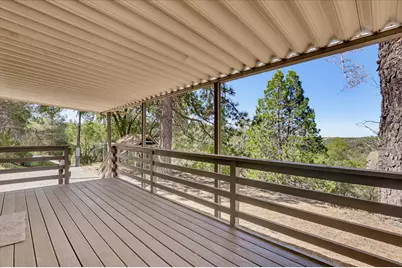
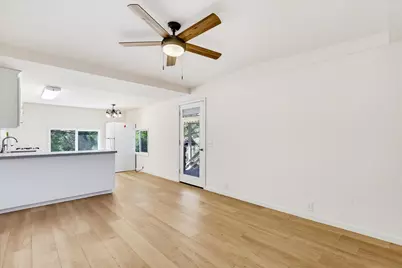
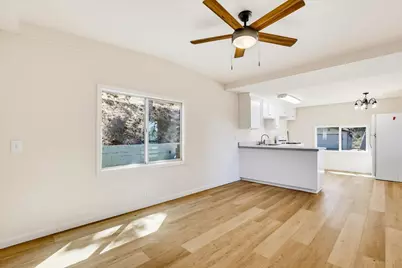
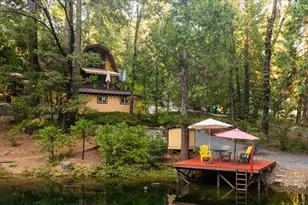
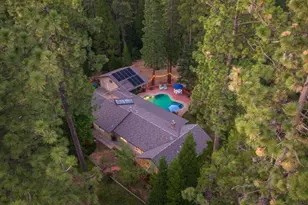
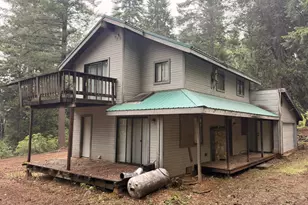
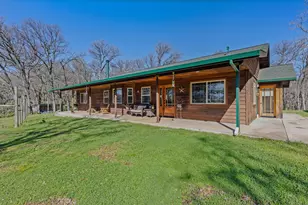
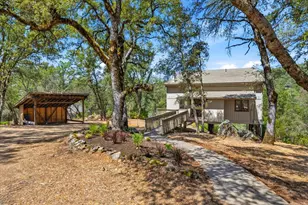
Full Property Details for 18368 Harmony Pl
General
- Price: $520,000
- HOA FEE: $8/month
- HOA FEE FREQ.: Annually
- Status: Active
- Type: Multi-Family
- Source: METROLIST_Cali
- MLS ID: 226078210
- Updated: 10/7/2026
- Added to Site: 103 day(s) ago
Interior
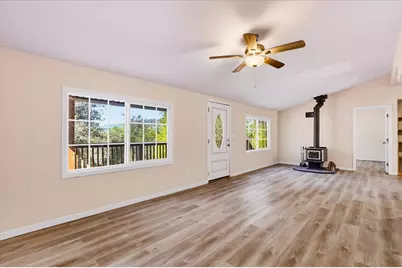
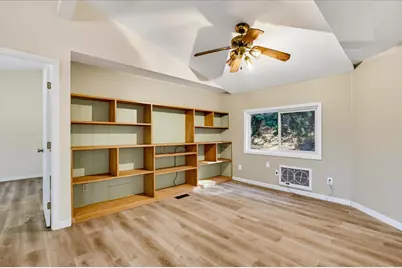
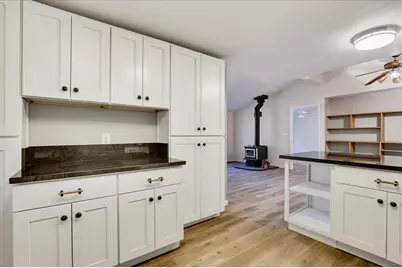
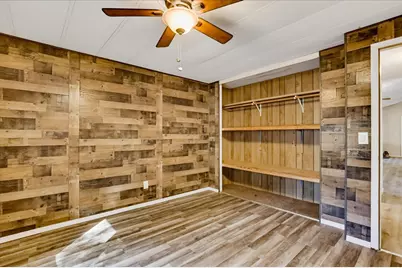
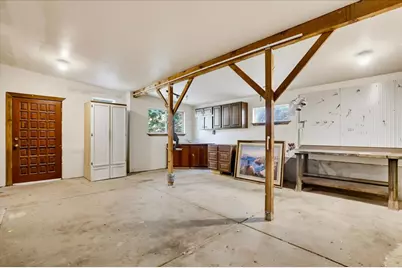
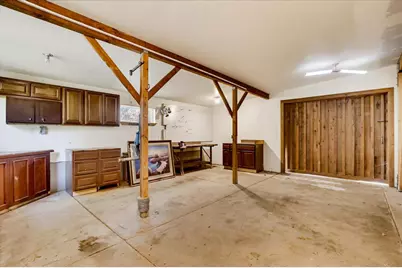
- Rooms/Areas: Studio, Laundry, Workshop
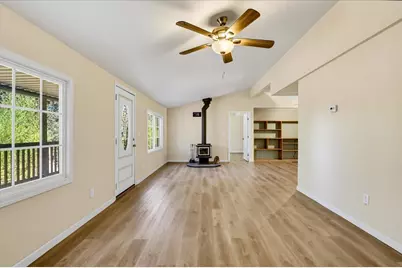
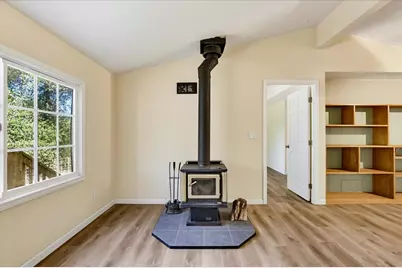
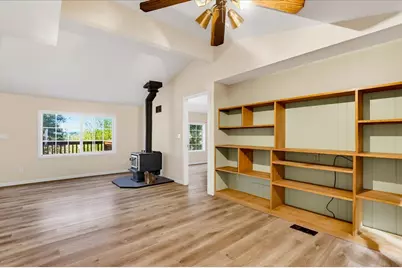
- Fireplace: Yes
- Number of Fireplaces: 1
- Fireplace(s): Living Room, Wood Stove
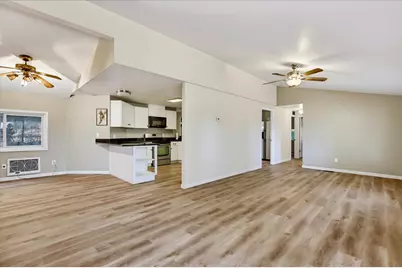
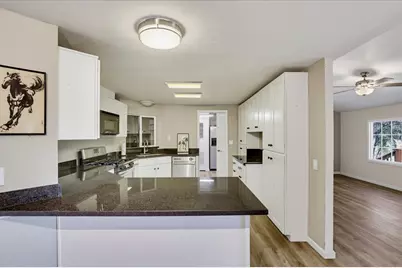
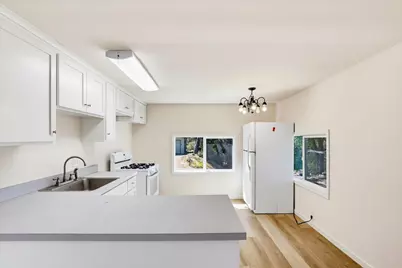
- Appliances: Free Standing Gas Range, Free Standing Refrigerator, Gas Water Heater, Ice Maker, Dishwasher
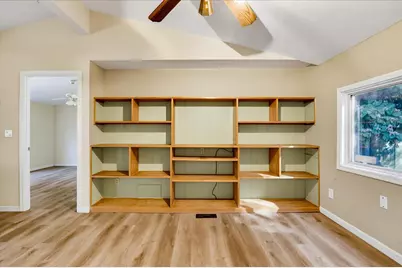
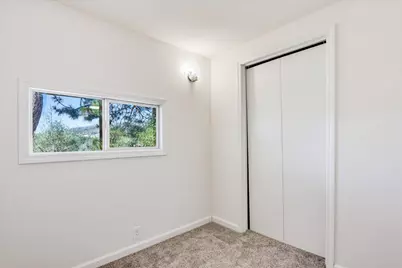
- Flooring: Carpet, Laminate
Rooms
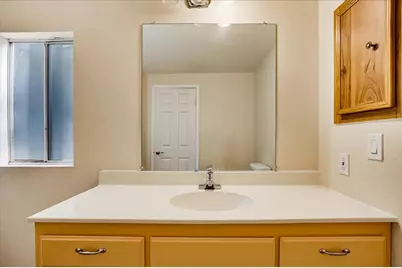
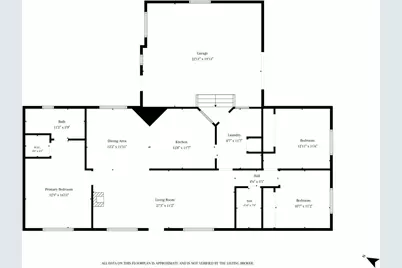
- Total Bathrooms: 2
- Full Bathrooms: 2
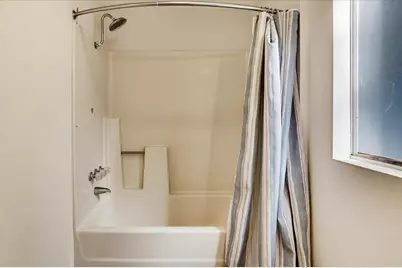
- Bathroom Features: Fiberglass, Tub with Shower Over
- Primary Bathroom: Fiberglass, Tub w/Shower Over
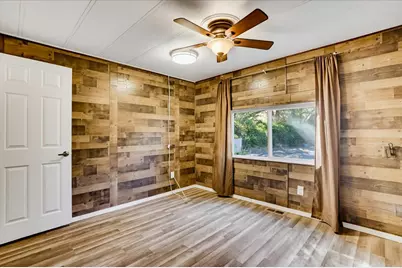
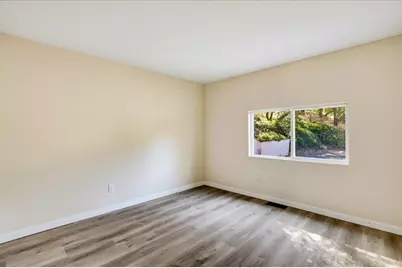
- Total Bedrooms: 3
- Primary Bedroom: Ground Floor
- Kitchen: Pantry Closet, Granite Counter, Stone Counter
- Dining Room: Dining/Living Combo
- Laundry: Dryer Included, Washer Included, Inside Room
Additional Information
Exterior
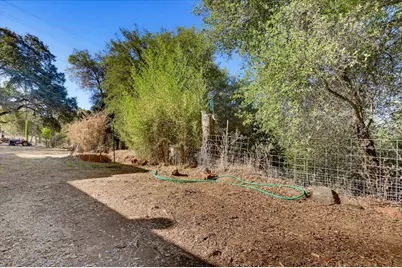
- Exterior Features: Dog Run
Parking
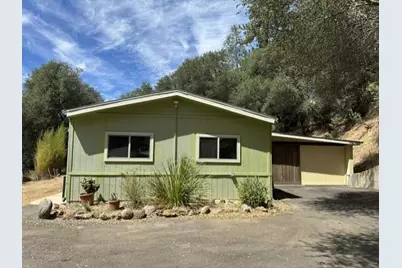
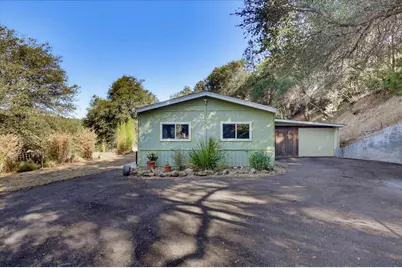
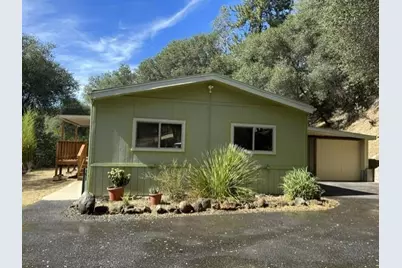
- Garage: Yes
- Garage Spaces: 2
- Parking: 24'+ Deep Garage, Private, RV Possible, Detached, Guest Parking Available
Location
- County: Nevada
- Cross Streets: Wolf Drive
- Driving Directions: Hwy 49 to Lime Kiln, to Retrac, to Wolf, to Harmony Place.
School Information
- School District: Nevada
- Elem School District: Pleasant Ridge
- Midd School District: Pleasant Ridge
- High School District: Nevada Joint Union
Community
- Association: Yes
- Home Owners Assn.: 1
- Assoc. Fees Include: 0
Heating & Cooling
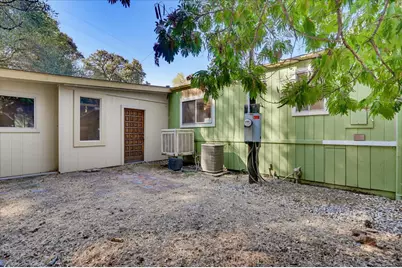
- Cooling Type: Ceiling Fan(s), Central, Wall Unit(s)
- Heating Type: Central, Wood Stove
- Heating Fuel: Central, Wood Stove
Utilities
- Sewer: Septic System
- Water: Well
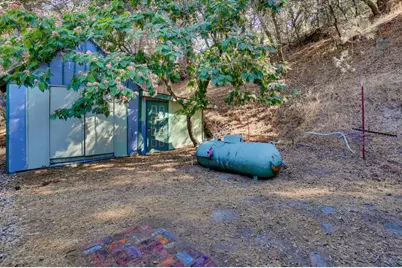
- Utility Description: Electric, Internet Available, Propane Tank Leased
Structural Information
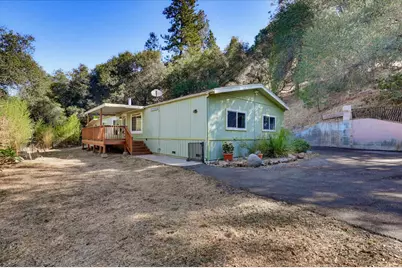
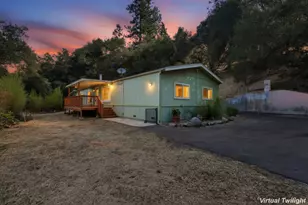
- Architectural Style: Ranch
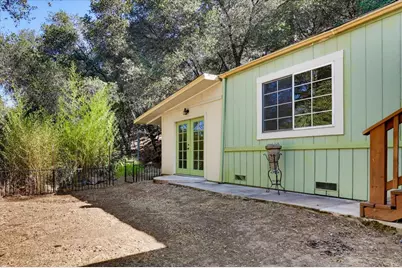
- Construction: Wood
- Basement: Yes
- Foundation: ConcretePerimeter, Raised
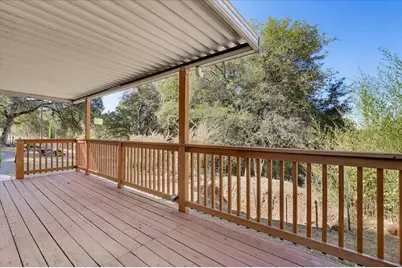
- Roof: Flat, Other
- Stories/Levels: 1
- Square Feet: 1,440
- Sq. Ft. Source: Assessor Auto-Fill
- Year Built: 1981
Additional Structures
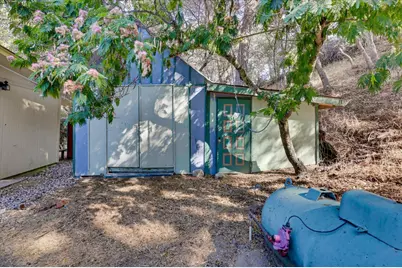
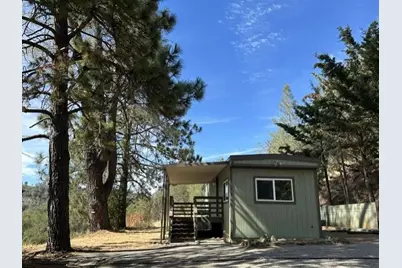
- Other Structures: Shed(s), Storage, Guest House, Workshop, Outbuilding
Lot Features
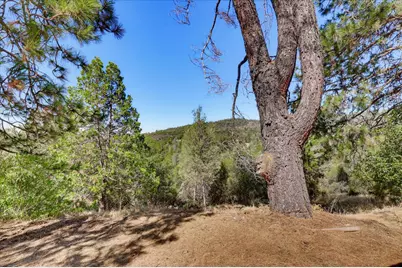
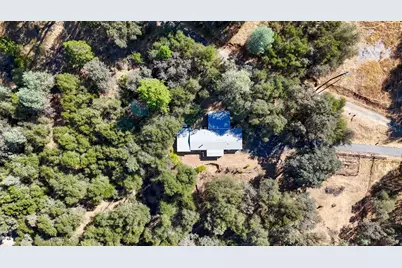
- Property View: Pasture
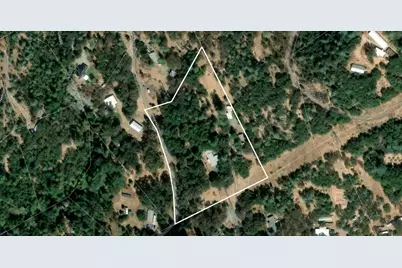
- Lot Size (Acres): 4.97
- Lot Size (Sq. Ft.): 216,493
- Irrigation System: Shares Domestic Well
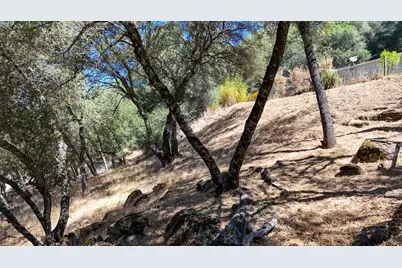
- Topography: Hillside, Snow Line Below, Lot Grade Varies
- Zoning: RA-10
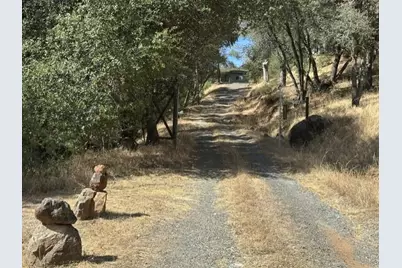
- Lot Description: Dead End
- Fencing (Description): Partial
- Horse Property: Yes
- Horse Facility Desc.: Pasture
Financial Considerations
- Association Fee: $100
- Assoc Fee Freq.: Annually
Disclosures and Reports
- Special Conditions: None
- APN: 056-071-075-000
Listed by Century 21 Cornerstone Realty