This is a carousel with tiles that activate property listing cards. Use the previous and next buttons to navigate.
1/1
$860,000
This is a carousel with tiles that activate property listing cards. Use the previous and next buttons to navigate.
1/1
Property Description
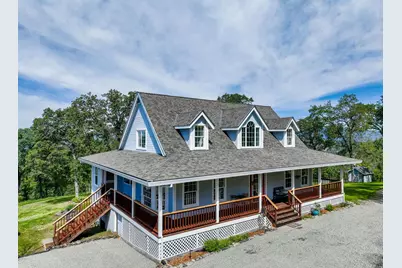
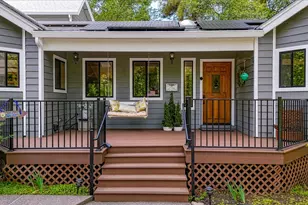
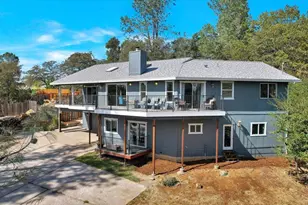
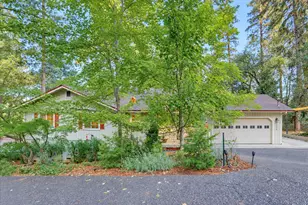
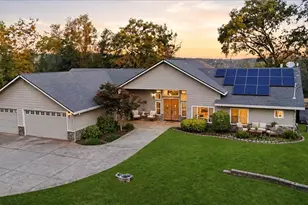
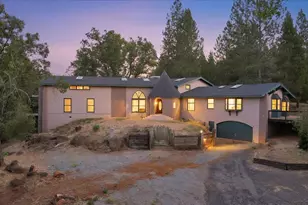
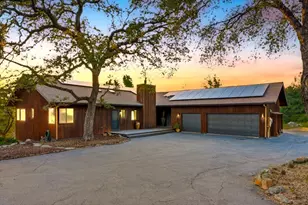
Stunning modern farmhouse set on 10 scenic acres, set against a backdrop of 1,200+ acres of permanently protected landoffering a rare sense of privacy, scale, and uninterrupted natural beauty. A paved drive leads you in, where the home sits quietly set back from the road, surrounded by open land and expansive vistas that will remain unchanged. With approximately 2,468 sq ft, 3 bedrooms, and 2.5 bathrooms across two levels, the layout is both refined and functionaldesigned for effortless everyday living and elevated entertaining. Inside, the home has been thoughtfully updated with a focus on quality and timeless finishes. The kitchen features granite countertops and newer appliances, while engineered white oak flooring and high-end LVP flow through the main living areas. Upstairs, organic wool carpet adds warmth and softness to the bedrooms and additional living space. Custom Hunter Douglas window coverings and a standalone fireplace complete the interior with a sense of understated luxury. The expansive new Trex deck is the centerpiece of the homeperfectly positioned to take in the full breadth of the protected landscape. Whether enjoying morning light, evening sunsets, or incredible stargazing under clear night skies, the setting is both peaceful and expansive. The fully fenced property offers a mix of open and usable land, well-suited for animals, recreation, or a private retreat. A detached two-car garage, RV parking, 220V outlet for EV charging, and an outbuilding provide flexibility for a range of uses. Modern conveniences include Starlink high-speed internet and private well water, allowing for both full-time living and weekend escape. Ideally located just 10 minutes to the Bridgeport Yuba River and 15 minutes to Englebright Lake, with shopping and daily amenities nearby. A rare offering where protected views, usable acreage, and refined country living come together in one exceptional setting.
Full Property Details
Full Property Details for 20090 John Born Rd
General
- Sold For: $860,000
- Status: Closed
- Type: Single Family
- Source: METROLIST_Cali
- MLS ID: 226032552
- Added to Site: 65 day(s) ago
Interior
- Interior Features: Cathedral Ceiling
- Fireplace: Yes
- Number of Fireplaces: 1
- Fireplace(s): Living Room, Gas Piped
- Appliances: Free Standing Gas Range, Free Standing Refrigerator, Gas Water Heater, Hood Over Range, Ice Maker, Dishwasher, Disposal
- Flooring: Carpet, Luxury Vinyl Plank
Rooms
Bathrooms
- Total Bathrooms: 3
- Full Bathrooms: 2
- Half Bathrooms: 1
- Bathroom Features: Shower Stall(s), Double Sinks, Jetted Tub, Tile, Walk-In Closet
- Primary Bathroom: Shower Stall(s), Double Sinks, Jetted Tub, Tile, Walk-In Closet
Bedrooms
- Total Bedrooms: 3
- Primary Bedroom: Ground Floor
Other Rooms
- Kitchen: Breakfast Area, Granite Counter
- Dining Room: Breakfast Nook, Formal Area
- Laundry: Dryer Included, Sink, Hookups Only, Washer Included, Inside Area, Inside Room
Additional Information
- Equipment: Central Vacuum
Exterior
- Exterior Features: Balcony
Parking
- Garage: Yes
- Garage Spaces: 2
- Parking: 24'+ Deep Garage, Detached
Location
- County: Nevada
- Cross Streets: Pleasant Valley
- Driving Directions: Pleasant Valley to John Born Rd. PIQ is on the right.
School Information
- School District: Nevada
Community
- Pets Allowed: Yes
Heating & Cooling
- Cooling Type: Ceiling Fan(s), Central, Whole House Fan
- Heating Type: Central, Propane Stove, Natural Gas
- Heating Fuel: Central, Propane Stove, Natural Gas
Utilities
- Sewer: Septic System
- Water: Well
- Utility Description: Electric, Propane
Structural Information
- Architectural Style: Farmhouse
- Construction: Wood
- Basement: Yes
- Foundation: ConcretePerimeter, Raised
- Roof: Composition
- Windows: Dual Pane Full
- Stories/Levels: 2
- Square Feet: 2,468
- Sq. Ft. Source: Assessor Auto-Fill
- Year Built: 1993
Additional Structures
- Other Structures: Shed(s), Storage
Lot Features
- Property View: Panoramic, Woods, Mountains
- Mountain views: Yes
- Lot Size (Acres): 10.01
- Lot Size (Sq. Ft.): 436,036
- Irrigation System: None
- Topography: Lot Grade Varies, Trees Few, Rock Outcropping
- Elevation (Approx.): 1550
- Zoning: AG 10
- Lot Description: Auto Sprinkler Front, Private, Landscape Misc
- Fencing (Description): Partial, Entry Gate
Disclosures and Reports
- Special Conditions: None
- APN: 001-291-019-000
Listed by Crosby Real Estate
Sold by Christie's International Real Estate Sereno

Get Pre-Approved Today
Schools
Schools serving 20090 John Born Rd
School Districts:Penn Valley Union Elementary School District, Nevada Joint Union High School District
Disclaimer:
School attendance boundaries provided by ATTOM Data Solutions and are for reference only. Contact the school directly to verify enrollment eligibility.
Price & Sales History for 20090 John Born Rd
Date
Details
Price
Change
Source
5/28/2026
Sold
$860,000
0.12%
MLS
3/25/2026
Listed
$859,000
—
MLS
Disclaimer: Historical sales information is derived from public records provided by the county offices. Information is not guaranteed and should be independently verified.
20090 John Born Road, Penn Valley, CA 95946 (MLS# 226032552) is a Single Family property that was sold at $860,000 on May 28, 2026. Want to learn more about 20090 John Born Road? Do you have questions about finding other Single Family real estate for sale in Penn Valley? You can browse all Penn Valley real estate or contact a Coldwell Banker agent to request more information.