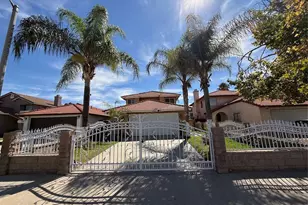
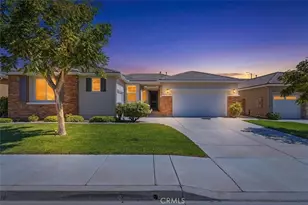
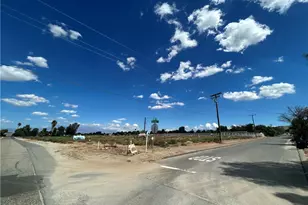
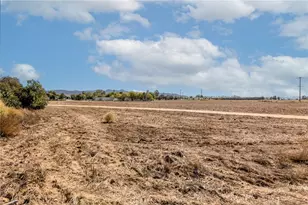
This is a carousel with tiles that activate property listing cards. Use the previous and next buttons to navigate.
1/1
$520,000
This is a carousel with tiles that activate property listing cards. Use the previous and next buttons to navigate.
1/1
Property Description
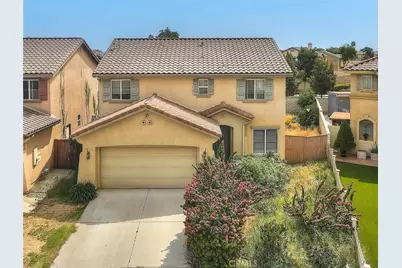
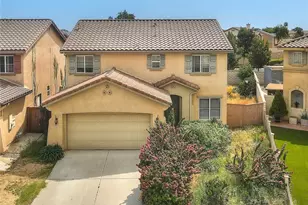
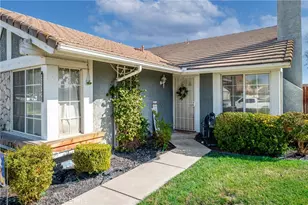
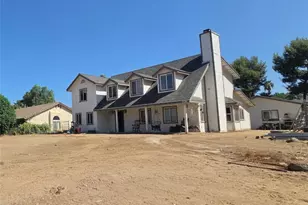
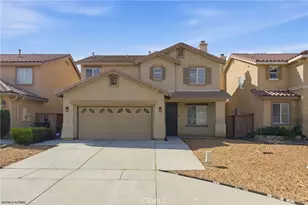
Beautiful 4-bedroom, 2.5-bath two-story home located in a quiet, established neighborhood with no HOA! This move-in ready property offers a spacious and functional open-concept floor plan perfect for modern living, entertaining, and everyday comfort.
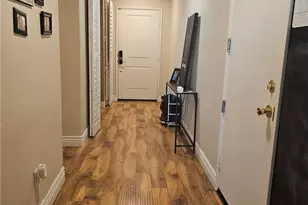
The main level features engineered wood flooring, a bright formal living room, a spacious family room with fireplace, a dedicated dining area, and a well-appointed kitchen with ample cabinet storage, generous counter space, and recessed lighting.
All 4 bedrooms are conveniently located upstairs, including spacious secondary bedrooms, 2 full bathrooms, and an upstairs laundry room for added convenience.
Situated on a large lot, the fully fenced backyard offers privacy and low-maintenance landscaping, complete with a covered patio ideal for outdoor dining, relaxation, and entertaining.
Conveniently located near Lake Perris, schools, shopping, dining, and local parks, this home is perfect for first-time homebuyers, growing families, or investors seeking a strong rental opportunity.
Rare opportunity with no HOA, spacious layout, and prime location-schedule your private showing today!
Full Property Details
Full Property Details for 1011 Alderwood
General
- Sold For: $520,000
- Status: Closed
- Type: Single Family
- Source: MRMLS
- MLS ID: TR26080994
- Added to Site: 139 day(s) ago
Interior
- Rooms/Areas: All Bedrooms Up
- Fireplace: Yes
- Fireplace(s): Family Room
Rooms
Bathrooms
- Total Bathrooms: 3
- Full Bathrooms: 2
- Half Bathrooms: 1
Bedrooms
- Total Bedrooms: 4
Other Rooms
- Laundry: Individual Room
Additional Information
- Pool Description: None
Parking
- Garage: Yes
- Garage Spaces: 2
- Parking: Garage (Direct Access)
Location
- County: Riverside
- Driving Directions: Evan Rd and Rider St
School Information
- School District: Perris Union High
Community
- Community Features: Sidewalks
Heating & Cooling
- Cooling Type: Central Air
- Heating Type: Central
Utilities
- Sewer: Public Sewer
- Water: Public
Structural Information
- Structure Type: Single Family Residence
- Common Walls: No Common Walls
- Entry Location: Front door
- Stories/Levels: Two
- Stories Description: Two
- Square Feet: 1,863
- Sq. Ft. Source: Assessor
- Year Built: 2003
- Year Built Source: Assessor
Lot Features
- Property View: None
- Lot Size (Acres): 0.11
- Lot Size Source: Assessor
- Lot Description: Front Yard
Financial Considerations
- Price Per Sq. Ft.: $279.12
Disclosures and Reports
- Special Conditions: Standard
Listed by Coldwell Banker Top Team, Andy Chen
Sold by The Real Estate Firm, Raul Ruiz and The Real Estate Firm, Maricarmen Pulido Ruiz

Get Pre-Approved Today
Schools
Schools serving 1011 Alderwood
School District:Val Verde Unified School District
| Name | Grades | Distance |
|---|---|---|
May Ranch Elementary School 900 East Morgan Street, Perris, CA 92571 | K-5 | 0.5 mi |
Lakeside Middle School, Perris, CA 27720 Walnut Avenue, Perris, CA 92571 | 7-8 | 1.4 mi |
Orange Vista High 1400 Orange Avenue, Perris, CA 92571 | 9-12 | 1.2 mi |
Disclaimer:
School attendance boundaries provided by ATTOM Data Solutions and are for reference only. Contact the school directly to verify enrollment eligibility.
Price & Sales History for 1011 Alderwood
Date
Details
Price
Change
Source
7/20/2026
Sold
$520,000
—
MLS
4/15/2026
Listed
$520,000
—
MLS
Disclaimer: Historical sales information is derived from public records provided by the county offices. Information is not guaranteed and should be independently verified.
1011 Alderwood, Perris, CA 92571 (MLS# TR26080994) is a Single Family property that was sold at $520,000 on July 20, 2026. Want to learn more about 1011 Alderwood? Do you have questions about finding other Single Family real estate for sale in Perris? You can browse all Perris real estate or contact a Coldwell Banker agent to request more information.