This is a carousel with tiles that activate property listing cards. Use the previous and next buttons to navigate.
1/1
$1,260,000
This is a carousel with tiles that activate property listing cards. Use the previous and next buttons to navigate.
1/1
Property Description
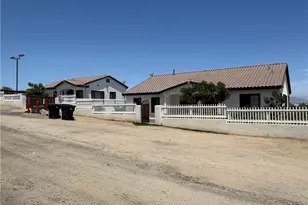
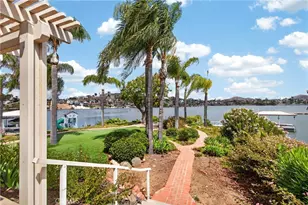
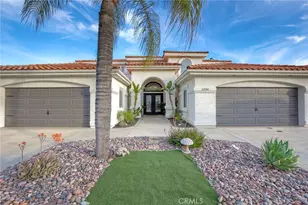
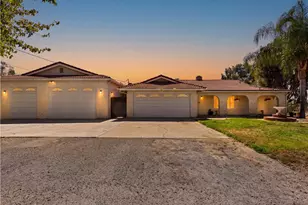
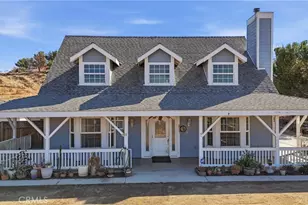
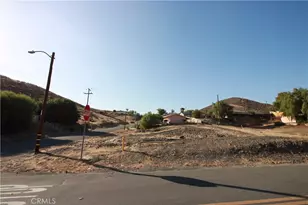
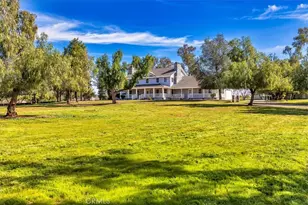
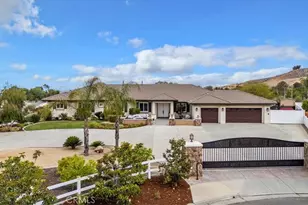
BRING YOUR FAMILY, HORSES AND PETS TO THIS CUSTOM BUILT LAKE VIEW HOME. This 4 bedroom, 3 ½ bath home with a library/formal dining, office/bedroom and large game room sits on a fully useable 1.9 AC lot. Leaded glass front doors and 20 ft ceilings welcome you to the entry which is open to the living room where double French doors introduce the beautiful lake view. A library/dining room is to the left of the entry with a decorative wrought iron stairway to the right. The large kitchen is equipped with KitchenAid appliances including a built-in refrigerator, double convection oven and 6 burner stove. There's an oversized island with seating for four and nice breakfast area. All the lower cabinets and the pantry have roll-out shelving. A small walk-in pantry is around the corner. The kitchen is open to a sizeable family room with fireplace. A relaxing primary suite is located on the first floor along with the office/bedroom, laundry room and guest bath. The Primary suite has a lake view, access to two patios through French doors and the spa like bath has a jetted tub, individual vanities, frameless shower and two walk in closets. There is a junior suite with en-suite bathroom and walk-in closet upstairs. Both North facing upstairs bedrooms have beautiful lake views and French doors that lead to the large upstairs deck with fireplace where you can take in the peaceful vistas of the lake, mountains, hills and trees. The large bonus room has built in cabinets, mini fridge, plumbing for a sink and lots of space for crafting and more. The home is appointed with engineered hard wood, travertine and tile flooring, and high-end lighting fixtures in the entry and living area. There are ceiling fans in every bedroom, family room and game room. Two new Quiet Cool whole house fans help keep the home cool and the electric bill down. The home has three AC units and WIFI connected thermostats. Out side you'll find multiple covered and uncovered patio areas, a BBQ island with sink, a firepit, landscaping front and back, automatic double swing entry gate at driveway, fully fenced perimeter of three rail white PVC fencing and additional fencing around landscaped areas. The covered patios have ceiling fans. This almost 2AC property is zoned for horses and some agriculture. Home has propane and septic system. Lots of room for an ADU. Enjoy the peace and beauty of this area but have every convenience 10-15 minutes away. Agent is owner.
Full Property Details
Full Property Details for 14010 Scenic View
General
- Sold For: $1,260,000
- Status: Closed
- Type: Single Family
- Source: MRMLS
- MLS ID: IG26026718
- Added to Site: 111 day(s) ago
Interior
- Rooms/Areas: Walk-In Closet, Entry, Separate Family Room, Walk-In Pantry, Laundry, Office, Main Floor Primary Bedroom, Foyer, Kitchen, Living Room, Family Room, Game Room
- Interior Features: Attic Fan, Pantry, Two-Story Ceilings, Open Floorplan, Granite Counters
- Fireplace: Yes
- Fireplace(s): Family Room
- Appliances: 6 Burner Stove, Convection Oven, Disposal, Refrigerator, Self Cleaning Oven, Tankless Water Heater, Propane Cooktop, Propane Water Heater, Icemaker, Water Line to Refrigerator, Electric Oven, Double Oven, Dishwasher
- Flooring: Tile, Carpet, Stone, Wood
Rooms
Bathrooms
- Total Bathrooms: 4
- Full Bathrooms: 3
- Half Bathrooms: 1
Bedrooms
- Total Bedrooms: 4
Other Rooms
- Laundry: Inside, Individual Room, Propane Dryer Hookup, Washer Hookup
Additional Information
- Pool Description: None
- Spa Description: None
Exterior
- Deck/Patio: Covered, Front Porch, Concrete, Patio, Wraparound, Deck
Parking
- Garage: Yes
- Garage Spaces: 2
- Parking: Garage, Concrete, Automatic Driveway Gate, Driveway, Garage Faces Side
Location
- County: Riverside
- Driving Directions: South of Cajalco, Left on Scenic View
School Information
- School District: Corona-Norco Unified
Community
- Community Features: Rural, BLM/National Forest, Foothills
Heating & Cooling
- Cooling Type: Dual, Central Air
- Heating Type: Electric, Central
Utilities
- Sewer: Septic Type Unknown
- Water: Public
Structural Information
- Architectural Style: French
- Structure Type: Single Family Residence
- Construction: Stucco
- Common Walls: No Common Walls
- Windows: Double-Pane Windows
- Doors: French Doors, Double-Door Entry
- Entry Location: front
- Stories/Levels: Two
- Stories Description: Two
- Square Feet: 3,953
- Sq. Ft. Source: Assessor
- Year Built: 2006
- Year Built Source: Assessor
Additional Structures
- Other Structures: Storage
Lot Features
- Property View: Mountain(s), City Lights, Lake, Hills
- Lot Size (Acres): 1.98
- Lot Size Source: Assessor
- Irrigation System: Sprinkler System
- Lot Description: Sprinklers in Front, Drip Sprinkler System, 2-5 Units/Acre, Sprinkler System, Sprinklers in Rear
- Fencing (Description): Vinyl
Financial Considerations
- Price Per Sq. Ft.: $323.8
Disclosures and Reports
- Special Conditions: Standard
Listed by Realty Masters & Associates, Cheryl Brown
Sold by Elevate Real Estate Agency, Desiree Gray

Get Pre-Approved Today
Schools
Schools serving 14010 Scenic View
School District:Corona-Norco Unified School District
| Name | Grades | Distance |
|---|---|---|
Woodrow Wilson Elementary School, Corona, CA 1750 Spyglass Drive, Corona, CA 92883 | K-6 | 7.2 mi |
El Cerrito Middle School 7610 El Cerrito Road, Corona, CA 92881 | 7-8 | 6.5 mi |
Santiago High School, Corona, CA 1395 East Foothill Parkway, Corona, CA 92881 | 9-12 | 7.7 mi |
Disclaimer:
School attendance boundaries provided by ATTOM Data Solutions and are for reference only. Contact the school directly to verify enrollment eligibility.
Price & Sales History for 14010 Scenic View
Date
Details
Price
Change
Source
5/22/2026
Sold
$1,260,000
-0.71%
MLS
3/26/2026
Price Reduced
$1,269,000
-0.86%
MLS
2/05/2026
Listed
$1,280,000
—
MLS
Disclaimer: Historical sales information is derived from public records provided by the county offices. Information is not guaranteed and should be independently verified.
14010 Scenic View, Perris, CA 92570 (MLS# IG26026718) is a Single Family property that was sold at $1,260,000 on May 22, 2026. Want to learn more about 14010 Scenic View? Do you have questions about finding other Single Family real estate for sale in Perris? You can browse all Perris real estate or contact a Coldwell Banker agent to request more information.