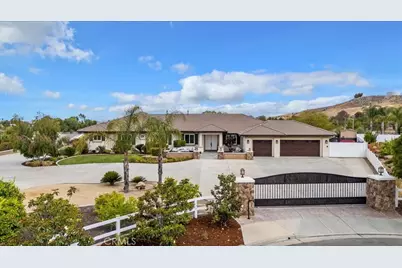
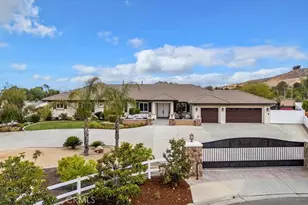
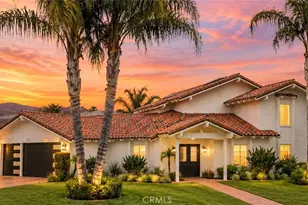
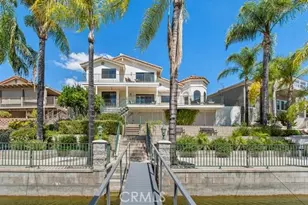
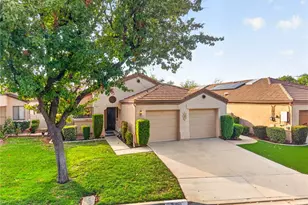
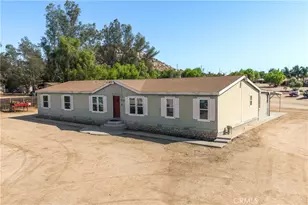
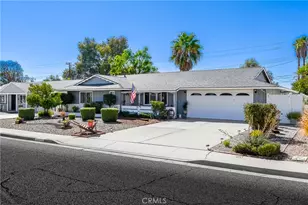
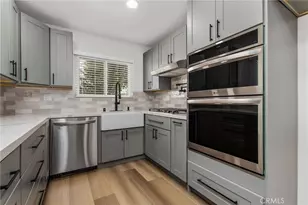
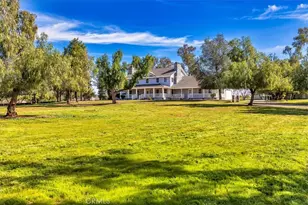
Full Property Details for 23673 Kiowa Ct
General
- Sold For: $1,360,000
- HOA FEE: $60/month
- Status: Closed
- Type: Single Family
- Source: MRMLS
- MLS ID: SW26114575
- Added to Site: 148 day(s) ago
Interior
- Rooms/Areas: Formal Entry, Walk-In Closet, Laundry, Workshop, Great Room, Family Room, Den
- Interior Features: Crown Molding, Wet Bar, Bar, Quartz Counters, Built-in Features, Ceiling Fan(s), Pantry, Pull-Down Stairs to Attic, Recessed Lighting, Open Floorplan, Storage, Copper Plumbing (Full), Granite Counters
- Fireplace: Yes
- Fireplace(s): Family Room
- Eating Areas: Dining Room
- Appliances: Disposal, Microwave, Warming Drawer, Built-In Range, Refrigerator, Trash Compactor, Self Cleaning Oven, Range Hood, Portable Dishwasher, Icemaker, Water Purifier, Double Oven, Dishwasher
- Flooring: Tile, Carpet
Rooms
- Total Bathrooms: 4
- Full Bathrooms: 4
Additional Information
- Shared Amenities: Horse Trails
- Pool: Yes
- Pool Description: In-Ground, Pebble, Private, Heated, Gunite, Gas Heat
- Spa Description: In-Ground, Private, Heated, Gunite
Exterior
- Deck/Patio: Covered, Front Porch, Concrete, Open Patio, Patio
Parking
- Garage: Yes
- Garage Spaces: 3
- Parking: Garage (Three Doors)
Location
- County: Riverside
- Driving Directions: Fort Lauder and Kiowa
- Direction Faces: South
School Information
- School District: Perris Union High
Community
- Community Features: Horse Trails
- Assoc. Name: Equity Management
Heating & Cooling
- Cooling Type: Central Air, High Efficiency
- Heating Type: Central
Utilities
- Sewer: Septic Type Unknown
- Water: Public
Structural Information
- Structure Type: Single Family Residence
- Construction: Stucco
- Foundation: Slab
- Roof: Tile
- Common Walls: No Common Walls
- Windows: Shutters, ENERGY STAR Qualified Windows
- Doors: Double-Door Entry
- Entry Location: 1
- Stories/Levels: One
- Stories Description: One
- Square Feet: 3,272
- Sq. Ft. Source: Assessor
- Year Built: 2004
- Year Built Source: Assessor
- Property Condition: Turnkey
Additional Structures
- Other Structures: Workshop, Shed(s)
Lot Features
- Property View: Mountain(s), Hills
- Lot Size (Acres): 1.91
- Lot Size Source: Assessor
- Irrigation System: Sprinkler System
- Lot Description: Ranch, Cul-de-Sac, Landscaped, Sprinklers Timer, Horse Property, Horse Property (Improved), Lawn
- Fencing (Description): Vinyl, Cross Fenced, Wrought Iron
Financial Considerations
- Price Per Sq. Ft.: $415.65
- Association Fee: $60
- Assoc Fee Freq.: Monthly
Disclosures and Reports
- Special Conditions: Standard
- Inclusions: All TV's and appliances are included. All furniture is negotiable!
Listed by Medlin Realty Group, Lee Medlin and Medlin Realty Group, Cody Medlin
Sold by Keller Williams Realty, Brian Brassil