This is a carousel with tiles that activate property listing cards. Use the previous and next buttons to navigate.
1/1
$1,675,000
This is a carousel with tiles that activate property listing cards. Use the previous and next buttons to navigate.
1/1
Property Description
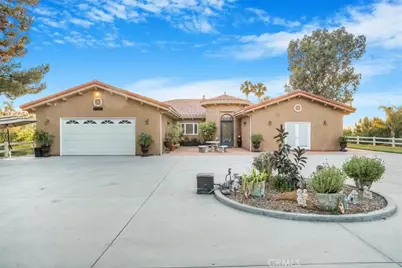
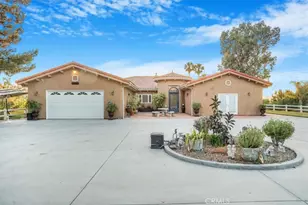
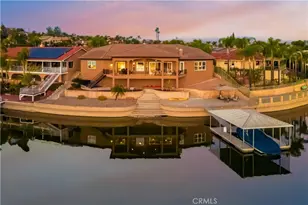
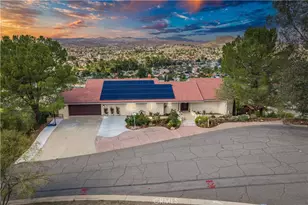
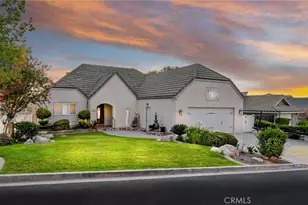
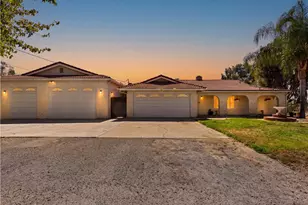
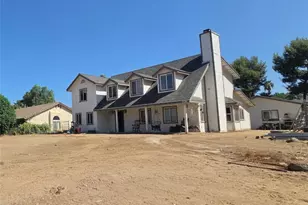
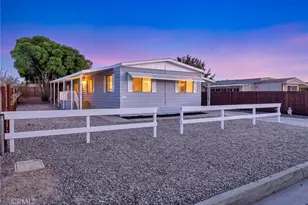
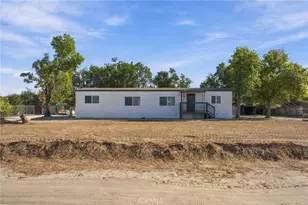
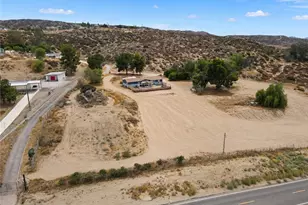
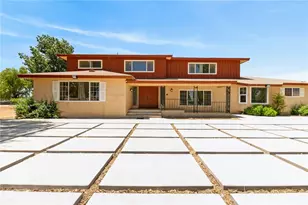
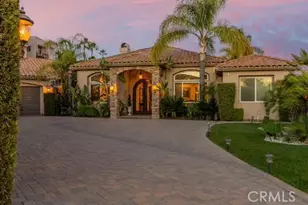
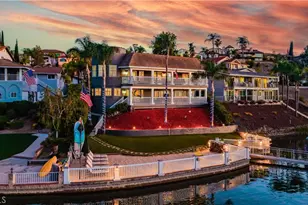
Welcome to this exquisite Ranch Estate in the prestigious Gavilan Hills Community a truly rare, one-of-a-kind property featuring breathtaking, unobstructed 180° views of Lake Mathews. Situated on two parcels totaling approximately 6.5 acres, this private resort-style retreat offers three separate homes, endless possibilities, and unmatched versatility. The main residence is a custom-built single-story home offering approximately 3,780 sq ft with 3 bedrooms and 2.5 bathrooms. A second two-story residence features 3 bedrooms and 2 bathrooms with approximately 1,300 sq ft (unpermitted), third home offers 2 br 1 ba, and approx. 450 sq ft. Ideal for extended family, guest quarters, rental income, or multi-generational living. Surrounded by nature with no rear or side neighbors, this secluded oasis provides the ultimate privacy and tranquility. The expansive usable land offers endless opportunities for outdoor recreation, future expansion, or investment potential including Airbnb, short or mid-term rentals, assisted living, wellness retreat, or rehabilitation facility possibilities. Designed for entertaining and ranch-style living, the property features a massive circular concrete driveway, stamped concrete surrounding the home, two gated entrances, and an electric front gate. Enjoy unforgettable sunsets and panoramic lake views from the wraparound rear patio. The ranch includes a private well, 5,000-gal reservoir tank, submerged water pump, irrigation system with sprinklers and timers, mature fruit trees and space to raise horses, cattle, goats, sheep, and chickens. Additional amenities include a large garage/workshop, corral, chicken coop, woodsheds, storage containers, metal canopy, two-car carport, compressor, and riding lawn mower. Inside the main home, an impressive iron and glass entry door opens to an elegant foyer, formal living area, and spacious flex room. The gourmet kitchen features a large island open to the family room, custom cabinetry, stainless steel appliances, walk-in pantry, bar area, wine rack, and wine cooler. Additional features include a fireplace, crown molding, ceiling fans, dual-pane tinted windows, and dual 5-ton A/C units. The spacious primary suite offers a jetted soaking tub and walk-in shower, while two additional bedrooms share a full bathroom. Conveniently located between the 15, 91, and 215 freeways, this exceptional property combines luxury, privacy, functionality, and investment potential in one extraordinary package.
Full Property Details
Full Property Details for 15421 Shelton Dr
General
- Sold For: $1,675,000
- Status: Closed
- Type: Single Family
- Source: MRMLS
- MLS ID: OC26106910
- Added to Site: 101 day(s) ago
Interior
- Rooms/Areas: Formal Entry, Walk-In Closet, Primary Bedroom, Separate Family Room, Walk-In Pantry, Laundry, Bonus Room, Foyer, Kitchen, Living Room, Family Room, Primary Bathroom
- Interior Features: Crown Molding, Bar, Dry Bar, Built-in Features, High Ceilings, Ceiling Fan(s), Pantry, Recessed Lighting, Open Floorplan, Storage, Copper Plumbing (Full), Granite Counters
- Fireplace: Yes
- Fireplace(s): Propane, Family Room
- Eating Areas: Breakfast Counter/Bar, Family Kitchen, Dining Room
- Appliances: Convection Oven, Microwave, Warming Drawer, Built-In Range, Refrigerator, Trash Compactor, Propane Range, Tankless Water Heater, Portable Dishwasher, Propane Water Heater, Water Line to Refrigerator, Electric Oven, Dishwasher
- Flooring: Tile, Carpet, Wood
Rooms
Bathrooms
- Total Bathrooms: 4
- Full Bathrooms: 3
- Half Bathrooms: 1
Bedrooms
- Total Bedrooms: 5
Other Rooms
- Laundry: Individual Room, Electric Dryer Hookup, Washer Hookup, Common Area
Additional Information
- Pool Description: None
- Spa Description: None
Exterior
- Deck/Patio: Concrete, Open Patio, Wraparound
Parking
- Garage: Yes
- Garage Spaces: 3
- Carport Spaces: 2
- Parking: Garage, Concrete, Circular Driveway, Garage (Single Door), Controlled Entrance, Garage Faces Front, Workshop in Garage, Driveway, Detached Carport, Garage Door Opener
Location
- County: Riverside
- Driving Directions: ARCHER RD AND CAJALCO RD
- Direction Faces: East
School Information
- School District: Corona-Norco Unified
Community
- Community Features: Horse Trails, Biking, Hiking
Heating & Cooling
- Cooling Type: Dual, Central Air
- Heating Type: Fireplace(s), Propane, Forced Air, Central
Utilities
- Sewer: Conventional Septic, Other
- Water: Well, Public
Structural Information
- Architectural Style: Custom-Built
- Structure Type: Single Family Residence
- Construction: Concrete, Stucco, Drywall Walls
- Foundation: Pillar/Post/Pier, Slab
- Roof: Tile, Shingle
- Common Walls: No Common Walls
- Windows: Shutters, Double-Pane Windows, Plantation Shutters, Skylight(s), Blinds
- Disability Access: 2 or More Accessible Exits, No Interior Steps, Parking
- Entry Location: 1
- Stories/Levels: One
- Stories Description: One
- Square Feet: 4,580
- Sq. Ft. Source: Appraiser
- Year Built: 2013
- Year Built Source: Public Records
- Property Condition: Turnkey, Updated/Remodeled
Additional Structures
- Other Structures: Second Garage Detached, Workshop, Storage, Two on a Lot, Shed(s)
Lot Features
- Property View: Mountain(s), Lake, Hills, Panoramic
- Lot Size (Acres): 6.21
- Lot Size Source: Assessor
- Irrigation System: Sprinkler System
- Zoning: R-A-2 1/2
- Lot Description: Sprinklers in Front, Ranch, Lot Over 40000 Sqft, Sprinklers on the Side, Cul-de-Sac, Paved, Rectangular Lot, 0-1 Unit/Acre, Sprinklers Timer, Drip Sprinkler System, Horse Property, Sprinkler System, Sprinklers in Rear, Value In Land
- Fencing (Description): Electric, Vinyl, Wire, Wood
Financial Considerations
- Price Per Sq. Ft.: $365.72
Disclosures and Reports
- Special Conditions: Trust, Standard
- Inclusions: ALL GARAGE TOOLS, COMPRESSOR, RIDE ALONG LAWN MOWER, SHEDS, CONTAINERS, ATV, LANDSCAPING MACHINERY, FLOWERPOTS, IRON PATIO TABLE & CHAIRS AND GARAGE REFRIGERATOR
Listed by Together Realty, Mike Nava
Sold by Re/Max 2000 Realty, Stuart Santana

Get Pre-Approved Today
Schools
Schools serving 15421 Shelton Dr
School District:Corona-Norco Unified School District
| Name | Grades | Distance |
|---|---|---|
Woodrow Wilson Elementary School, Corona, CA 1750 Spyglass Drive, Corona, CA 92883 | K-6 | 8.5 mi |
El Cerrito Middle School 7610 El Cerrito Road, Corona, CA 92881 | 7-8 | 7.7 mi |
Santiago High School, Corona, CA 1395 East Foothill Parkway, Corona, CA 92881 | 9-12 | 8.9 mi |
Disclaimer:
School attendance boundaries provided by ATTOM Data Solutions and are for reference only. Contact the school directly to verify enrollment eligibility.
Price & Sales History for 15421 Shelton Dr
Date
Details
Price
Change
Source
7/29/2026
Sold
$1,675,000
4.69%
MLS
5/20/2026
Listed
$1,599,999
—
MLS
Disclaimer: Historical sales information is derived from public records provided by the county offices. Information is not guaranteed and should be independently verified.
15421 Shelton Drive, Perris, CA 92570 (MLS# OC26106910) is a Single Family property that was sold at $1,675,000 on July 29, 2026. Want to learn more about 15421 Shelton Drive? Do you have questions about finding other Single Family real estate for sale in Perris? You can browse all Perris real estate or contact a Coldwell Banker agent to request more information.