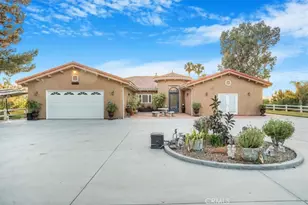
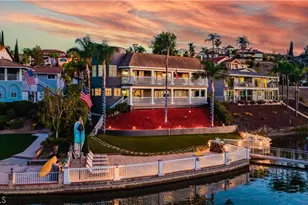
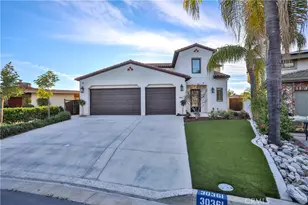
Full Property Details for 20976 Bentley Dr
General
- Sold For: $1,850,000
- Status: Closed
- Type: Single Family
- Source: MRMLS
- MLS ID: SW26027684
- Added to Site: 233 day(s) ago
Interior
- Rooms/Areas: Bonus Room, Laundry, Main Floor Bedroom, Office, Living Room, Walk-In Pantry, Family Room, Formal Entry, Great Room, Entry, Library, Multi-Level Bedroom, Kitchen, Walk-In Closet
- Interior Features: Wet Bar, High Ceilings, Granite Counters, Wired for Sound, Furnished, Pantry, Dry Bar, Recessed Lighting, Tile Counters, Ceiling Fan(s), Intercom, Open Floorplan, Bar, Cathedral Ceiling(s), Wired for Data, Crown Molding, Balcony, Built-in Features, Two-Story Ceilings
- Fireplace: Yes
- Fireplace(s): Primary Bedroom, Library, Bath, Family Room
- Eating Areas: Family Kitchen, In Kitchen, In Family Room
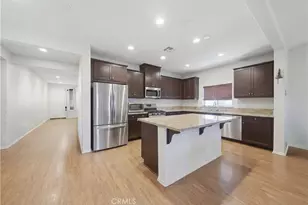
- Appliances: 6 Burner Stove, Gas Cooktop, Microwave, Refrigerator, Tankless Water Heater, Range Hood, Gas Range, Water Line to Refrigerator, Double Oven, Gas Oven, Dishwasher
- Flooring: Tile, Carpet, Wood
Rooms
- Total Bathrooms: 4
- Full Bathrooms: 3
- Half Bathrooms: 1
- Laundry: Inside, Gas Dryer Hookup, Individual Room, Washer Hookup
Additional Information
- Pool: Yes
- Pool Description: In-Ground, Heated with Propane, Private, Heated
- Spa Description: In-Ground, Heated
Exterior
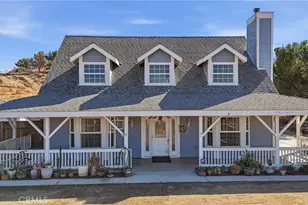
- Deck/Patio: Front Porch, Concrete, Rear Porch
Parking
- Garage: Yes
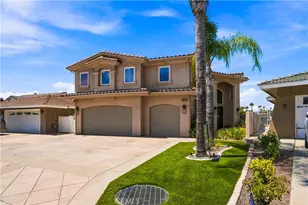
- Garage Spaces: 4
- Parking: Garage, Public, Garage Faces Side, Guest, Private, On-Site, Parking Space, Concrete, Driveway, Garage (Direct Access)
Location
- County: Riverside
- Driving Directions: From Cajalco Rd head north on Lake Mathews Dr, left on Onaknoll Dr, then follow up to Bentley Dr. Private gated estate
- Direction Faces: Northeast
School Information
- School District: Corona-Norco Unified
- Elementary School: WOOWIL
- Middle School: ERSTGA
- High School: SANTIA
Community
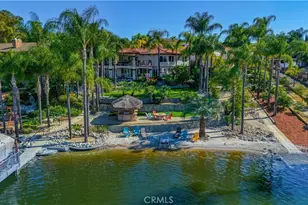
- Community Features: Valley, Rural, Mountainous, Lake
Heating & Cooling
- Cooling Type: Central Air
- Heating Type: Fireplace(s), Central
Utilities
- Sewer: Conventional Septic
- Water: Public
Structural Information
- Architectural Style: French, Mediterranean
- Structure Type: Single Family Residence
- Construction: Concrete, Stucco, Steel, Drywall Walls
- Foundation: Concrete Perimeter
- Roof: Tile
- Common Walls: No Common Walls
- Windows: Double-Pane Windows
- Doors: French Doors, Sliding Doors, Double-Door Entry, Panel Doors
- Entry Location: Front Door
- Stories/Levels: Two
- Stories Description: Two
- Square Feet: 3,894
- Sq. Ft. Source: Assessor
- Year Built: 2000
- Year Built Source: Assessor
- Property Condition: Turnkey
Additional Structures
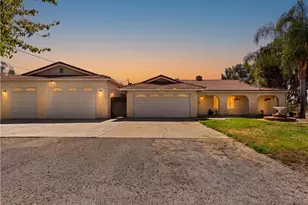
- Other Structures: Second Garage Detached, Workshop, Second Garage
Lot Features
- Property View: Mountain(s), City Lights, Lake, Hills, Canyon, Panoramic
- Lot Size (Acres): 4.33
- Lot Size Source: Assessor
- Irrigation System: Sprinkler System
- Zoning: R-A-2 1/2
- Lot Description: Lot Over 40000 Sqft, Landscaped, Sloped Down, Irregular Lot, 2-5 Units/Acre, Agricultural, Front Yard, Sprinkler System, Back Yard
- Fencing (Description): Chain Link, Privacy
Green Features
- Energy Efficient: Water Heater
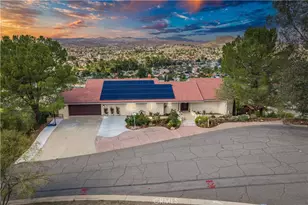
- Energy Generation: Solar
Financial Considerations
- Price Per Sq. Ft.: $475.09
Disclosures and Reports
- Special Conditions: Standard
Listed by Link Brokerages, Mike Quiroga and CSIRA Properties Inc., Xinyao Ren
Sold by Nonmember Mrml, General NONMEMBER