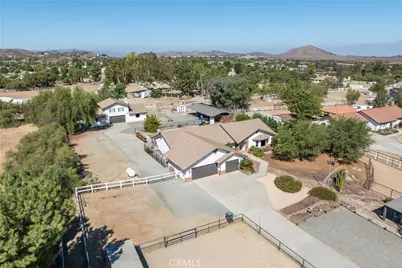
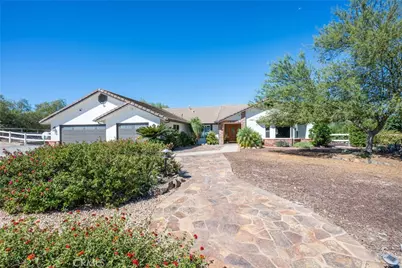
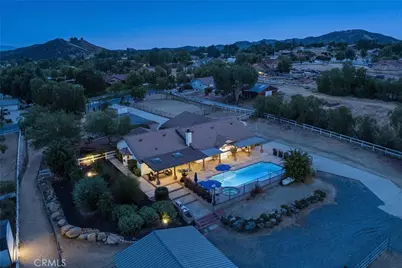
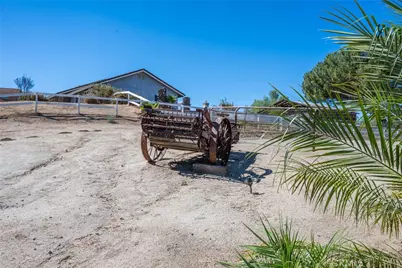
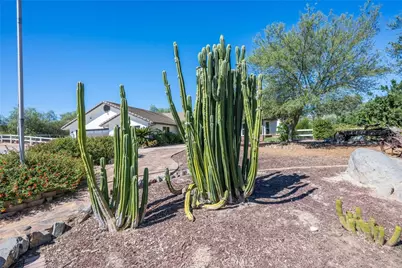
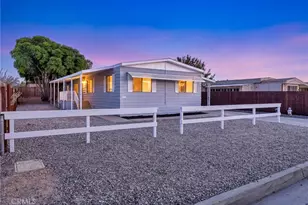
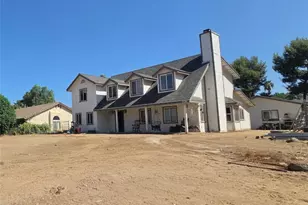
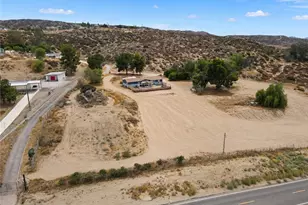
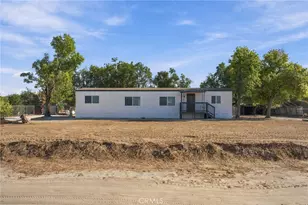
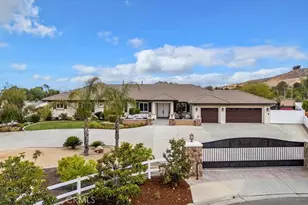
Full Property Details for 17720 Copper Queen
General
- Price: $1,199,999
- HOA FEE: $60/month
- Status: Active
- Type: Single Family
- Source: MRMLS
- MLS ID: SW26192674
- Updated: 10/8/2026
- Days on Market: 35 days
- Added to Site: 35 day(s) ago
Interior
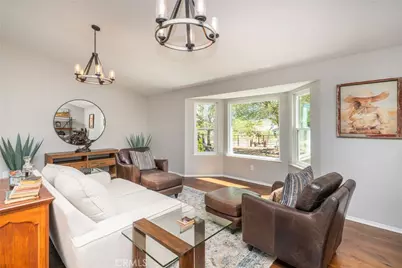
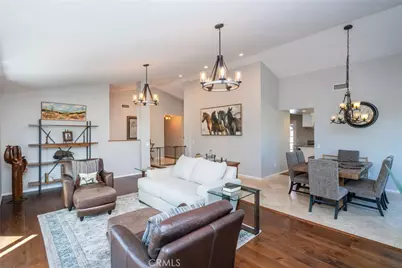
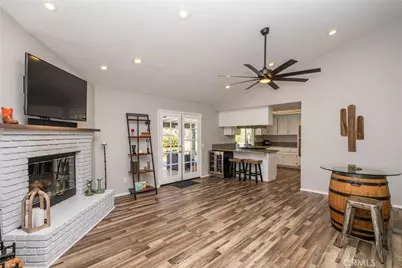
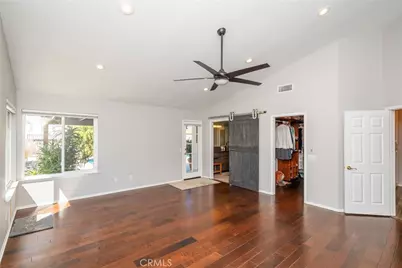
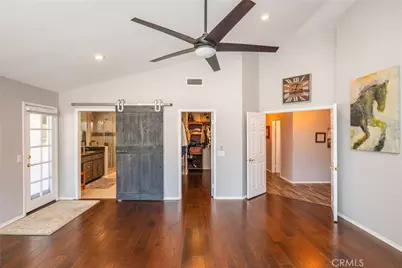
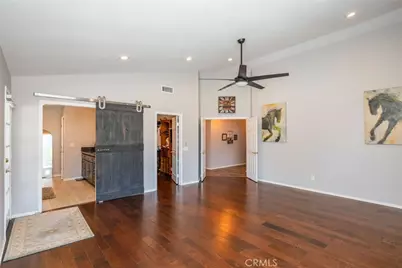
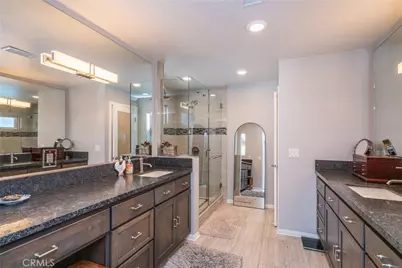
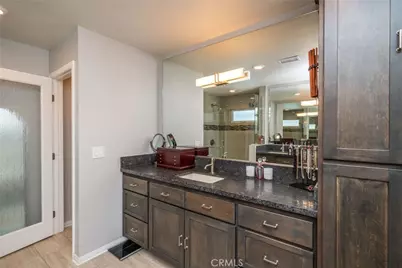
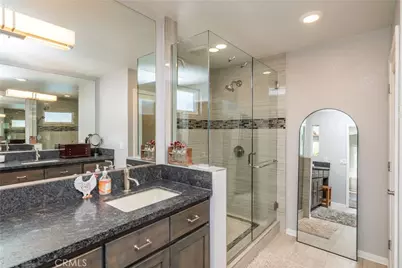
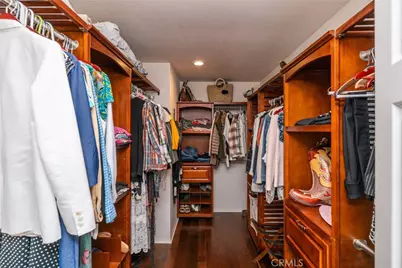
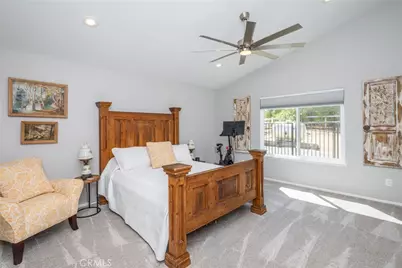
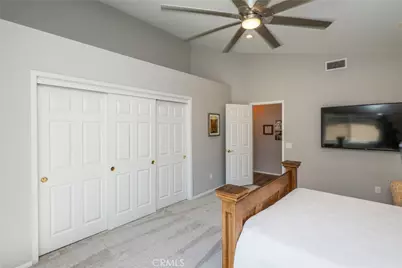
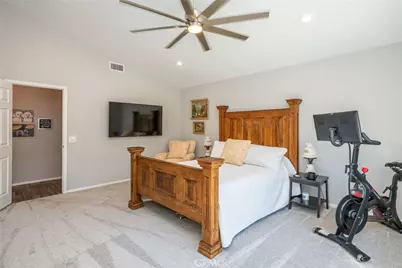
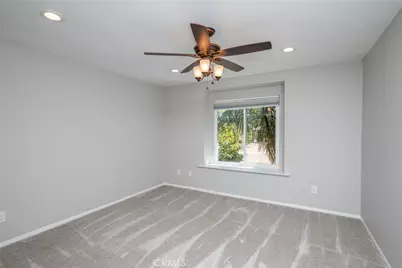
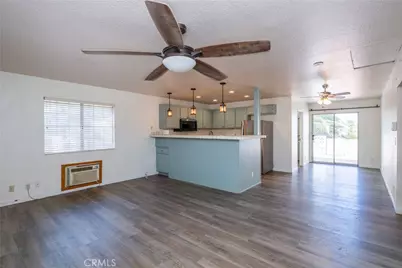
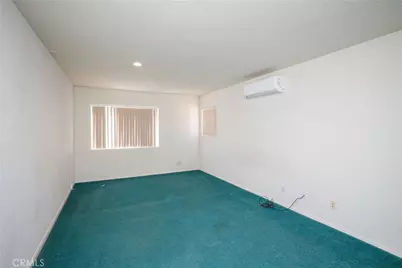
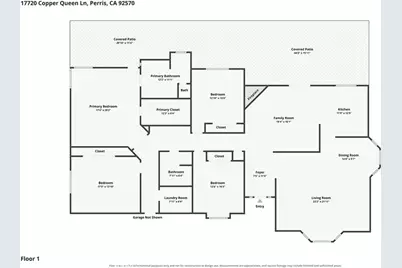
- Rooms/Areas: Formal Entry, Primary Bedroom, Laundry, All Bedrooms Down, Main Floor Primary Bedroom, Foyer, Kitchen, Living Room, Main Floor Bedroom, Family Room, Primary Suite, Primary Bathroom
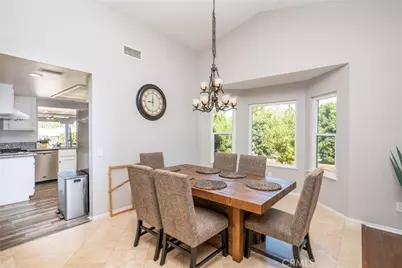
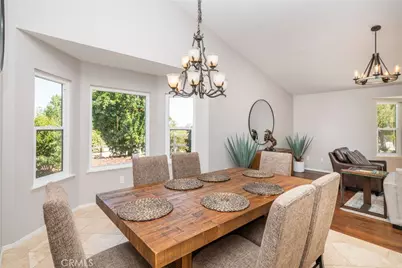
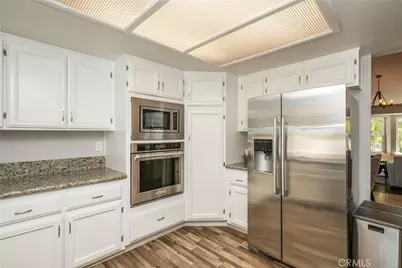
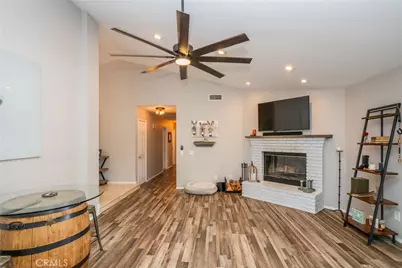
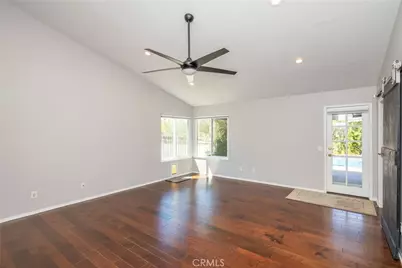
- Interior Features: High Ceilings, Granite Counters, Pantry, Recessed Lighting, Open Floorplan, Bar, Cathedral Ceiling(s), Beamed Ceilings
- Fireplace: Yes
- Fireplace(s): Gas, Family Room
- Eating Areas: Dining Room, In Kitchen
- Appliances: Disposal, Microwave, Refrigerator, Propane Oven, Free-Standing Range, Range Hood, Propane Water Heater, Electric Range, Water Line to Refrigerator, Electric Oven, Dishwasher
- Flooring: Tile, Carpet, Laminate
Rooms
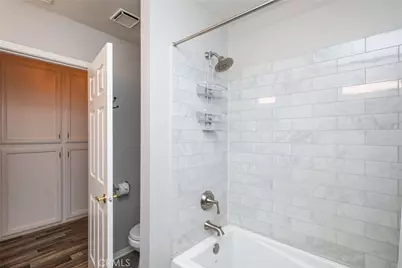
- Total Bathrooms: 3
- Full Bathrooms: 3
- Laundry: Individual Room, In Kitchen, Washer Included, Dryer Included
Additional Information
- Shared Amenities: Horse Trails
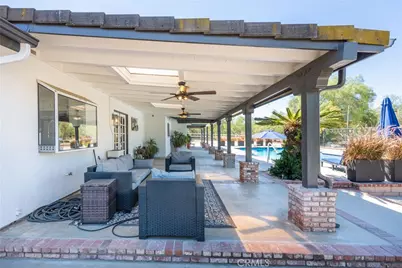
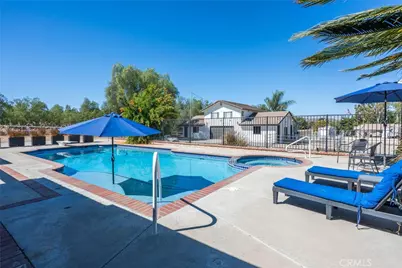
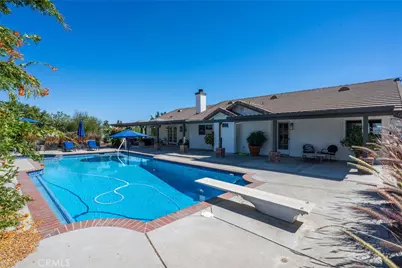
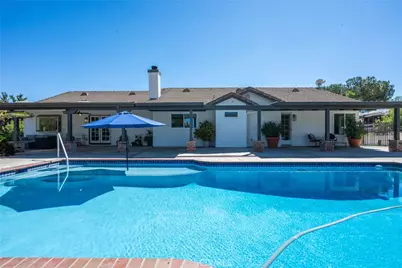
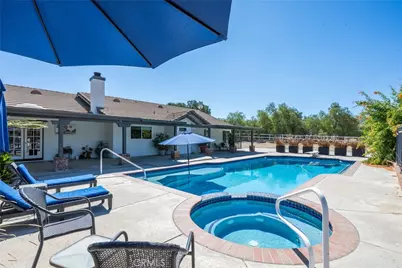
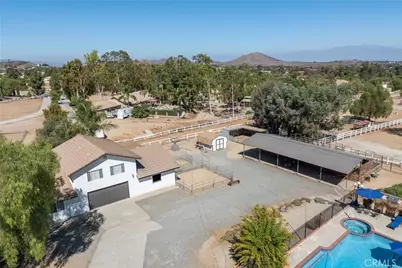
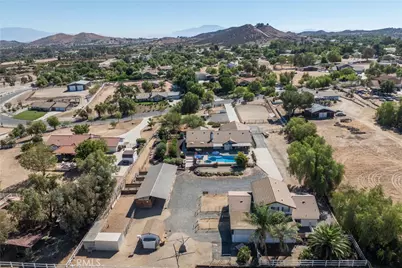
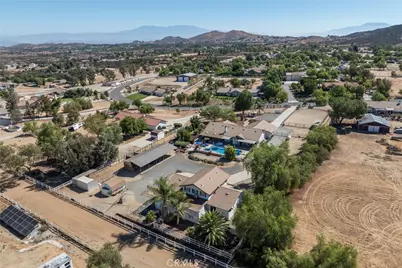
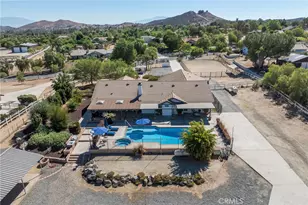
- Pool: Yes
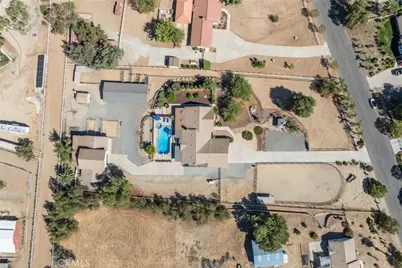
- Pool Description: Private, Gunite
- Spa Description: In-Ground, Private, Heated
Exterior
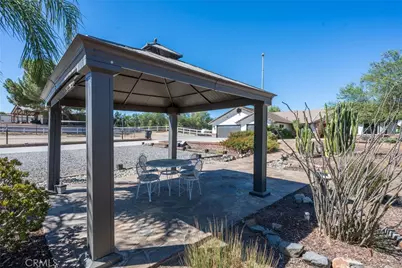
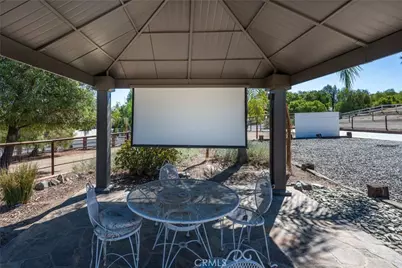
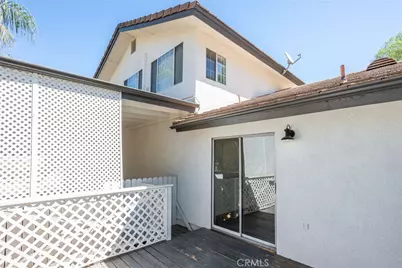
- Deck/Patio: Cabana, Open Patio, Patio
Parking
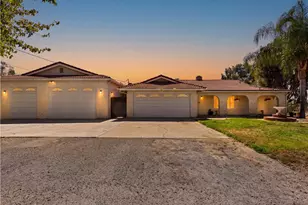
- Garage: Yes
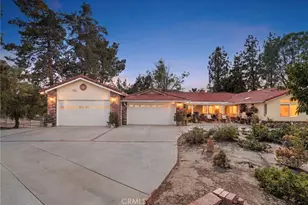
- Garage Spaces: 5
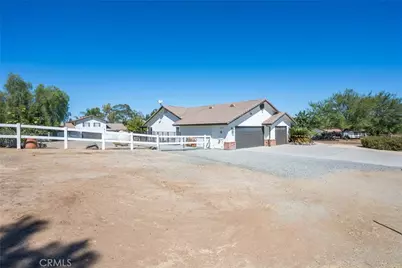
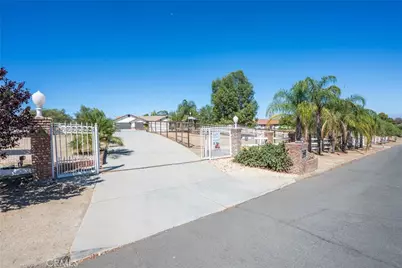
- Parking: Pull-Through, RV (Covered), Paved, RV Access/Parking, Guest, Garage Faces Front, Driveway, Parking Space
Location
- County: Riverside
- Driving Directions: Piedras Rd. To Copper Queen
School Information
- School District: Perris Union High
Community
- Community Features: Horse Trails, Rural, Biking, Hiking, Mountainous, BLM/National Forest, Foothills, Preserve/Public Land, Suburban, Park
- Assoc. Name: Santa Rosa Rancho
Heating & Cooling
- Cooling Type: Central Air
- Heating Type: Central
Utilities
- Sewer: Septic Type Unknown
- Water: Public
Structural Information
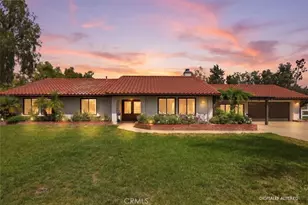
- Architectural Style: Ranch
- Structure Type: Single Family Residence
- Foundation: Slab
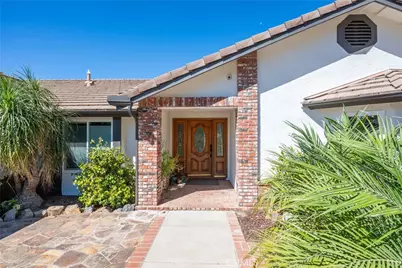
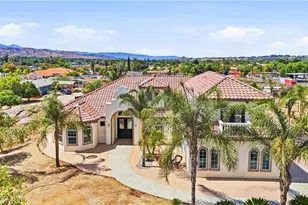
- Roof: Tile
- Common Walls: No Common Walls
- Windows: Double-Pane Windows
- Doors: Sliding Doors
- Disability Access: 2 or More Accessible Exits, Parking
- Entry Location: 1
- Stories/Levels: One
- Stories Description: One
- Square Feet: 4,635
- Sq. Ft. Source: Assessor
- Year Built: 1989
- Year Built Source: Estimated
- Property Condition: Turnkey
Unit Information
Additional Structures
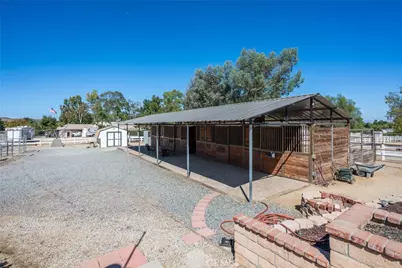
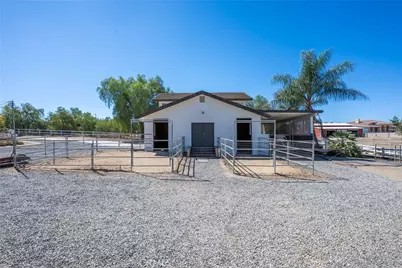
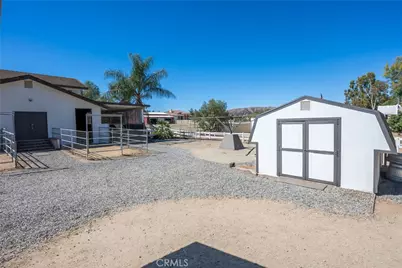
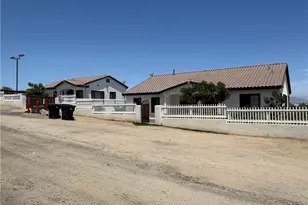
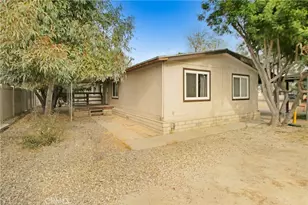
- Other Structures: Guest House Detached, Second Garage
Lot Features
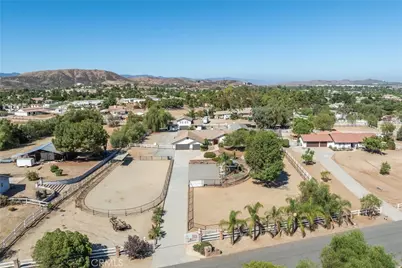
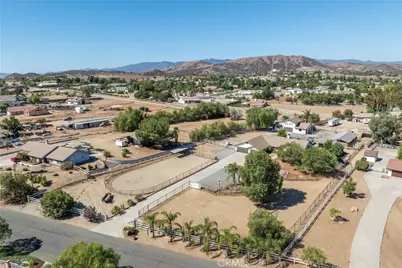
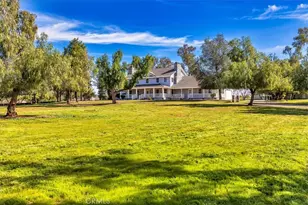
- Property View: Mountain(s), Meadow, Neighborhood
- Lot Size (Acres): 1.86
- Lot Size (Sq. Ft.): 81,022
- Lot Size Source: Assessor
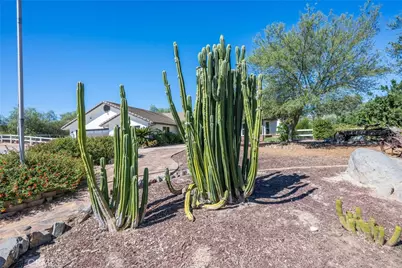
- Irrigation System: Sprinkler System
- Zoning: R-A-2
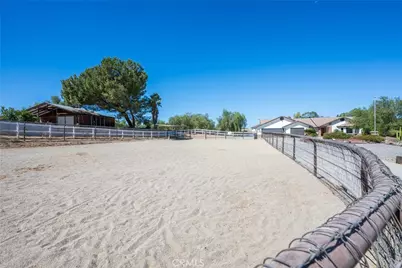
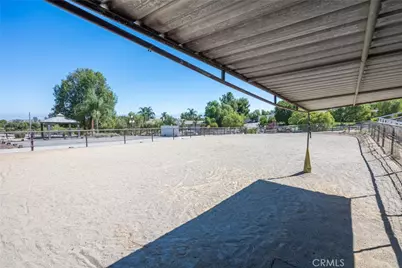
- Lot Description: Ranch, Lot Over 40000 Sqft, Rectangular Lot, Pasture, Horse Property, Sprinkler System, Horse Property (Improved)
- Fencing (Description): Vinyl, Pipe
Financial Considerations
- Price Per Sq. Ft.: $258.9
- Association Fee: $60
- Assoc Fee Freq.: Monthly
Disclosures and Reports
- Special Conditions: Standard
Listed by Williams Realty Group, Inc., Tiffany Williams