
This is a carousel with tiles that activate property listing cards. Use the previous and next buttons to navigate.
1/53
$735,000
This is a carousel with tiles that activate property listing cards. Use the previous and next buttons to navigate.
1/53
Property Description
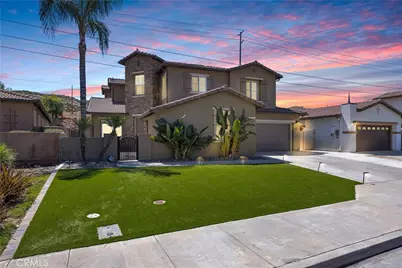
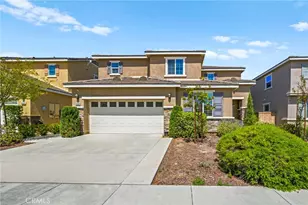
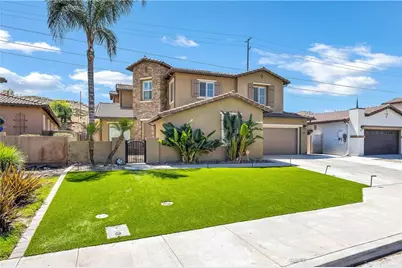
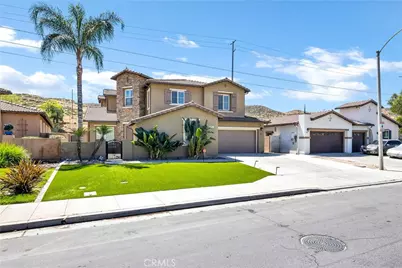
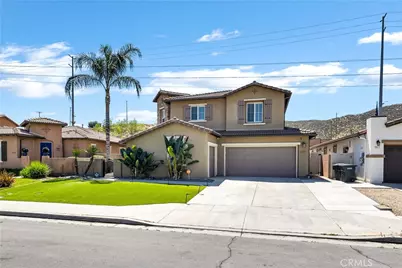
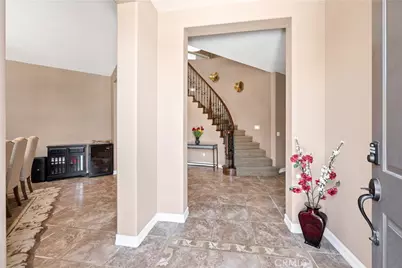
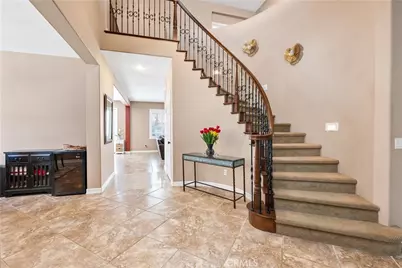
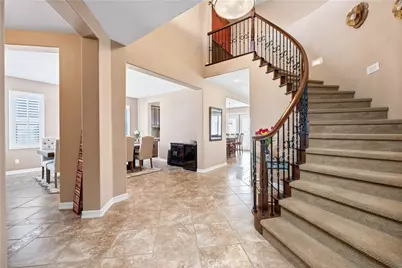
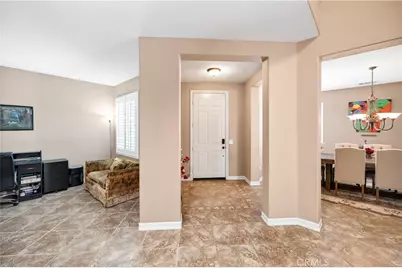
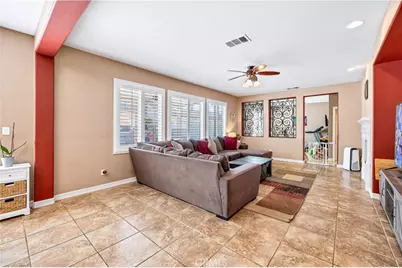
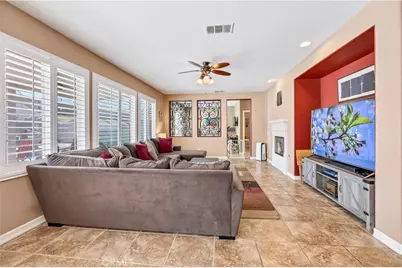
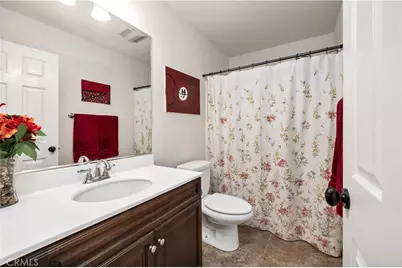
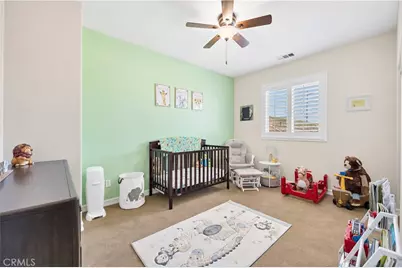
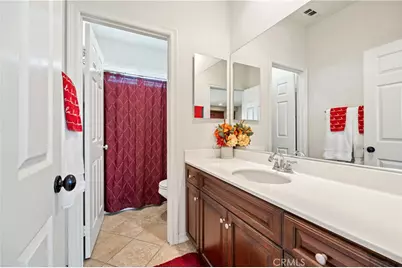
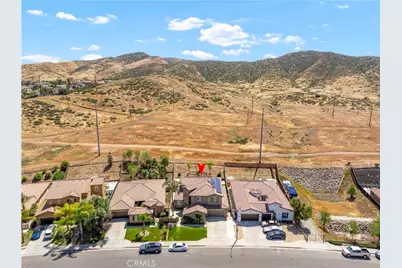
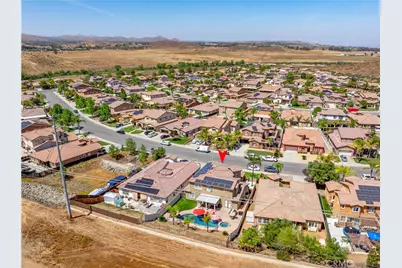
Welcome to your dream home-where comfort, functionality, and resort-style living come together seamlessly. This beautifully upgraded residence offers four spacious bedrooms and three well-appointed bathrooms (1 bedroom and full bath on main level) complemented by a grand stair case, soaring ceilings and plantation shutters throughout and sitauted on the South side of Perris near the Menifee/Perris border with no rear neighbors!
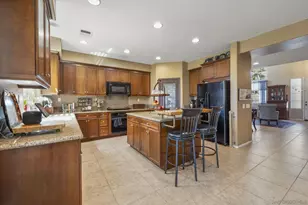
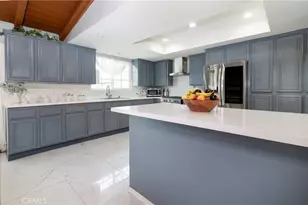
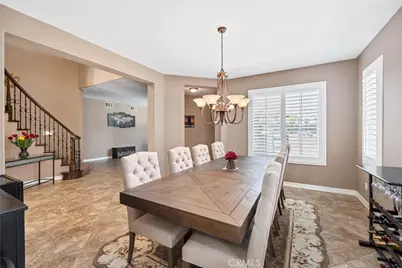
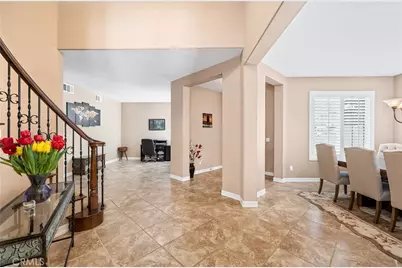
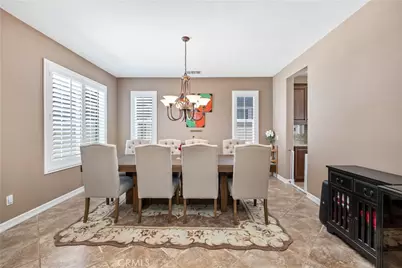
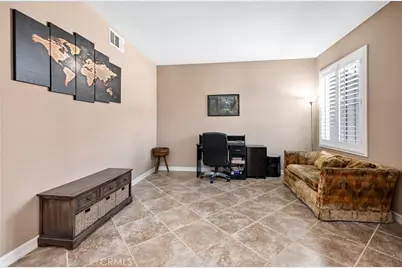
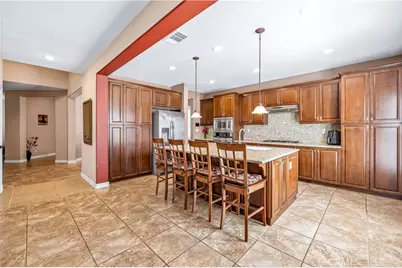
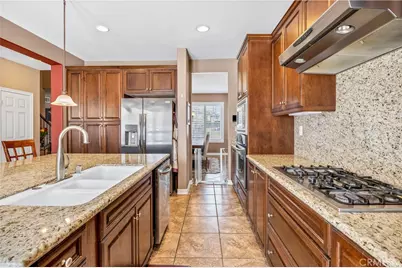
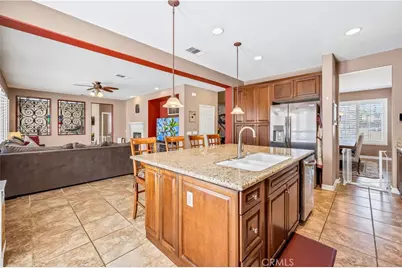
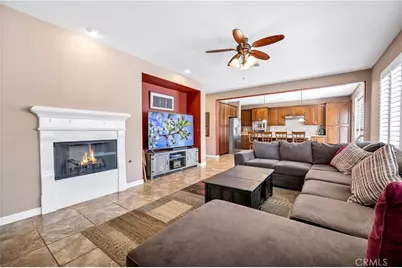
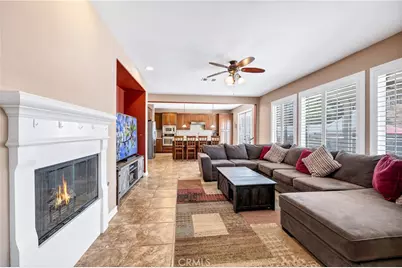
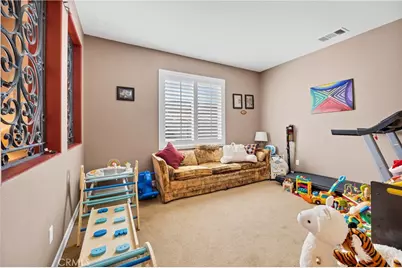
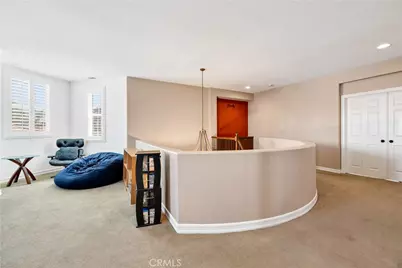
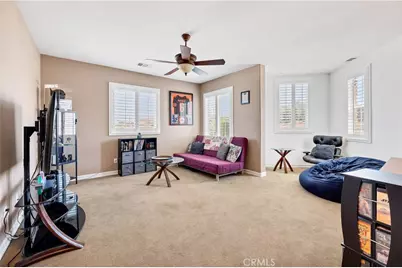
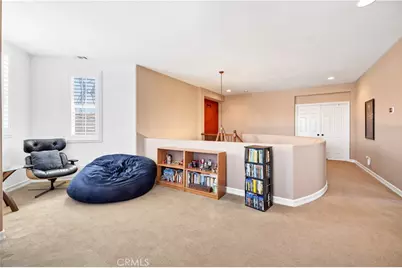
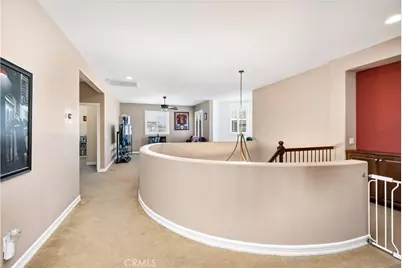
Designed with both everyday living and entertaining in mind, the open-concept layout features a large kitchen island perfect for meal prep, casual dining, and gathering with family and friends. Main level also features a formal dining room, spacious living room and multiple flexible living spaces-including a playroom, dedicated home office and a spacious loft upstairs-provide endless opportunities to fit your lifestyle.
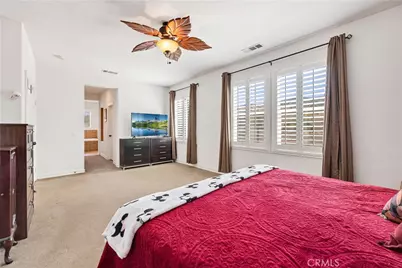
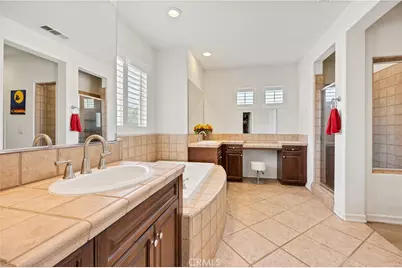
The primary suite is a true retreat, complete with dual walk-in closets and ample space to unwind and spacious walk-in shower. Additional highlights include a formal dining room, ceiling fans, recessed lighting, and two newer A/C units for year-round comfort.
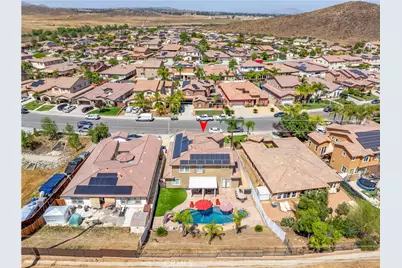
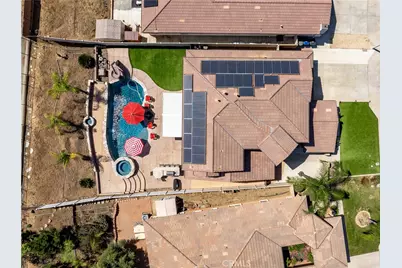
Energy efficiency meets modern convenience with fully paid solar panels and an EV charger- helping keep costs lower. The three-car garage offers plenty of storage and with no HOA, you'll enjoy the freedom to truly make this home your own.
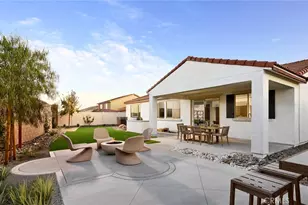
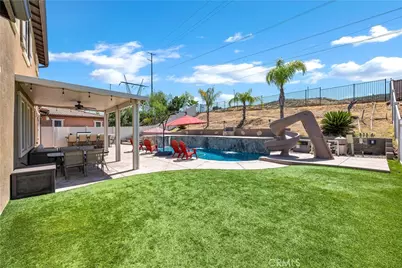
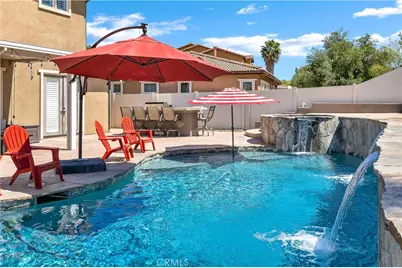
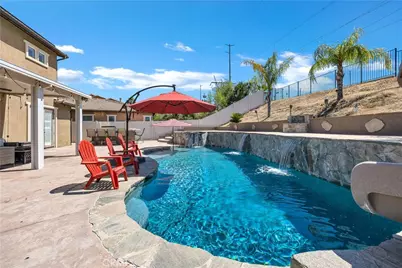
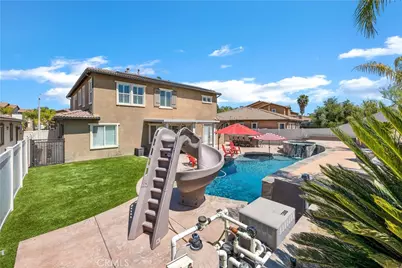
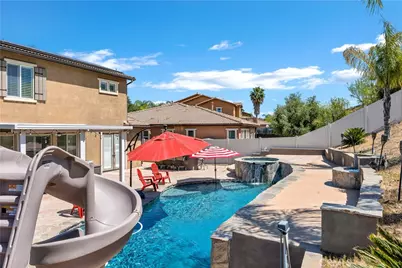
Step outside to your private backyard oasis. The saltwater pool and spa feature a stunning waterfall and waterslide, creating the ultimate setting for relaxation and fun. An outdoor kitchen makes entertaining effortless adds even more enjoyment for family and guests.
Filled with natural light and thoughtfully designed throughout, this home offers the perfect blend of luxury and livability. Located near schools, shopping and easy freeway access. Don't miss your opportunity to own this exceptional property-schedule your private showing today and experience it for yourself.
Located within walking distance to new Granite Hills K-8 school with Dual Language Immersion Program, close to freeway access, train station for city commuters and shopping.
Full Property Details
Full Property Details for 353 Caldera
General
- Price: $735,000
- Status: Active
- Type: Single Family
- Source: MRMLS
- MLS ID: SW26077020
- Updated: 5/3/2026
- Days on Market: 47 days
- Added to Site: 47 day(s) ago
Interior
- Rooms/Areas: Formal Entry, Walk-In Closet, Entry, Laundry, Foyer, See Remarks, Kitchen, Main Floor Bedroom, Family Room, Loft
- Interior Features: High Ceilings, Ceiling Fan(s), Granite Counters
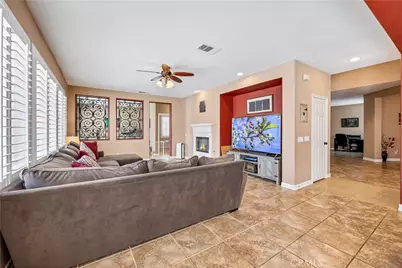
- Fireplace: Yes
- Fireplace(s): Family Room
- Eating Areas: Breakfast Counter/Bar, Family Kitchen, Dining Room
- Appliances: Gas Cooktop, Water Heater, Disposal, Microwave, Dishwasher
Rooms
Bathrooms
- Total Bathrooms: 3
- Full Bathrooms: 3
Bedrooms
- Total Bedrooms: 4
Other Rooms
- Laundry: Individual Room
Additional Information
- Pool: Yes
- Pool Description: In-Ground, Waterfall, Private, See Remarks, Salt Water
Exterior
- Deck/Patio: Covered
Parking
- Garage: Yes
- Garage Spaces: 3
- Parking: Garage, Electric Vehicle Charging Station(s), Driveway
Location
- County: Riverside
- Driving Directions: Ethanac to Goetz Road To Monument Pkwy to Alabaster Loop to Caldera
School Information
- School District: Perris Union High
Community
- Community Features: Sidewalks, Suburban
Heating & Cooling
- Cooling Type: Central Air
- Heating Type: Central
Utilities
- Sewer: Public Sewer
- Water: Public
Structural Information
- Structure Type: Single Family Residence
- Common Walls: No Common Walls
- Windows: Plantation Shutters
- Entry Location: Front Door
- Stories/Levels: Two
- Stories Description: Two
- Square Feet: 3,350
- Sq. Ft. Source: Assessor
- Year Built: 2006
- Year Built Source: Assessor
Lot Features
- Property View: Hills
- Lot Size (Acres): 0.21
- Lot Size (Sq. Ft.): 9,148
- Lot Size Source: Assessor
- Lot Description: Front Yard, Back Yard
Financial Considerations
- Price Per Sq. Ft.: $219.4
Disclosures and Reports
- Special Conditions: Standard
Buyer's Brokerage Compensation: Contact Listing Agent
Not binding unless confirmed by separate agreement among applicable parties.
Get Pre-Approved Today
Schools
Schools serving 353 Caldera
School District:Romoland Elementary School District
| Name | Grades | Distance |
|---|---|---|
Boulder Ridge Elementary 27327 Juniper Rd., Menifee, CA 92585 | K-5 | 4.6 mi |
Ethan A Chase Middle School 28100 Calm Horizon Drive, Menifee, CA 92585 | 6-8 | 5.8 mi |
Heritage High School 26001 Briggs Road, Romoland, CA 92585 | 9-12 | 5.8 mi |
Disclaimer:
School attendance boundaries provided by ATTOM Data Solutions and are for reference only. Contact the school directly to verify enrollment eligibility.
Price & Sales History for 353 Caldera
Date
Details
Price
Change
Source
4/09/2026
Listed
$735,000
—
MLS
Disclaimer: Historical sales information is derived from public records provided by the county offices. Information is not guaranteed and should be independently verified.

Estimate the Cost
Estimate the Cost for 353 Caldera
353 Caldera, Perris, CA 92570 (MLS# SW26077020) is a Single Family property with 4 bedrooms and 3 full bathrooms. 353 Caldera is currently listed for $735,000 and was received on April 09, 2026. This property is listed by Erin Mills from our Murrieta Office.Want to learn more about 353 Caldera? Do you have questions about finding other Single Family real estate for sale in Perris? You can browse all Perris real estate or contact a Coldwell Banker agent to request more information.