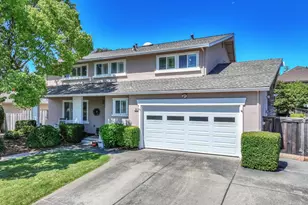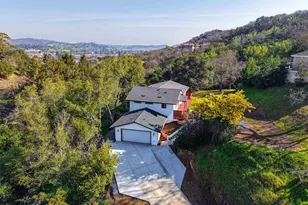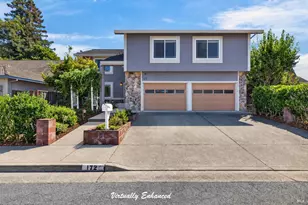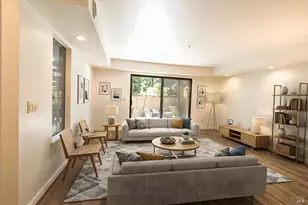
This is a carousel with tiles that activate property listing cards. Use the previous and next buttons to navigate.
$1,549,000
This is a carousel with tiles that activate property listing cards. Use the previous and next buttons to navigate.
Full Property Details for 74 Rovina Ln
Sign in to view more details. Local MLS Rules require you to be signed in. Not a member yet? Sign up now.
General
- Price: $1,549,000
- Status: Active
- Type: Single Family
- Source: BAREIS
- MLS ID: 326076229
- Updated: 9/8/2026
- Added to Site: 34 day(s) ago
Interior
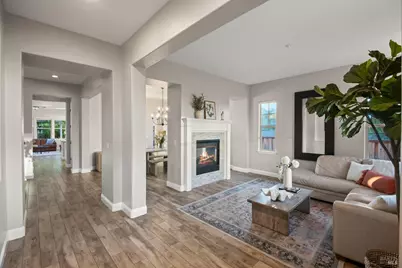
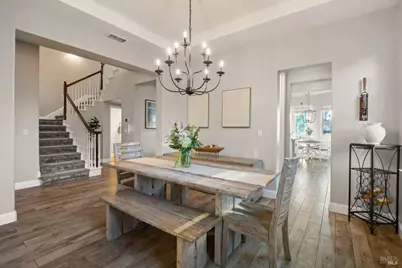
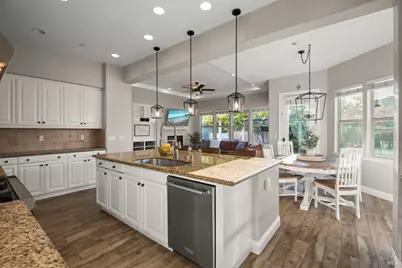
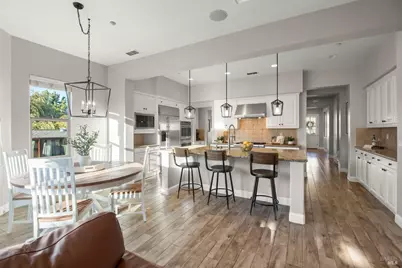
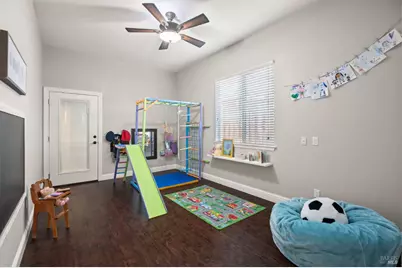
- Rooms/Areas: Attic, Bonus Room, Dining Room, Family Room, Guest Quarters, Kitchen, Laundry, Living Room, Primary Bathroom, Primary Bedroom
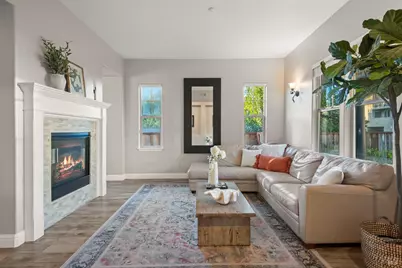
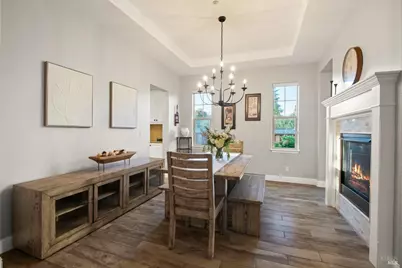
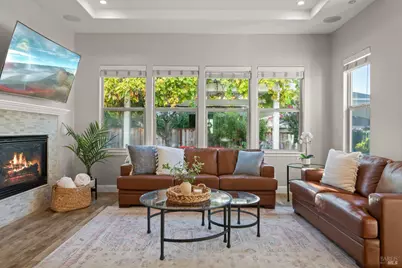
- Fireplace: Yes
- Number of Fireplaces: 2
- Fireplace(s): Double Sided, Family Room, Gas Starter, Fireplace Insert, Living Room
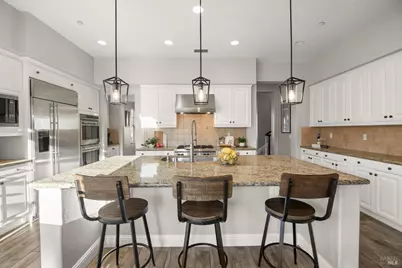
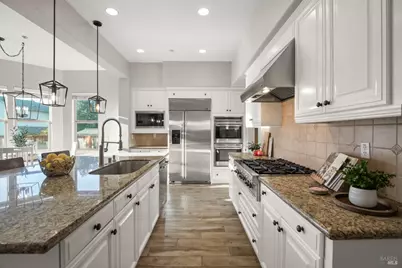
- Appliances: Built-In Electric Oven, Built-In Freezer, Dishwasher, Disposal, Double Oven, Free Standing Freezer, Free Standing Refrigerator, Gas Cook Top, Gas Plumbed, Gas Water Heater, Hood Over Range, Microwave, Warming Drawer, Other
- Flooring: Carpet, Laminate, Tile, Wood
Rooms
Bathrooms
- Total Bathrooms: 5
- Full Bathrooms: 4
- Half Bathrooms: 1
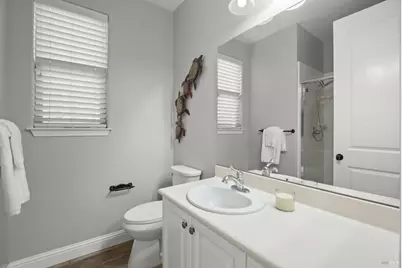
- Bathroom Features: Double Sinks, Jack & Jill, Outside Access, Shower Stall(s), Tub, Tub w/Shower Over, Window
Bedrooms
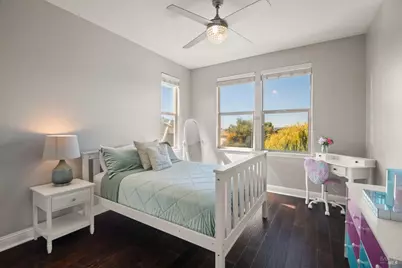
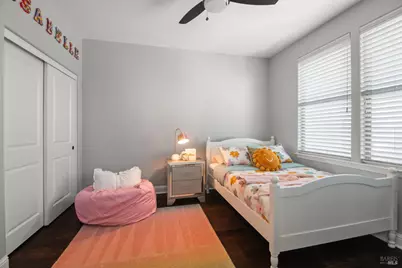
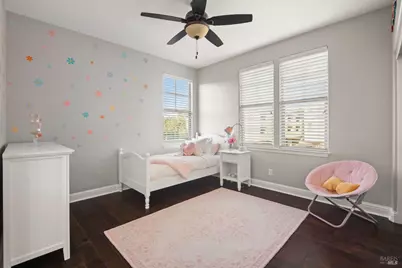
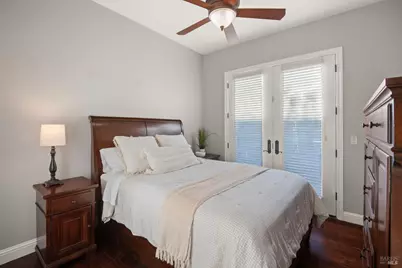
- Total Bedrooms: 5
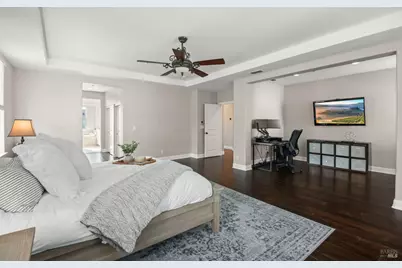
- Primary Bedroom: Closet, Outside Access, Sitting Area, Sitting Room, Walk-In Closet
Other Rooms
- Family Room: Great Room
- Kitchen: Breakfast Area, Granite Counter, Island, Island w/Sink, Kitchen/Family Combo, Pantry Closet
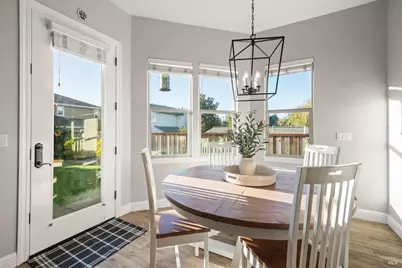
- Dining Room: Breakfast Nook, Dining/Family Combo, Formal Area, Formal Room, Space in Kitchen
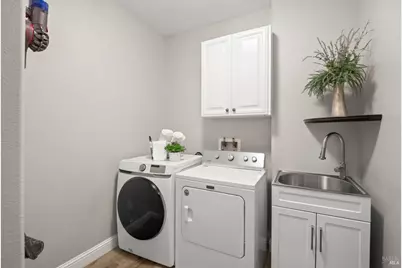
- Laundry: Cabinets, Dryer Included, Ground Floor, Hookups Only, Inside Area, Sink
Additional Information
- Security/Safety: Carbon Mon Detector, Fire Extinguisher, Fire Suppression System, Smoke Detector, Video System
Exterior
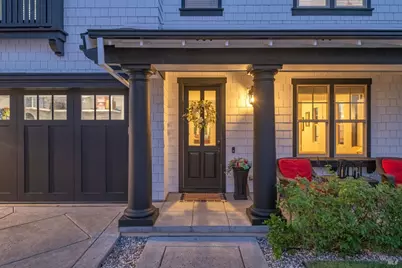
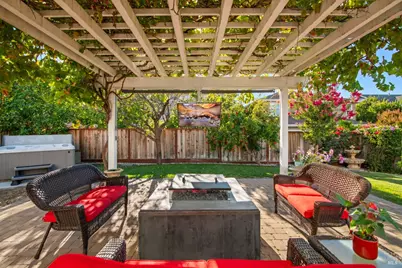
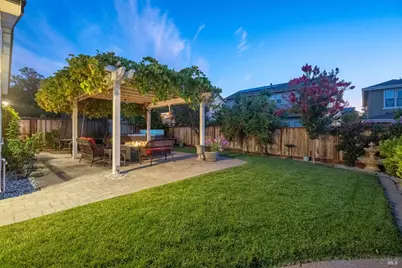
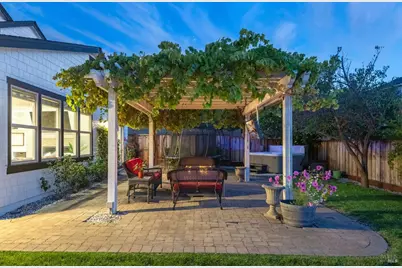
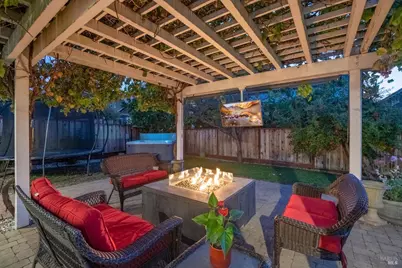
- Exterior Features: Fire Pit, Uncovered Courtyard
Parking
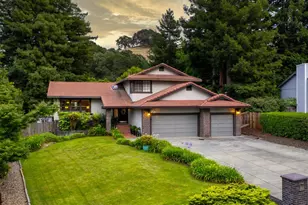
- Garage: Yes
- Garage Spaces: 2
- Garage Description: Attached, Covered, Enclosed, Garage Door Opener, Garage Facing Front, Guest Parking Available, Interior Access, Side-by-Side
Location
- Cross Streets: Mission Drive
- Driving Directions: From Petaluma Blvd S, turn onto McNear Ave, left on Mission Dr, left on Rovina Ln. Home at bottom of Jacquelyn Ln and Rovina Ln.
Heating & Cooling
- Cooling Type: Ceiling Fan(s), Central
- Heating Type: Central, Fireplace Insert, Fireplace(s), Solar Heating
Utilities
- Sewer: Public Sewer
- Water: Public
- Utility Description: Public, Solar
Structural Information
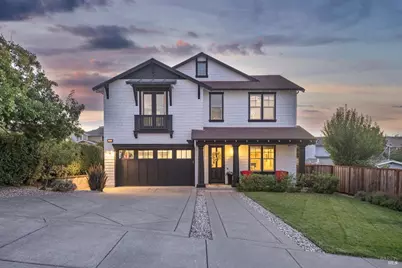
- Architectural Style: Craftsman
- Construction: Stucco
- Foundation: Concrete Perimeter, Slab
- Roof: Shingle
- Windows: Dual Pane Full, Skylight(s), Window Coverings, Window Screens
- Stories/Levels: 2
- Square Feet: 3,353
- Sq. Ft. Source: Assessor Auto-Fill
- Year Built: 2007
Additional Structures
- Other Structures: Pergola
Lot Features
- Property View: Hills, Mountains
- Mountain views: Yes
- Lot Size (Acres): 0.1832
- Lot Size (Sq. Ft.): 7,980
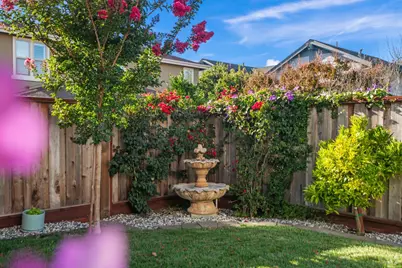
- Lot Description: Auto Sprinkler F&R, Auto Sprinkler Front, Corner, Garden, Landscape Back, Landscape Front, Low Maintenance
- Fencing (Description): Back Yard, Fenced
Disclosures and Reports
- Special Conditions: None
Listing provided by Golden Gate Sotheby's International Realty, Nicole Colclough
Schools serving 74 Rovina Ln
| Name | Grades | Distance |
|---|---|---|
Grant Elementary School, Petaluma, CA 200 Grant Avenue, Petaluma, CA 94952 | K-6 | 0.6 mi |
Petaluma Junior High School 700 Bantam Way, Petaluma, CA 94952 | 7-8 | 2.1 mi |
Petaluma High School 201 Fair Street, Petaluma, CA 94952 | 9-12 | 1.4 mi |
Price & Sales History for 74 Rovina Ln
Tax History for 74 Rovina Ln
Estimate the Cost for 74 Rovina Ln
74 Rovina Lane, Petaluma, CA 94952 (MLS# 326076229) is a Single Family property with 5 bedrooms, 4 full bathrooms and 1 partial bathroom. 74 Rovina Lane is currently listed for $1,549,000 and was received on September 08, 2026. Want to learn more about 74 Rovina Lane? Do you have questions about finding other Single Family real estate for sale in Petaluma? You can browse all Petaluma real estate or contact a Coldwell Banker agent to request more information.