This is a carousel with tiles that activate property listing cards. Use the previous and next buttons to navigate.
1/37
$449,000 Just Listed
This is a carousel with tiles that activate property listing cards. Use the previous and next buttons to navigate.
1/37
Property Description
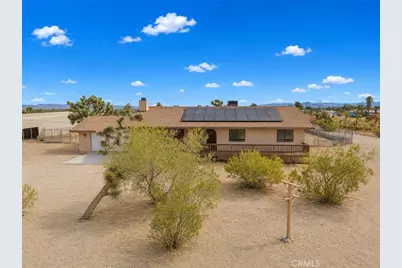
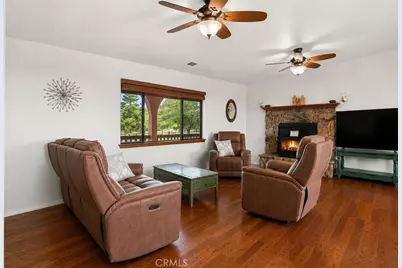
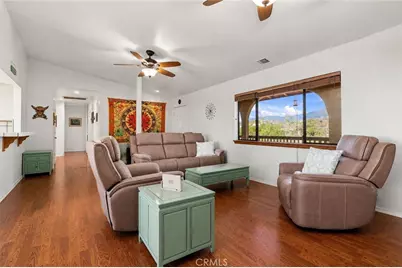
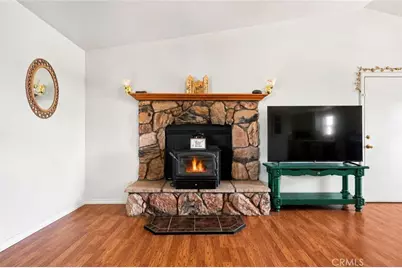
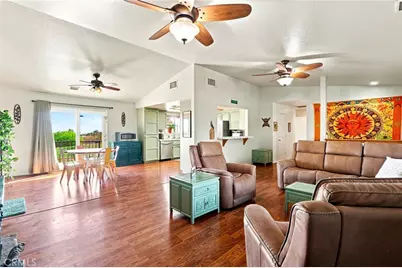
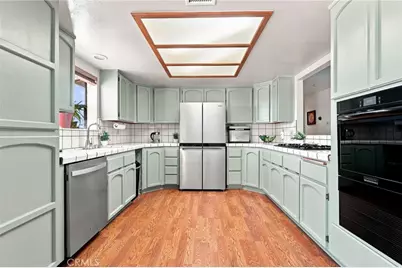
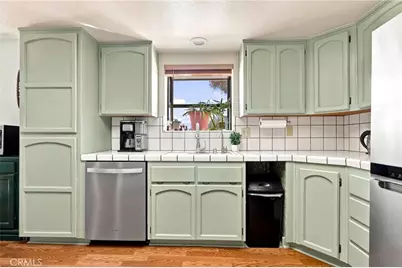
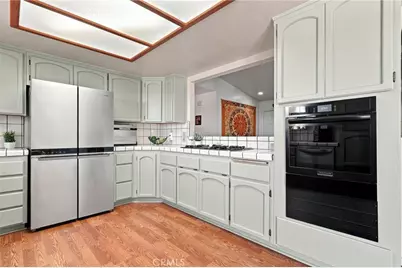
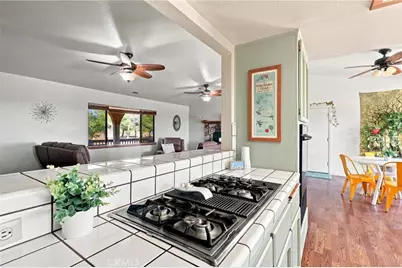
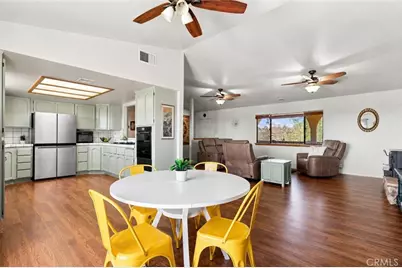
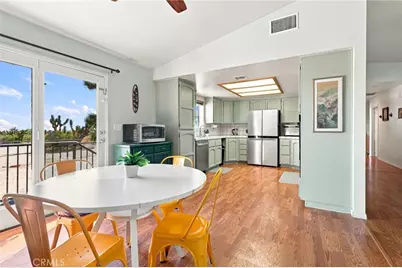
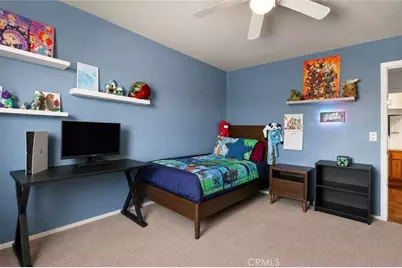
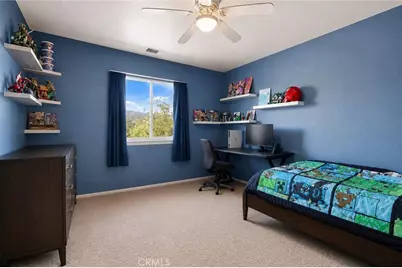
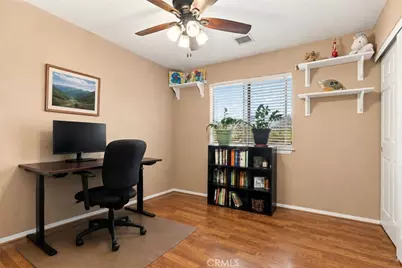
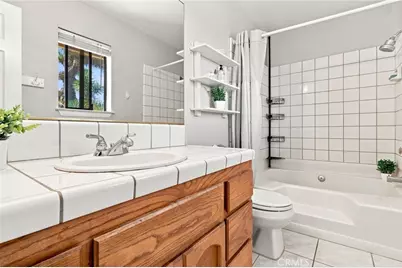
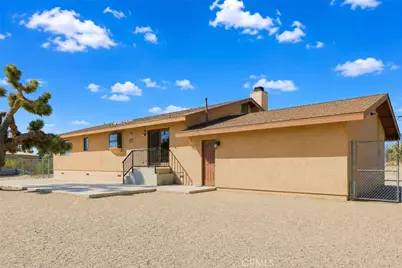
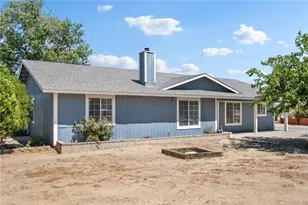
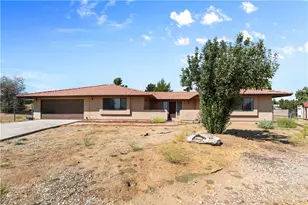
Welcome home to High Desert living with space, views, and character! This inviting property offers a spacious, open-concept layout filled with natural light and warm finishes throughout. The living area features vaulted ceilings, beautiful wood-style flooring, multiple ceiling fans, and a striking stone fireplace with a wood-burning stove, creating a comfortable gathering space for everyday living. The kitchen opens to the main living and dining areas and offers abundant cabinetry, a convenient pull-out pantry, generous counter space, stainless steel appliances, a cooktop, built-in electric oven, dishwasher, and a reverse-osmosis under-sink drinking water filtration system. The adjoining dining area provides direct access outdoors, making indoor-outdoor entertaining easy. The generously sized primary bedroom features vaulted ceilings, ample natural light, a walk-in closet, and a private primary bathroom. Two additional spacious bedrooms and a guest bathroom provide plenty of room for family, guests, or a home office.
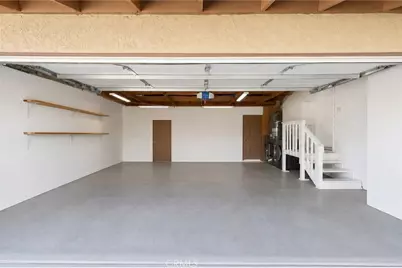
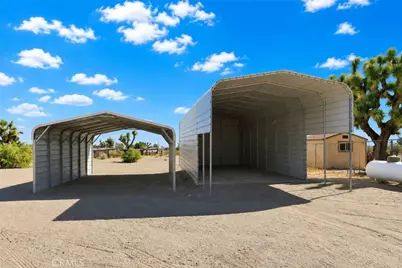
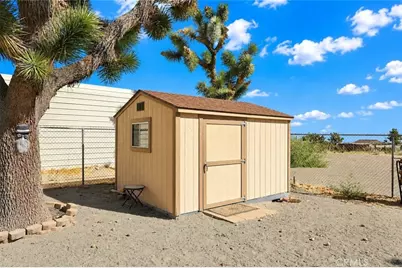
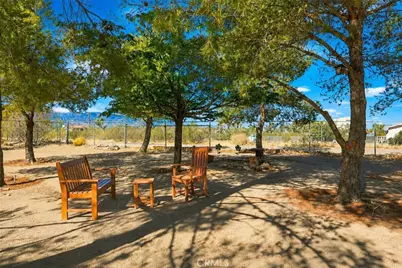
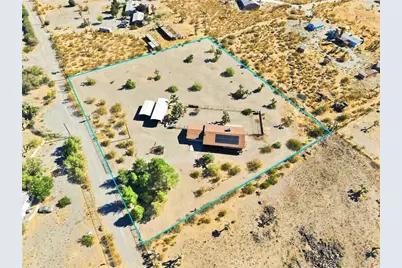
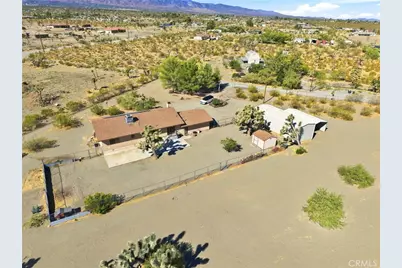
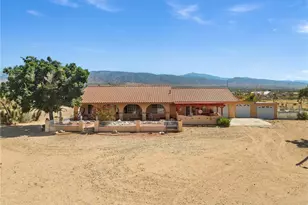
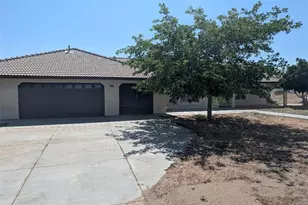
Outside, enjoy the expansive covered front deck overlooking the surrounding desert landscape and mountain views-the perfect place for morning coffee or relaxing at the end of the day. The property offers plenty of usable outdoor space with mature desert landscaping, Joshua trees, sectioned fencing, and two double-gate entries. Additional features include an attached two-car garage, approximately 45' x 16' RV awning, 30' x 18' carport, and 10' x 12' storage shed, providing plenty of options for vehicles, RVs, recreational toys, and storage.
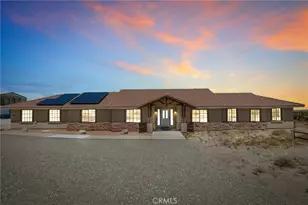
**Major improvements have already been completed!** In 2024, the home received solar panels, a Tesla Powerwall 3 battery backup, and a new electrical panel. The solar payment is approx. $220 per month to be assumed by the buyers. Additional electrical improvements were completed in 2025, along with the installation of a Rheem heat-pump water heater. The main water line from the house to the meter was replaced in December 2025 and includes a transferable lifetime/50-year warranty, per seller. The HVAC system has been professionally inspected and serviced twice annually, with the most recent service completed in June 2026, and the wood stove and chimney were inspected and cleaned in October 2025.
Full Property Details
Full Property Details for 11575 El Esteban
General
- Price: $449,000
- Status: Active
- Type: Single Family
- Source: MRMLS
- MLS ID: HD26182286
- Updated: 8/23/2026
- Days on Market: 1 days
- Added to Site: 1 day(s) ago
Interior
- Rooms/Areas: Walk-In Closet, Primary Bedroom, Kitchen, Living Room, Primary Bathroom
- Interior Features: Ceramic Counters, Ceiling Fan(s), Pantry, Open Floorplan, Storage
- Fireplace: Yes
- Fireplace(s): Wood Burning, Blower Fan, Family Room
- Eating Areas: Separated
- Appliances: Water Heater, Disposal, Refrigerator, Propane Cooktop, Electric Oven, Dishwasher
Rooms
Bathrooms
- Total Bathrooms: 2
- Full Bathrooms: 2
Bedrooms
- Total Bedrooms: 3
Other Rooms
- Laundry: In Garage
Additional Information
- Pool Description: None
- Spa Description: None
Exterior
- Deck/Patio: Front Porch
Parking
- Garage: Yes
- Garage Spaces: 2
- Carport Spaces: 2
- Parking: Garage, RV (Covered), RV Access/Parking, Driveway, Detached Carport, Boat, Oversized
Location
- County: San Bernardino
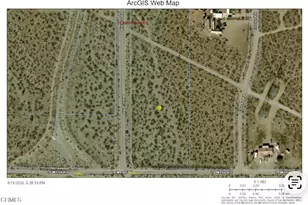
- Driving Directions: From Sheep Creek Rd turn WEST on Sunset Rd to El Esteban Rd go NORTH to PIQ on right (EAST) side of street.
School Information
- School District: Snowline Joint Unified
- High School: SERRAN
Community
- Community Features: Biking, Hiking, Foothills
Heating & Cooling
- Cooling Type: Central Air
- Heating Type: Central, Wood Stove
Utilities
- Sewer: Conventional Septic
- Water: Public
Structural Information
- Structure Type: Single Family Residence
- Foundation: Block
- Roof: Shingle
- Common Walls: No Common Walls
- Entry Location: 1
- Stories/Levels: One
- Stories Description: One
- Square Feet: 1,534
- Sq. Ft. Source: Assessor
- Year Built: 1990
- Year Built Source: Assessor
- Property Condition: Turnkey
Additional Structures
- Other Structures: Shed(s)
Lot Features
- Property View: Desert, Mountain(s)
- Lot Size (Acres): 2.28
- Lot Size (Sq. Ft.): 99,316
- Lot Size Source: Assessor
- Lot Description: Desert in Back, Desert in Front
- Fencing (Description): Chain Link, Cross Fenced
Financial Considerations
- Price Per Sq. Ft.: $292.7
Disclosures and Reports
- Special Conditions: Standard
Listed by Re/Max Freedom, Jenn Irvin

Get Pre-Approved Today
Schools
Schools serving 11575 El Esteban
School District:Snowline Joint Unified School District
| Name | Grades | Distance |
|---|---|---|
Pinon Hills Elementary School 878 Mono Road, Pinon Hills, CA 92372 | K-5 | 3.9 mi |
Pinon Mesa Middle School 9298 Sheep Creek Rd., Phelan, CA 92329 | 6-8 | 2.9 mi |
Serrano High School 9292 Sheep Creek Rd., Phelan, CA 92329 | 9-12 | 3.3 mi |
Disclaimer:
School attendance boundaries provided by ATTOM Data Solutions and are for reference only. Contact the school directly to verify enrollment eligibility.
Price & Sales History for 11575 El Esteban
Date
Details
Price
Change
Source
8/23/2026
Listed
$449,000
3.22%
MLS
2/02/2024
Sold
$435,000
—
Public Record
Disclaimer: Historical sales information is derived from public records provided by the county offices. Information is not guaranteed and should be independently verified.
Tax History
Tax History for 11575 El Esteban
Year
Property Taxes
Change
Tax Assessment
Change
2025
$3,494
—
$452,574
2%
2025
$3,494
264%
$443,700
103%
2024
$961
-63%
$218,395
2%
2023
$2,581
2%
$214,113
2%
2022
$2,521
2%
$209,915
2%
2021
$2,472
1%
$205,799
1%
2020
$2,440
2%
$203,689
2%
2019
$2,393
9%
$199,695
2%
2018
$2,192
2%
$195,779
2%
2017
$2,152
1%
$191,940
2%
2016
$2,122
12%
$188,176
11%
2015
$1,901
19%
$170,000
20%
2014
$1,591
15%
$141,500
15%
2013
$1,385
—
$123,000
—
Disclaimer: Historical tax information is derived from public records provided by the county offices. Information is not guaranteed and should be independently verified.
Estimate the Cost
Estimate the Cost for 11575 El Esteban
11575 El Esteban, Phelan, CA 92371 (MLS# HD26182286) is a Single Family property with 3 bedrooms and 2 full bathrooms. 11575 El Esteban is currently listed for $449,000 and was received on August 23, 2026. Want to learn more about 11575 El Esteban? Do you have questions about finding other Single Family real estate for sale in Phelan? You can browse all Phelan real estate or contact a Coldwell Banker agent to request more information.