This is a carousel with tiles that activate property listing cards. Use the previous and next buttons to navigate.
1/17
$495,000
This is a carousel with tiles that activate property listing cards. Use the previous and next buttons to navigate.
1/17
Property Description
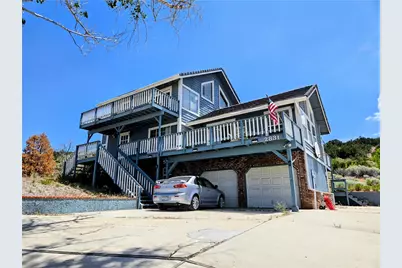
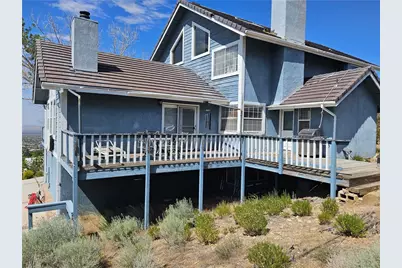
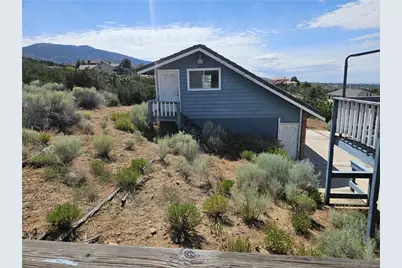
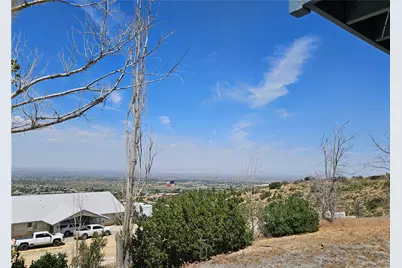
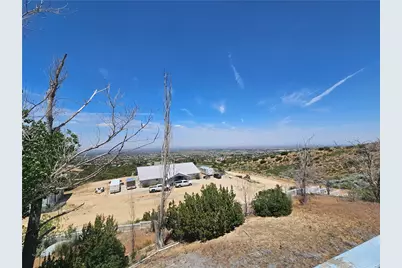
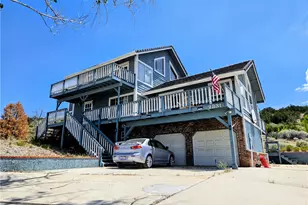
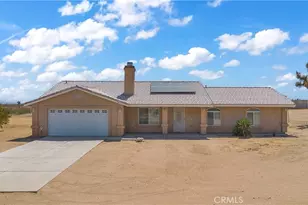
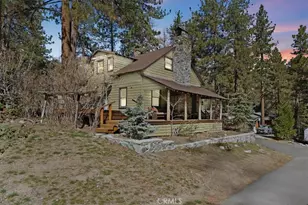
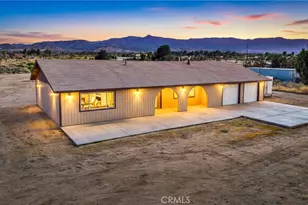
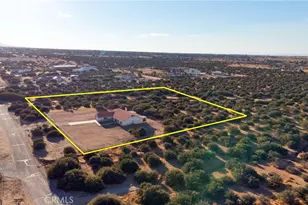
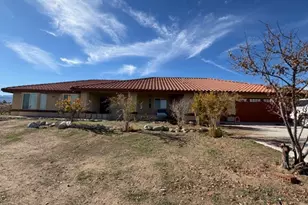
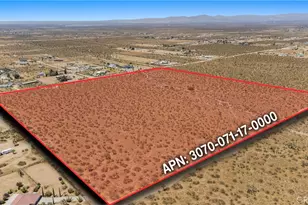
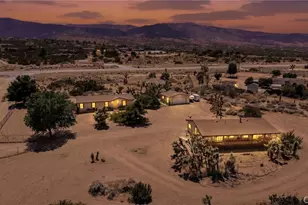
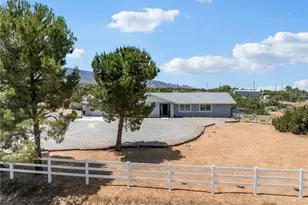
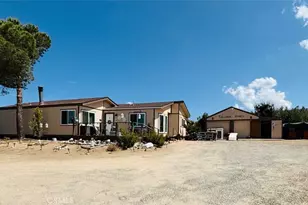
Price reduced to sell! Property is being sold AS-IS and Subject to Bankruptcy Court approval and overbids. Experience sweeping mountain and desert vistas from this custom Pinon Hills home, ideally located just minutes from Wrightwood. Offering over 3,000 sq ft of living space on a 1.5-acre lot, this multi-level residence provides exceptional versatility, privacy, and room to grow. 2 car attached garage + 3 car detached garage.
The ground-floor level features a 2-car attached garage with direct access to a spacious bedroom and full bath-perfect for guests, extended family, or multi-generational living.
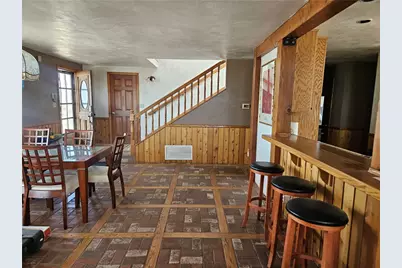
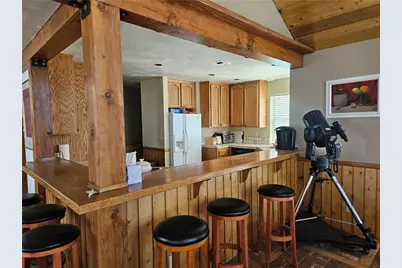
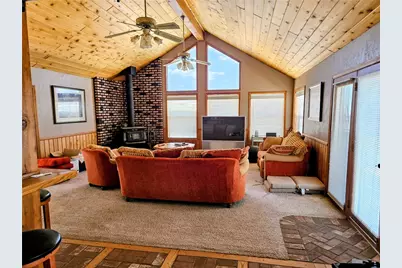
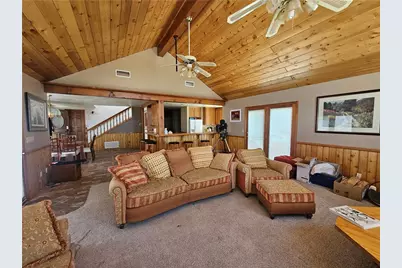
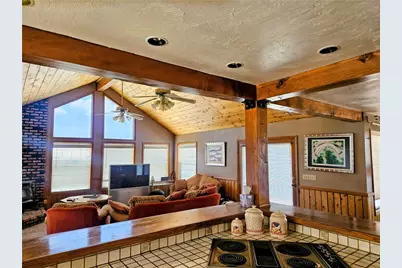
On the main (second) level, you'll find a warm and inviting living room with a wood-burning stove, a well-appointed kitchen, two additional bedrooms, a full bath, a laundry room, and a generous walk-in pantry. This level showcases brick and oak-plank flooring, an impressive cedar ceiling, and expansive front and rear decks ideal for taking in the stunning views.
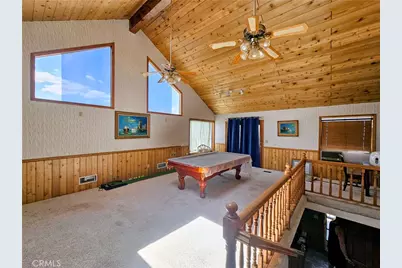
The third level hosts the private primary suite, complete with a large walk-in closet and full bath. A huge family/game room with a cozy fireplace, skylight, and half bath offers the perfect retreat for entertaining or relaxing.
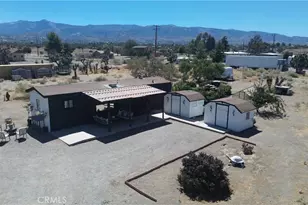
Outside, the property includes a detached 3-car garage with overhead storage-and exciting potential to finish into additional living space or a guest house / ADU (buyer to verify).
A rare opportunity to own a spacious, custom home with unmatched views and endless possibilities.
Full Property Details
Full Property Details for 2831 Cygnet
General
- Price: $495,000
- Status: Active
- Type: Single Family
- Source: MRMLS
- MLS ID: IV26099635
- Updated: 6/4/2026
- Days on Market: 47 days
- Added to Site: 47 day(s) ago
Interior
- Rooms/Areas: Primary Bathroom, See Remarks, Laundry, Main Floor Primary Bedroom, Dressing Area, Living Room, Family Room, Game Room, Entry, Walk-In Closet
- Interior Features: High Ceilings, Ceiling Fan(s), Pantry, 2 Staircases, Tile Counters
- Fireplace: Yes
- Fireplace(s): See Remarks, Game Room
- Eating Areas: Breakfast Counter/Bar, See Remarks, Area
- Appliances: Microwave, Refrigerator, Electric Oven, Dishwasher, Electric Cooktop
- Flooring: See Remarks
Rooms
Bathrooms
- Total Bathrooms: 4
- Full Bathrooms: 3
- Half Bathrooms: 1
Bedrooms
- Total Bedrooms: 4
Other Rooms
- Laundry: Inside, Individual Room
Additional Information
- Pool Description: None
- Spa Description: None
Exterior
- Deck/Patio: See Remarks, Patio, Deck
Parking
- Garage: Yes
- Garage Spaces: 6
- Parking: Garage (Direct Access), Garage (Single Door), Garage Faces Front, See Remarks, Garage (Two Doors), RV Potential
Location
- County: San Bernardino
- Driving Directions: From 138 highway take Deer Haven to Snow Line to Icicle / Corner of Cygnet & Icicle
School Information
- School District: Snowline Joint Unified
Community
- Community Features: Rural
Heating & Cooling
- Cooling Type: Central Air
- Heating Type: Propane, Central
Utilities
- Water: See Remarks
Structural Information
- Architectural Style: Custom-Built
- Structure Type: Single Family Residence
- Roof: Tile
- Common Walls: No Common Walls
- Entry Location: 2
- Stories/Levels: Two
- Stories Description: Two
- Square Feet: 3,018
- Sq. Ft. Source: Assessor
- Year Built: 1987
- Year Built Source: Assessor
Lot Features
- Property View: Desert, Mountain(s), Panoramic
- Lot Size (Acres): 1.49
- Lot Size (Sq. Ft.): 64,904
- Lot Size Source: Assessor
- Lot Description: Lot Over 40000 Sqft, Front Yard, Back Yard, Yard
Financial Considerations
- Price Per Sq. Ft.: $164.02
Disclosures and Reports
- Special Conditions: Bankruptcy Property
Listed by 44Realty Corp, JANINE KIRCHNAVY

Get Pre-Approved Today
Schools
Schools serving 2831 Cygnet
School District:Snowline Joint Unified School District
| Name | Grades | Distance |
|---|---|---|
Pinon Hills Elementary School 878 Mono Road, Pinon Hills, CA 92372 | K-5 | 4.2 mi |
Pinon Mesa Middle School 9298 Sheep Creek Rd., Phelan, CA 92329 | 6-8 | 1.9 mi |
Serrano High School 9292 Sheep Creek Rd., Phelan, CA 92329 | 9-12 | 1.7 mi |
Disclaimer:
School attendance boundaries provided by ATTOM Data Solutions and are for reference only. Contact the school directly to verify enrollment eligibility.
Price & Sales History for 2831 Cygnet
Date
Details
Price
Change
Source
6/04/2026
Price Reduced
$495,000
-13.14%
MLS
5/20/2026
Listed
$569,900
6.52%
MLS
6/20/2005
Sold
$535,000
—
Public Record
Disclaimer: Historical sales information is derived from public records provided by the county offices. Information is not guaranteed and should be independently verified.
Tax History
Tax History for 2831 Cygnet
Year
Property Taxes
Change
Tax Assessment
Change
2025
$7,398
5%
$620,000
—
2024
$7,047
—
$620,000
—
2023
$7,068
15%
$617,100
15%
2022
$6,157
15%
$537,100
16%
2021
$5,334
12%
$462,100
12%
2020
$4,778
3%
$412,100
3%
2019
$4,638
5%
$400,000
1%
2018
$4,414
7%
$394,400
7%
2017
$4,119
7%
$366,900
8%
2016
$3,842
8%
$339,700
9%
2015
$3,555
8%
$313,000
10%
2014
$3,287
14%
$285,200
15%
2013
$2,871
—
$248,000
—
Disclaimer: Historical tax information is derived from public records provided by the county offices. Information is not guaranteed and should be independently verified.
Estimate the Cost
Estimate the Cost for 2831 Cygnet
2831 Cygnet, Pinon Hills, CA 92372 (MLS# IV26099635) is a Single Family property with 4 bedrooms, 3 full bathrooms and 1 partial bathroom. 2831 Cygnet is currently listed for $495,000 and was received on May 20, 2026. Want to learn more about 2831 Cygnet? Do you have questions about finding other Single Family real estate for sale in Pinon Hills? You can browse all Pinon Hills real estate or contact a Coldwell Banker agent to request more information.