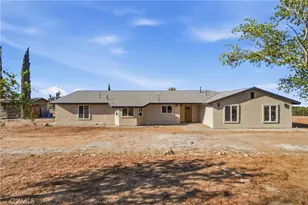
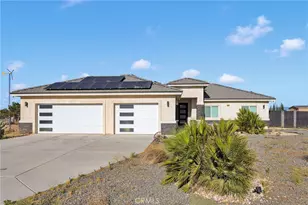
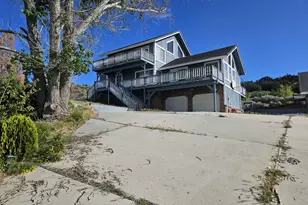
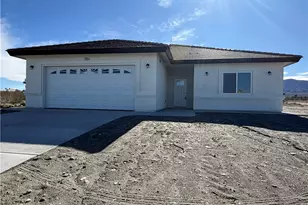
Full Property Details for 4426 Oil Well Rd
General
- Sold For: $600,000
- Status: Closed
- Type: Single Family
- Source: MRMLS
- MLS ID: HD25229386
- Added to Site: 381 day(s) ago
Interior
- Rooms/Areas: Formal Entry, Laundry, All Bedrooms Down, Main Floor Primary Bedroom, Kitchen, Main Floor Bedroom, Den, Primary Bathroom
- Interior Features: Bar, Ceiling Fan(s), Pantry, Open Floorplan, Copper Plumbing (Full), Tile Counters
- Fireplace: Yes
- Fireplace(s): Living Room
- Eating Areas: Breakfast Counter/Bar, Dining Room
- Appliances: Electric Water Heater, Electric Oven, Dishwasher, Electric Cooktop
- Flooring: Laminate
Rooms
- Total Bathrooms: 2
- Full Bathrooms: 2
- Laundry: Individual Room, Gas & Electric Dryer Hookup
Additional Information
- Pool Description: None
- Spa Description: None
Exterior
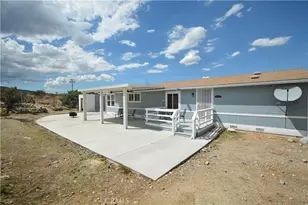
- Deck/Patio: Concrete, Open Patio, Rooftop
Parking
- Garage: Yes
- Garage Spaces: 5
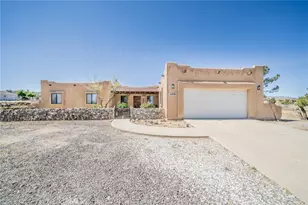
- Parking: Garage (Direct Access), Garage (Three Doors), Garage Faces Front, Built-In Storage, Detached Carport
Location
- County: San Bernardino
- Driving Directions: • From I-15 North, exit at HWY 138 and turn Left. Drive 7 miles in total 1) Proceed for 5.6 miles, turn Left onto Hass Rd. 2) Drive 0.4 miles and continue onto Oil Well Rd. 3) Continually 0.6 miles, passing Tamarine Rd, straight 0.5 miles at the Oil
School Information
- School District: Snowline Joint Unified
Community
- Community Features: Rural, Mountainous
Heating & Cooling
- Cooling Type: Central Air, Evaporative Cooling
- Heating Type: Electric, Central, Wood Stove
Utilities
Structural Information
- Architectural Style: Modern
- Structure Type: Single Family Residence
- Construction: Concrete, ICFs (Insulated Concrete Forms), Stucco
- Foundation: Concrete Perimeter
- Roof: Tile
- Common Walls: No Common Walls
- Windows: Double-Pane Windows
- Doors: Panel Doors
- Entry Location: Oil Well Rd
- Stories/Levels: One
- Stories Description: One
- Square Feet: 2,395
- Sq. Ft. Source: Public Records
- Year Built: 2003
- Year Built Source: Public Records
- Property Condition: Updated/Remodeled
Additional Structures
- Other Structures: Outbuilding
Lot Features
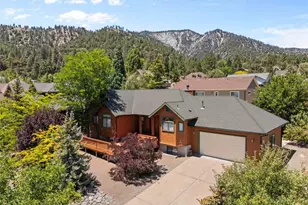
- Property View: Desert, Mountain(s), Courtyard, Valley
- Lot Size (Acres): 5.68
- Lot Size Source: Public Records
- Lot Dimensions: 5.68
- Zoning: RL
- Lot Description: Level, Agricultural, Secluded
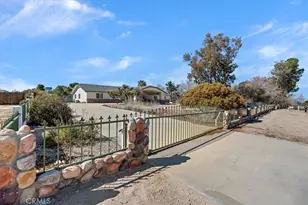
- Fencing (Description): Average Condition
Financial Considerations
- Price Per Sq. Ft.: $250.52
Disclosures and Reports
- Special Conditions: Standard
Listed and Sold by Coldwell Banker Best Realty, Vivian Lee