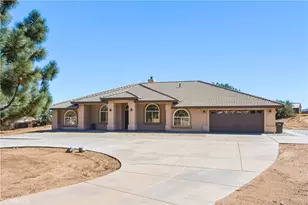
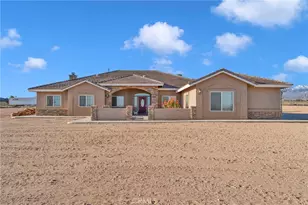
This is a carousel with tiles that activate property listing cards. Use the previous and next buttons to navigate.
1/1
$700,000
This is a carousel with tiles that activate property listing cards. Use the previous and next buttons to navigate.
1/1
Property Description
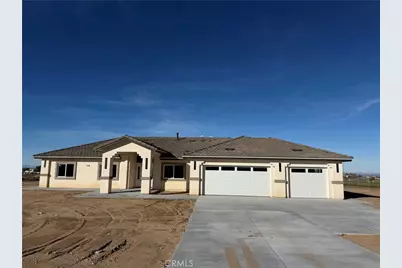
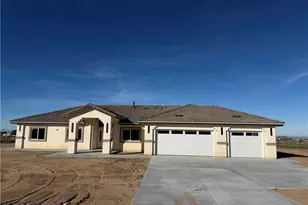
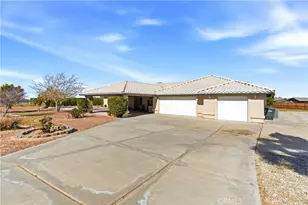
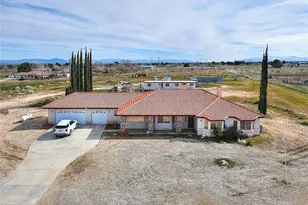
New Construction on 2.19 Acres | 4 Bed | 2.5 Bath | 3-Car Garage | 2,418 Sq. Ft. | Paid Solar
Welcome to your brand-new dream home, perfectly set on 2.19 acres of peaceful countryside. This thoughtfully designed 2,418 sq. ft. residence offers 4 bedrooms, 2.5 bathrooms, and a spacious 3-car garage-blending modern comfort with wide-open living.
Step inside to a bright and inviting open floor plan featuring a stunning great room that seamlessly connects to the chef's kitchen. Enjoy quartz countertops, custom cabinetry, stainless steel appliances, and a large center island-perfect for gatherings and everyday living.
The primary suite offers a private retreat with a spa-inspired ensuite bathroom and a generous walk-in closet.
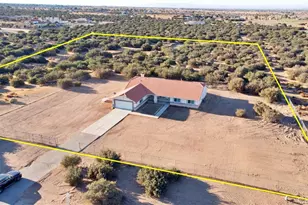
Designed for efficiency and convenience, this home includes fully paid solar (7 panels) to help reduce energy costs. The chain-link fenced yard, complete with double gates on both sides, provides security and easy access-ideal for pets, kids, or recreational use.
With plenty of space for outdoor activities, RVs, or future additions, this property offers endless possibilities while maintaining a sense of privacy and tranquility.
Move-in ready and built with quality craftsmanship, this home delivers the perfect balance of modern style, energy efficiency, and country charm.
Full Property Details
Full Property Details for 6610 Rancho Rd
General
- Sold For: $700,000
- Status: Closed
- Type: Single Family
- Source: MRMLS
- MLS ID: HD25259054
- Added to Site: 236 day(s) ago
Interior
- Rooms/Areas: Walk-In Closet, Walk-In Pantry, All Bedrooms Down, Office, Family Room
- Interior Features: Quartz Counters, High Ceilings, Ceiling Fan(s), Pantry, Recessed Lighting, Open Floorplan
- Fireplace(s): None
- Eating Areas: Dining Room, Breakfast Nook
- Appliances: 6 Burner Stove, Refrigerator, Tankless Water Heater, Range Hood, Dishwasher, Gas & Electric Range
- Flooring: Tile
Rooms
Bathrooms
- Total Bathrooms: 3
- Full Bathrooms: 2
- Half Bathrooms: 1
Bedrooms
- Total Bedrooms: 4
Other Rooms
- Laundry: Inside, Individual Room, Electric Dryer Hookup, Propane Dryer Hookup
Additional Information
- Pool Description: None
- Spa Description: None
Exterior
- Deck/Patio: Covered, Front Porch, Rear Porch
Parking
- Garage: Yes
- Garage Spaces: 3
- Parking: Garage, Concrete, Garage (Three Doors), RV Access/Parking, Driveway Level, Garage Faces Front, Driveway, Garage Door Opener, Oversized
Location
- County: San Bernardino
- Driving Directions: from I-15 Exit on Main Street go W to Wilson Ranch Road go N to Rancho Road Go E to PIQ
- Direction Faces: South
School Information
- School District: Snowline Joint Unified
- High School: SERRAN
Community
- Community Features: Rural
Heating & Cooling
- Cooling Type: Gas, Electric, Central Air, SEER Rated 16 or Higher
- Heating Type: Electric, Propane, Forced Air, High Efficiency, Central
Utilities
- Sewer: Septic Type Unknown
- Water: Public
Structural Information
- Architectural Style: Modern
- Structure Type: Single Family Residence
- Builder: Limons Construction Services LLC
- Construction: Frame, Drywall Walls
- Foundation: Slab
- Roof: Flat Tile
- Common Walls: No Common Walls
- Windows: Double-Pane Windows
- Doors: Panel Doors
- Entry Location: street
- Stories/Levels: One
- Stories Description: One
- Square Feet: 2,418
- Year Built: 2025
- Year Built Source: Builder
- Property Condition: Turnkey
Lot Features
- Property View: Desert, Mountain(s)
- Lot Size (Acres): 2.19
- Lot Size Source: Assessor
- Zoning: PH/RL
- Lot Description: Rectangular Lot, Desert in Back, 0-1 Unit/Acre, Horse Property, Desert in Front, Front Yard, Level, Lot Over 40000 Sqft
- Fencing (Description): Chain Link
Financial Considerations
- Price Per Sq. Ft.: $289.5
Disclosures and Reports
- Special Conditions: Standard
- Inclusions: SAMSUN REFRIGERATOR, THOR STOVE , PROPANE TANK AND GE DISHWASHER, Z LINE EXHAUST FAN.
Listed by Realty ONE Group Empire, Bertha Limon
Sold by Re/Max Freedom, Diana Herrera

Get Pre-Approved Today
Schools
Schools serving 6610 Rancho Rd
School District:Snowline Joint Unified School District
| Name | Grades | Distance |
|---|---|---|
Phelan Elementary School 4167 Phelan Road, Phelan, CA 92371 | K-5 | 3.4 mi |
Pinon Mesa Middle School 9298 Sheep Creek Rd., Phelan, CA 92329 | 6-8 | 3.8 mi |
Serrano High School 9292 Sheep Creek Rd., Phelan, CA 92329 | 9-12 | 4 mi |
Disclaimer:
School attendance boundaries provided by ATTOM Data Solutions and are for reference only. Contact the school directly to verify enrollment eligibility.
Price & Sales History for 6610 Rancho Rd
Date
Details
Price
Change
Source
6/04/2026
Sold
$700,000
-0.32%
MLS
11/12/2025
Listed
$702,220
—
MLS
Disclaimer: Historical sales information is derived from public records provided by the county offices. Information is not guaranteed and should be independently verified.
6610 Rancho Road, Phelan, CA 92371 (MLS# HD25259054) is a Single Family property that was sold at $700,000 on June 04, 2026. Want to learn more about 6610 Rancho Road? Do you have questions about finding other Single Family real estate for sale in Phelan? You can browse all Phelan real estate or contact a Coldwell Banker agent to request more information.