This is a carousel with tiles that activate property listing cards. Use the previous and next buttons to navigate.
1/37
$699,000
This is a carousel with tiles that activate property listing cards. Use the previous and next buttons to navigate.
1/37
Property Description
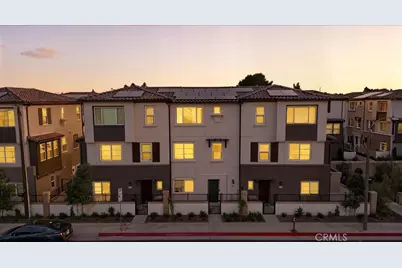
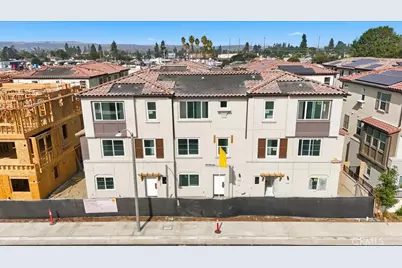
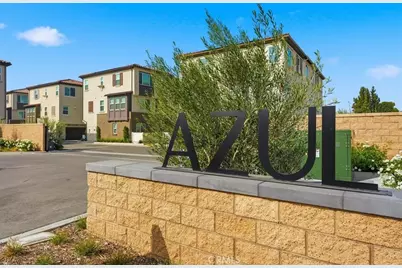
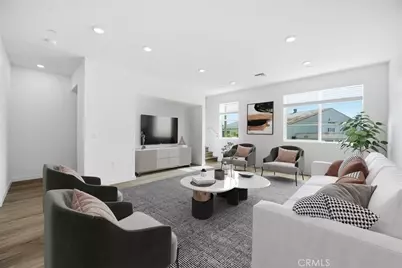
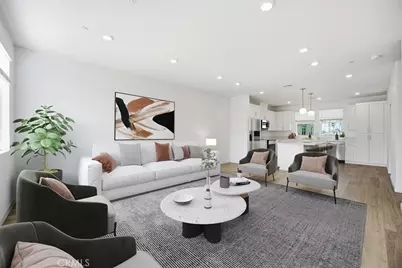
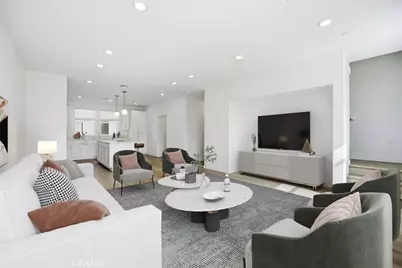
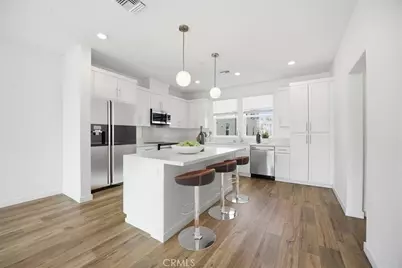
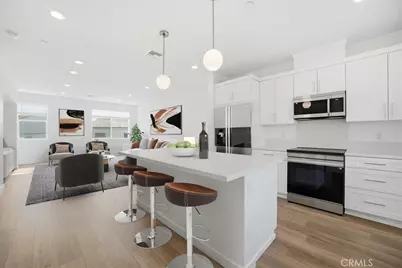
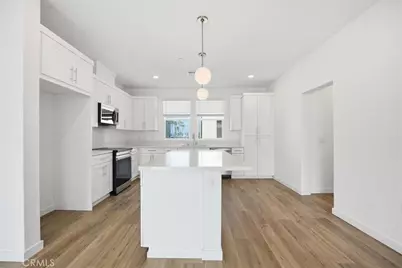
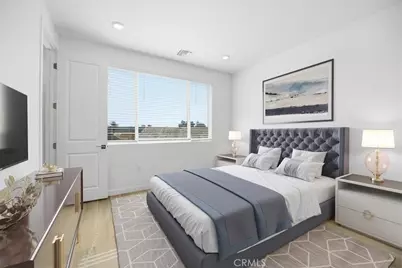
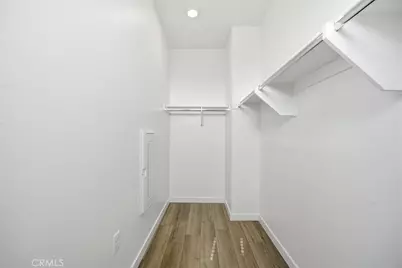
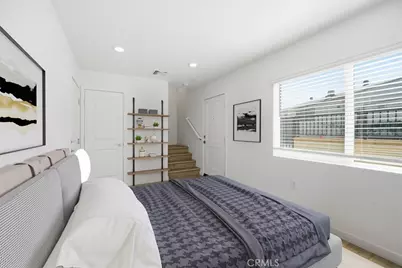
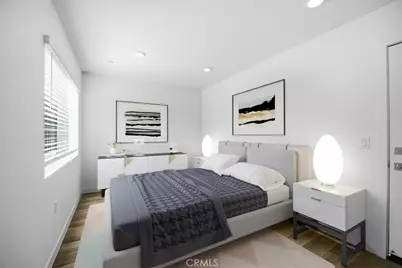
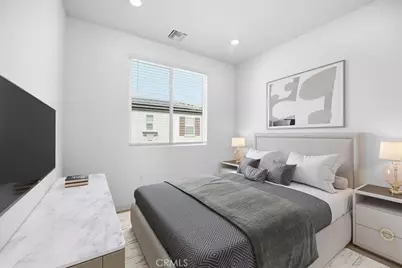
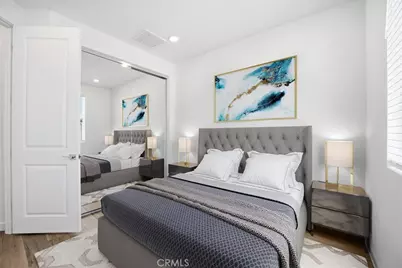
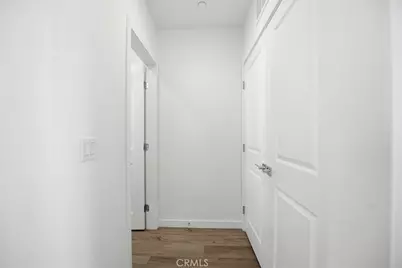
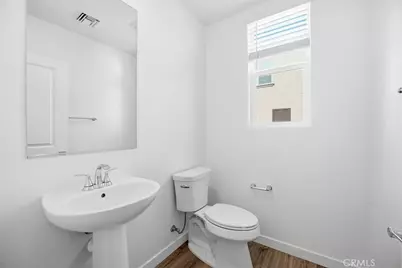
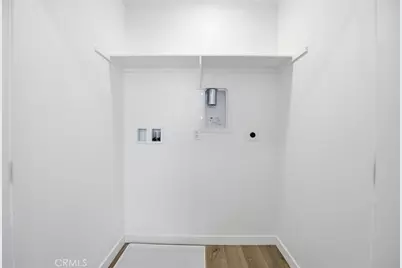
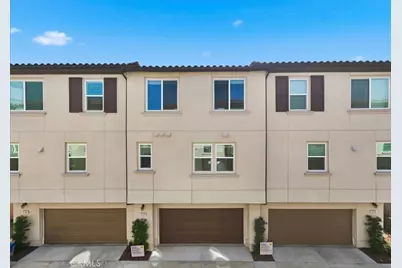
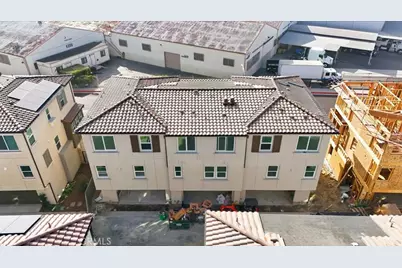
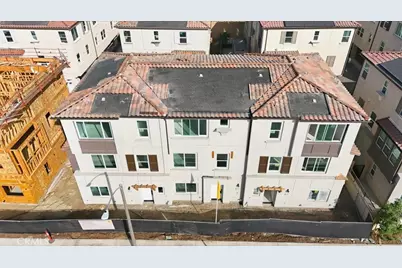
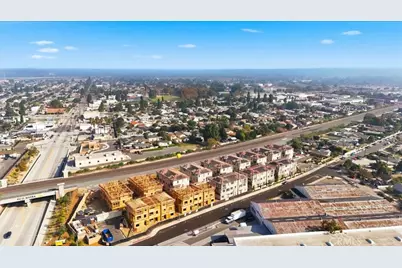

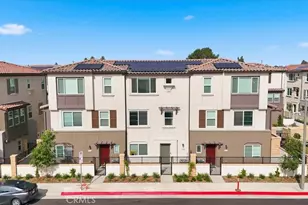
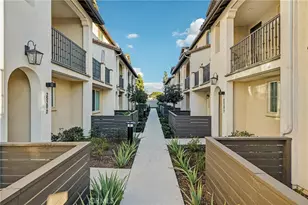
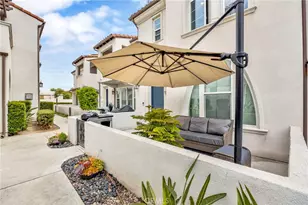
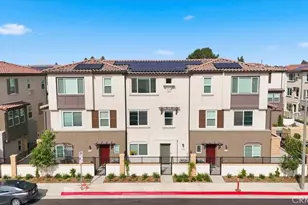
NEW CONSTRUCTION-BE SUMMER READY! Premium 3-story HOME --PRIVATE location in the Gated Community of Azul. Three-story Home offers approximately 1,560 sq ft of modern family living. FIRST LEVEL FEATURES: Entry of the home through a private courtyard. First floor Den/flex space with coat closet. Direct access to 2-car garage. SECOND LEVEL FEATURES: Large open concept main living area that seamlessly connects the living, dining, and kitchen areas. The eat-in kitchen boasts a center island, plenty of cabinets for abundant storage, creating an ideal space for everyday life and entertaining. A side-by-side laundry closet and powder room complete this main living area. THIRD FLOOR FEATURES: Spacious primary suite includes a large walk-in closet and a spa-like en-suite bathroom. Two secondary bedrooms deliver comfort and privacy for family or guests. A secondary bathroom is located near these bedrooms. This home is Built with energy efficiency in mind, this ENERGY STAR® certified home features low-E windows, a smart thermostat, and other sustainable design elements that help reduce utility costs. The gated community of Azul is convenient located near major freeways, nearby schools, dining, shopping, and outdoor recreation. MODEL MATCH PHOTOGRAPHY. Actual finishes such as backsplash, countertops, shower surrounds may vary. Specific finishes for this home available upon request. CHECK IN AT SALES OFFICE FOR OPEN HOUSE.
Full Property Details
Full Property Details for 9367 Via Azul
General
- Price: $699,000
- HOA FEE: $340/month
- Status: Active
- Type: Townhouse
- Source: MRMLS
- MLS ID: IV26038519
- Updated: 5/24/2026
- Days on Market: 89 days
- Added to Site: 96 day(s) ago
Interior
- Rooms/Areas: All Bedrooms Up, Great Room, Primary Suite, Den, Primary Bathroom
- Interior Features: Quartz Counters, High Ceilings, Pantry, Recessed Lighting, Open Floorplan
- Fireplace(s): None
- Eating Areas: Breakfast Counter/Bar
- Appliances: Disposal, Microwave, Electric Range, High Efficiency Water Heater, Electric Oven, Dishwasher
- Flooring: Vinyl
Rooms
Bathrooms
- Total Bathrooms: 3
- Full Bathrooms: 2
- Half Bathrooms: 1
Bedrooms
- Total Bedrooms: 3
Other Rooms
- Laundry: Inside, Upper Level
Additional Information
- Shared Amenities: Barbecue, Outdoor Cooking Area
- Pool Description: None
Parking
- Garage: Yes
- Garage Spaces: 2
- Parking: Garage
Location
- County: Los Angeles
- Driving Directions: Durfee and Stephens. Exit Whittier off 605 South Exit
School Information
- School District: El Rancho Unified
Community
- Community Features: Street Lights
- Assoc. Name: PMP Management
Heating & Cooling
- Cooling Type: Electric, Central Air, High Efficiency, ENERGY STAR Qualified Equipment
- Heating Type: Solar, Central, ENERGY STAR Qualified Equipment
Utilities
- Sewer: Public Sewer
- Water: Public
Structural Information
- Structure Type: Townhouse
- Builder: KB Home
- Common Walls: 2 Common Walls (or More), No One Below, No One Above
- Entry Location: 1
- Stories/Levels: Three Or More
- Stories Description: Three Or More
- Square Feet: 1,560
- Year Built: 2026
- Year Built Source: Builder
- Property Condition: Turnkey
Unit Information
- Units in Complex: 45
Lot Features
- Property View: Neighborhood
Green Features
- Energy Efficient: Construction, Appliances, HVAC
- Energy Generation: Solar
Financial Considerations
- Price Per Sq. Ft.: $448.08
- Association Fee: $340
- Assoc Fee Freq.: Monthly
Disclosures and Reports
- Special Conditions: Standard
Listed by Nest Real Estate, KIMBERLY YBARRA

Get Pre-Approved Today
Schools
Schools serving 9367 Via Azul
School District:El Rancho Unified School District
| Name | Grades | Distance |
|---|---|---|
South Ranchito Elementary School 5241 Passons Boulevard, Pico Rivera, CA 90660 | K-5 | 0.5 mi |
North Park Middle School 4450 Durfee Avenue, Pico Rivera, CA 90660 | 6-8 | 0.4 mi |
El Rancho High School 6501 Passons Boulevard, Pico Rivera, CA 90660 | 9-12 | 1.4 mi |
Disclaimer:
School attendance boundaries provided by ATTOM Data Solutions and are for reference only. Contact the school directly to verify enrollment eligibility.
Price & Sales History for 9367 Via Azul
Date
Details
Price
Change
Source
3/26/2026
Price Reduced
$699,000
-4.63%
MLS
3/06/2026
Price Increased
$732,961
3.24%
MLS
2/20/2026
Listed
$709,990
—
MLS
Disclaimer: Historical sales information is derived from public records provided by the county offices. Information is not guaranteed and should be independently verified.
Estimate the Cost
Estimate the Cost for 9367 Via Azul
9367 Via Azul, Pico Rivera, CA 90660 (MLS# IV26038519) is a Townhouse property with 3 bedrooms, 2 full bathrooms and 1 partial bathroom. 9367 Via Azul is currently listed for $699,000 and was received on February 20, 2026. Want to learn more about 9367 Via Azul? Do you have questions about finding other Townhouse real estate for sale in Pico Rivera? You can browse all Pico Rivera real estate or contact a Coldwell Banker agent to request more information.