This is a carousel with tiles that activate property listing cards. Use the previous and next buttons to navigate.
1/66
$575,000 Just Listed
This is a carousel with tiles that activate property listing cards. Use the previous and next buttons to navigate.
1/66
Property Description
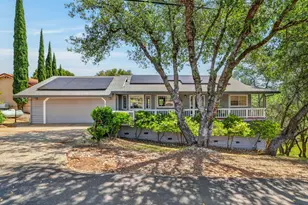
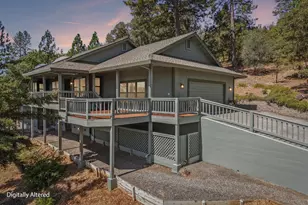
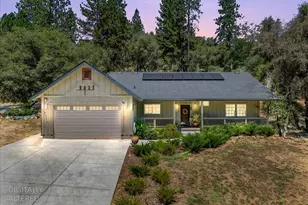
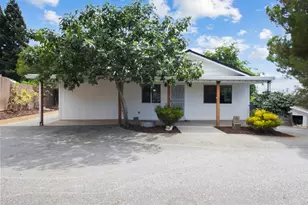
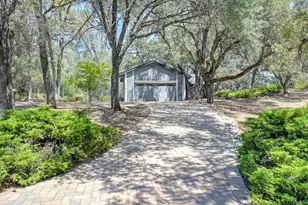
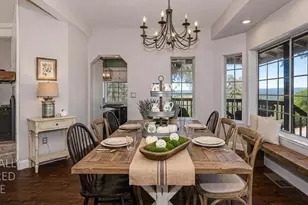
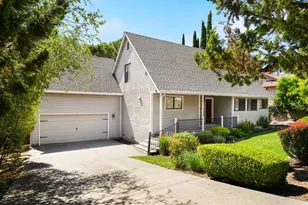
Peaceful and private country living on 5 fully usable acres with beautiful valley views. The home has been recently painted inside and out, and major systems have been updated in the last 7 years including the roof, HVAC, septic, well pump, laminate flooring, and appliances. Double front doors open to a flowing floorplan with a Living Room, Family Room, Dining area, Kitchen, and a full bathroom on the main level. Upstairs are 3 bedrooms, 2 full bathrooms, and a laundry room. The front bedrooms enjoy spectacular long‑range views. The acreage is private, usable, and ideal for farm animals, with a large fenced garden area already in place. The oversized detached 2‑car garage includes a workshop area plus a large bonus room in back offering many possibilitiesstorage, hobby room, office, or more. The long driveway and parking area were recently paved, providing easy access and ample parking. A great country property with room to live, grow, and enjoy the land.
Full Property Details
Full Property Details for 4820 Pilot View Dr
General
- Price: $575,000
- Status: Active
- Type: Single Family
- Source: METROLIST_Cali
- MLS ID: 226063665
- Updated: 5/28/2026
- Added to Site: Today
Interior
- Rooms/Areas: Master Bathroom, Master Bedroom, Bonus Room, Dining Room, Kitchen, Laundry, Living Room
- Appliances: Hood Over Range, Dishwasher, Disposal, Microwave, Plumbed For Ice Maker, Self/Cont Clean Oven, Free Standing Electric Oven, Free Standing Electric Range
- Flooring: Laminate, Tile
Rooms
Bathrooms
- Total Bathrooms: 3
- Full Bathrooms: 3
- Bathroom Features: Shower Stall(s), Double Sinks, Tile, Window
- Primary Bathroom: Shower Stall(s), Double Sinks, Tile, Window
Bedrooms
- Total Bedrooms: 3
Other Rooms
- Kitchen: Pantry Closet, Granite Counter
- Dining Room: Dining Bar, Dining/Living Combo
- Laundry: Electric, Inside Room
Parking
- Garage: Yes
- Garage Spaces: 2
- Parking: RV Possible, Detached, Garage Door Opener, Garage Facing Side, Guest Parking Available, Workshop in Garage
Location
- County: El Dorado
- Cross Streets: Amity Lane
- Driving Directions: DO NOT USE GPS! From Hwy 49 Take a right onto Salmon Falls Cutoff Rd. Take the first left onto Salmon Falls Rd. 2 Miles take a right onto Pilot View Dr. 700ft stay left on Pilot View Dr. 1.3 Miles take Left on Amity Ln. 250ft take right turn on driveway (sign says Jackson) to PIQ
- Direction Faces: Northeast
School Information
- School District: El Dorado
- Elem School District: Black Oak Mine
- Midd School District: Black Oak Mine
- High School District: El Dorado Union High
Community
- Pets Allowed: Yes
Heating & Cooling
- Cooling Type: Ceiling Fan(s), Central
- Heating Type: Pellet Stove, Propane, Central
- Heating Fuel: Pellet Stove, Propane, Central
Utilities
- Sewer: Septic Connected
- Water: Well
- Utility Description: Propane Tank Owned, Internet Available, Propane
Structural Information
- Architectural Style: Two Story Barn Type
- Construction: Ceiling Insulation, Frame, Wall Insulation, Wood, Wood Siding
- Foundation: Concrete, Slab
- Roof: Composition
- Windows: Dual Pane Full
- Stories/Levels: 2
- Square Feet: 1,904
- Sq. Ft. Source: Assessor Auto-Fill
- Year Built: 1985
Lot Features
- Property View: Valley, Hills, Mountains
- Mountain views: Yes
- Lot Size (Acres): 5.02
- Lot Size (Sq. Ft.): 218,671
- Street/Road Desc.: Paved, Gravel
- Road Maintenance: Road Maintenance Agreement
- Irrigation System: None
- Topography: Rolling, Level, Lot Grade Varies, Rock Outcropping
- Zoning: RE-10
- Lot Description: Private, Secluded, Shape Irregular, Low Maintenance
- Fencing (Description): Partial, Wire
Horse Property
- Horse Property: Yes
- Horse Facility Desc.: Pasture, None
Disclosures and Reports
- Special Conditions: None
- APN: 104-110-027-000
Listed by Advantage Real Estate
Get Pre-Approved Today
Schools
Schools serving 4820 Pilot View Dr
School District:Black Oak Mine Unified School District
| Name | Grades | Distance |
|---|---|---|
Northside Elementary School 860 Cave Valley Road, Cool, CA 95614 | K-6 | 3 mi |
Golden Sierra Junior Senior High School 5101 Garden Valley Road, Garden Valley, CA 95633 | 7-12 | 9.6 mi |
Disclaimer:
School attendance boundaries provided by ATTOM Data Solutions and are for reference only. Contact the school directly to verify enrollment eligibility.
Price & Sales History for 4820 Pilot View Dr
Date
Details
Price
Change
Source
5/28/2026
Listed
$575,000
33.72%
MLS
3/16/2020
Sold
$430,000
—
Public Record
Disclaimer: Historical sales information is derived from public records provided by the county offices. Information is not guaranteed and should be independently verified.
Tax History
Tax History for 4820 Pilot View Dr
Year
Property Taxes
Change
Tax Assessment
Change
2025
$5,364
8%
$470,264
2%
2023
$4,981
—
$461,044
2%
2023
$4,981
1%
$452,005
2%
2022
$4,910
2%
$443,143
2%
2021
$4,803
66%
$434,454
74%
2020
$2,891
2%
$249,900
2%
2019
$2,844
40%
$245,000
38%
2018
$2,037
7%
$177,131
2%
2017
$1,903
2%
$173,659
2%
2016
$1,867
1%
$170,255
2%
2015
$1,844
2%
$167,699
2%
2014
$1,813
—
$164,416
—
2013
$1,806
—
$163,676
—
Disclaimer: Historical tax information is derived from public records provided by the county offices. Information is not guaranteed and should be independently verified.
Estimate the Cost
Estimate the Cost for 4820 Pilot View Dr
4820 Pilot View Drive, Pilot Hill, CA 95664 (MLS# 226063665) is a Single Family property with 3 bedrooms and 3 full bathrooms. 4820 Pilot View Drive is currently listed for $575,000 and was received on May 28, 2026. Want to learn more about 4820 Pilot View Drive? Do you have questions about finding other Single Family real estate for sale in Pilot Hill? You can browse all Pilot Hill real estate or contact a Coldwell Banker agent to request more information.