Full Property Details for 14013 Yellowstone Dr
General
- Price: $635,000
- HOA FEE: $150/month
- HOA FEE FREQ.: Annually
- Status: Active
- Type: Single Family
- Source: MRMLS
- MLS ID: SR26165861
- Updated: 9/18/2026
- Days on Market: 70 days
- Added to Site: 70 day(s) ago
Interior
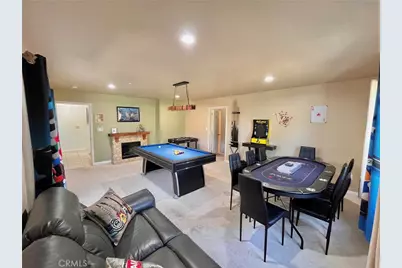
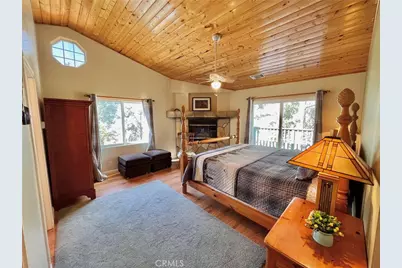
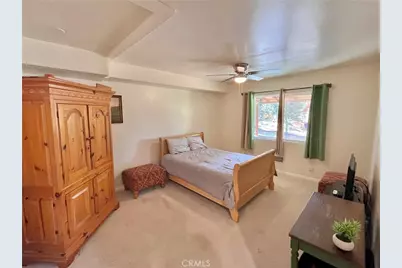
- Rooms/Areas: Walk-In Closet, Office, Two Primaries, Main Floor Primary Bedroom, Great Room, Family Room, Primary Suite, Game Room
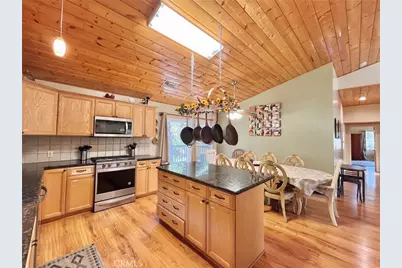
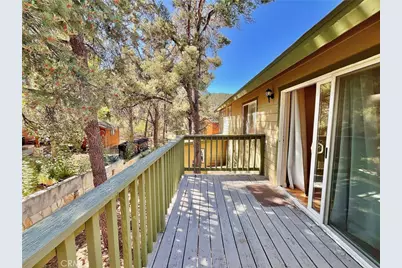
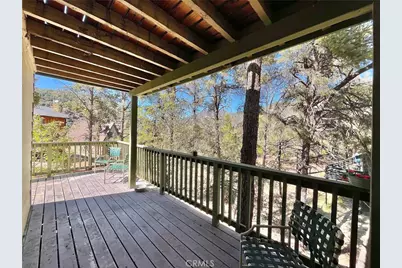
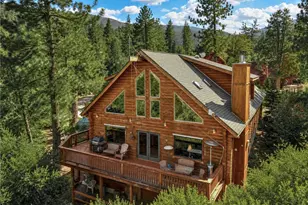
- Interior Features: High Ceilings, Living Room Balcony, Ceiling Fan(s), Open Floorplan, Stone Counters, Cathedral Ceiling(s)
- Fireplace: Yes
- Fireplace(s): Primary Bedroom, Pellet Stove, Family Room
- Eating Areas: In Kitchen
- Appliances: Disposal, Microwave, Refrigerator, Propane Range, Propane Oven, Propane Water Heater, Dishwasher
- Flooring: Tile, Carpet, Wood
Rooms
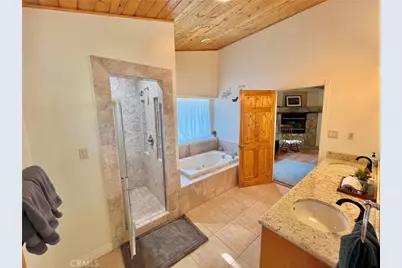
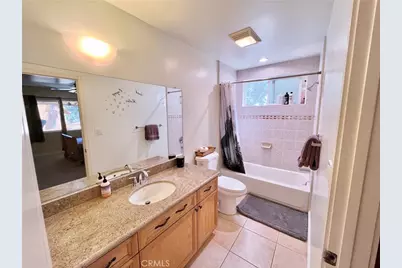
- Total Bathrooms: 4
- Full Bathrooms: 4
- Laundry: In Closet, Washer Included, Dryer Included
Additional Information
- Shared Amenities: Spa/Hot Tub, Hiking Trails, Banquet Facilities, Picnic Area, Security, Billiard Room, Pet Rules, Horse Trails, Tennis Court(s), Pickleball, Pool, Clubhouse, Meeting Room, Sport Court, Golf Course, Recreation Room, Trash, Playground, Dog Park
- Pool Description: Association
- Spa Description: Association
Exterior
Parking
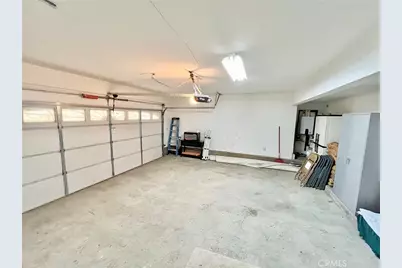
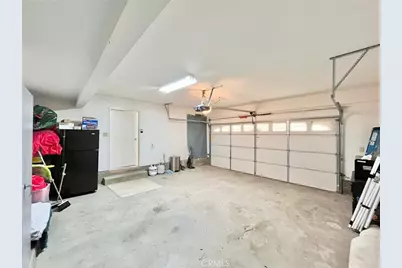
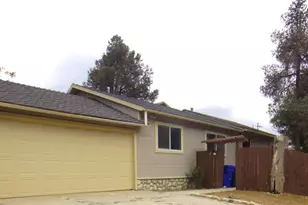
- Garage: Yes
- Garage Spaces: 2
- Parking: Concrete, Driveway
Location
- County: Kern
- Driving Directions: From the 5 freeway exit Frazier Mountain Road to Cuddy Valley then onto Mil Potrero Hwy. Make make a left onto Yellowstone.
School Information
- School District: El Tejon Unified
Community
- Community Features: Golf, BLM/National Forest, Rural, Preserve/Public Land, Horse Trails, Hiking, Fishing, Stable(s), Mountainous, Lake, Park, Hunting, Dog Park
- Assoc. Name: PMCPOA
Heating & Cooling
- Cooling Type: Central Air
- Heating Type: Forced Air, Central, Pellet Stove
Utilities
- Sewer: Conventional Septic
Structural Information
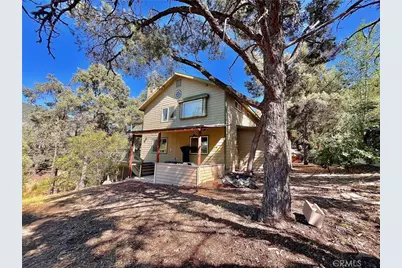
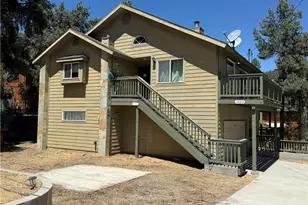
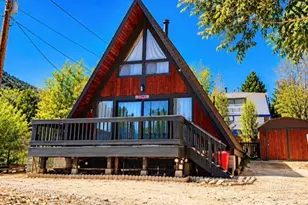
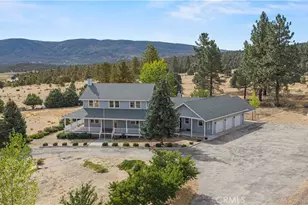
- Architectural Style: Contemporary
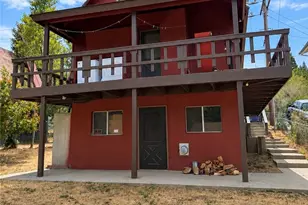
- Structure Type: Single Family Residence
- Roof: Composition, Shingle
- Common Walls: No Common Walls
- Windows: Double-Pane Windows, Drapes
- Entry Location: 1
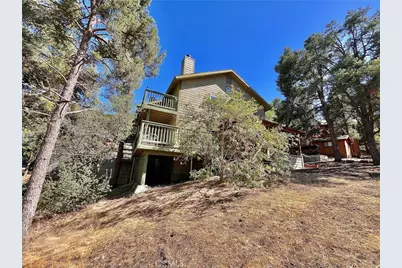
- Stories/Levels: Two
- Stories Description: Two
- Square Feet: 3,026
- Sq. Ft. Source: Appraiser
- Year Built: 2005
- Year Built Source: Assessor
- Property Condition: Turnkey, Updated/Remodeled
Lot Features
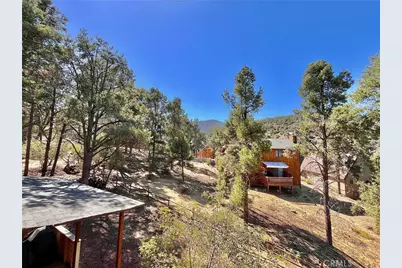
- Property View: Mountain(s), Trees/Woods, Neighborhood
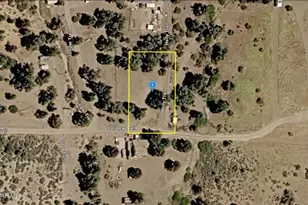
- Lot Size (Acres): 0.2653
- Lot Size (Sq. Ft.): 11,557
- Lot Size Source: Assessor
- Lot Description: Landscaped, Front Yard, Lot 10000-19999 Sqft
Financial Considerations
- Price Per Sq. Ft.: $209.85
- Association Fee: $1,799
- Assoc Fee Freq.: Annually
Disclosures and Reports
- Special Conditions: Standard
Listed by Pine Mountain Properties, Robert Antinoro