This is a carousel with tiles that activate property listing cards. Use the previous and next buttons to navigate.
1/1
$345,000
This is a carousel with tiles that activate property listing cards. Use the previous and next buttons to navigate.
1/1
Property Description
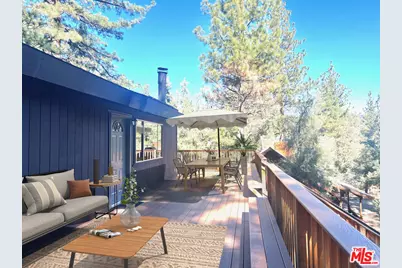
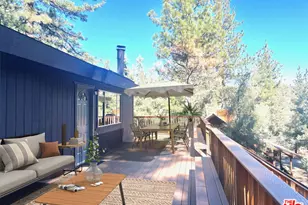
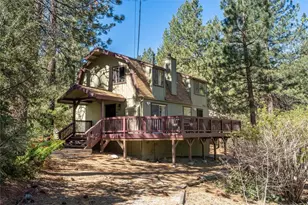
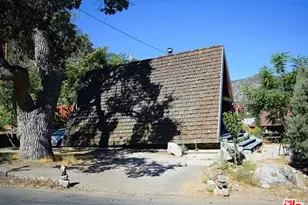
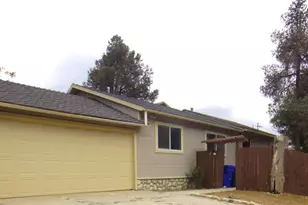
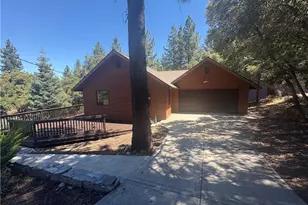
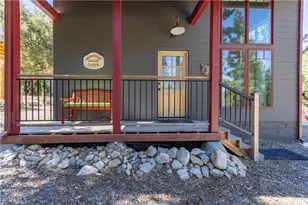
Set among the pines in Pine Mountain Club, this well-maintained 2-bedroom, 2-bath home offers comfortable mountain living with thoughtful upgrades throughout. The 1,200 sq ft main level features warm wood ceilings, abundant natural light, and a striking stone wood-burning fireplace that anchors the living space.The kitchen has been updated with new appliances, and both bathrooms include radiant floor heating for added year-round comfort. The primary bath features a steam shower, while the second bath includes a classic clawfoot soaking tub. A tankless water heater and bath water softener enhance everyday efficiency and ease of living. Downstairs, a permitted ~400 sq ft bonus room provides flexible space for guests, office, studio, or recreation.Outdoor living is a highlight, with a wrap-around Trex deck designed for low maintenance and long-term durability. Large windows invite in natural light and forest views, creating a bright and welcoming interior. For buyers interested in future energy upgrades, the home offers a solid foundation for continued improvements.Located within the private community of Pine Mountain Club, residents enjoy access to a golf course, tennis and pickleball courts, swimming pool, archery range, equestrian center, campground, and miles of scenic hiking trails. The village center offers shops and restaurants, along with year-round community events that make this mountain setting vibrant in every season.An inviting full-time residence or an easy weekend retreat offering space to unwind, recharge, and enjoy mountain living at an accessible price point.
Full Property Details
Full Property Details for 15328 Acacia Way
General
- Sold For: $345,000
- Status: Closed
- Type: Single Family
- Source: CLAW
- MLS ID: 26656719
- Added to Site: 226 day(s) ago
Rental Information
- Complex Features: Community Mailbox, Equestrian Center, Golf Course within Development
Interior
- Rooms/Areas: Bonus Room
- Interior Features: Living Room Deck Attached, Open Floor Plan
- Fireplace: Yes
- Number of Fireplaces: 1
- Eating Areas: Dining Area
- Cooking Appliances: Gas/Electric Range, Microwave, Oven
- Furnishings: Furnished Or Unfurnished
- Flooring: Engineered Hardwood, Tile
Rooms
Bathrooms
- Total Bathrooms: 2
- Full Bathrooms: 2
- Bathroom Features: Linen Closet, Remodeled, Steam Shower, Shower and Tub
Bedrooms
- Total Bedrooms: 3
Other Rooms
- Laundry: Inside
Additional Information
- Shared Amenities: Clubhouse, Common RV Parking, Golf, Greenbelt/Park, Hiking Trails, Horse Trails, Lake or Pond, Meeting Room, Pickleball, Picnic Area, Playground, Pool, Rec Multipurpose Rm, Security, Spa, Tennis Courts, Basketball Court
- Pool: Yes
- Pool Description: Community
- Spa: Yes
- Spa Description: Community
- Security/Safety: Community
- Other Features: None
Exterior
- Deck/Patio: Deck(s), Wrap Around Porch
Parking
- Garage Description: Driveway
Location
- Area: Pine Mountain Club
- County: Kern
- Complex: Pine Mountain Club
- Cross Streets: Woodland
- Driving Directions: Upper Woodland, West of Woodland
- Direction Faces: North
Community
- Community Name: Community Mailbox, Equestrian Center, Golf Course within Development
- Community Features: Community Mailbox, Equestrian Center, Golf Course within Development
- Assoc. Fees Include: Clubhouse
- Pet Restrictions: Pets Permitted
Heating & Cooling
- Cooling Type: None
- Heating Type: Forced Air, Floor, Fireplace
Utilities
- Sewer: Septic Tank
- Water: Mutual Water Source
Structural Information
- Architectural Style: Cabin
- Structure Type: Single Family Residence
- Exterior Const.: Wood Siding
- Basement Desc.: Concrete Perimeter
- Foundation: Concrete Perimeter
- Roof: Composition, Shingle
- Common Walls: Detached/No Common Walls
- Windows: Drapes/Curtains, Window Blinds
- Entry Location: Main Level
- Stories/Levels: 1
- Square Feet: 1,600
- Sq. Ft. Source: Owner
- Year Built: 1982
- Year Built Source: Vendor Enhanced
- Property Condition: Updated/Remodeled
- Other Struct. Feat.: Balcony
Additional Structures
- Other Structures: None
Lot Features
- Property View: Trees/Woods, Mountains
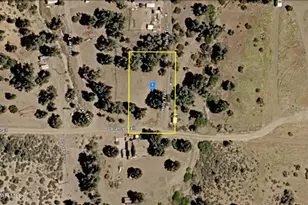
- Lot Size (Acres): 0.24
- Lot Size: 10497
- Lot Size Source: Vendor Enhanced
- Irrigation System: None
- Zoning: E(1/4)
- Lot Description: Wooded, Utilities - Overhead, Street Paved
- Fencing (Description): None
Water Features
- Water Front Desc.: Pond
Financial Considerations
- Price Per Sq. Ft.: $218.13
- Other Fee Freq.: Annually
- Assessment Year: 1982
Disclosures and Reports
- Disclosures/Reports: CC and R, Homeowners Association
- APN: 32803205007
Listed by Real Broker, Izumi Tanaka
Sold by Right Here Realty, Arely Kuehl

Get Pre-Approved Today
Schools
Schools serving 15328 Acacia Way
School District:El Tejon Unified School District
| Name | Grades | Distance |
|---|---|---|
Frazier Park Elementary School 3149 San Carlos Trail, Frazier Park, CA 93243 | K-4 | 12 mi |
El Tejon Elementary School 4337 Lebec Road, Lebec, CA 93243 | 5-8 | 15.1 mi |
Frazier Mountain High School 700 Falcon Way, Lebec, CA 93243 | 9-12 | 15 mi |
Disclaimer:
School attendance boundaries provided by ATTOM Data Solutions and are for reference only. Contact the school directly to verify enrollment eligibility.
Price & Sales History for 15328 Acacia Way
Date
Details
Price
Change
Source
9/18/2026
Sold
$345,000
-1.15%
MLS
5/19/2026
Price Reduced
$349,000
-10.28%
MLS
3/01/2026
Listed
$389,000
—
MLS
Disclaimer: Historical sales information is derived from public records provided by the county offices. Information is not guaranteed and should be independently verified.
15328 Acacia Way, Pine Mountain Club, CA 93222 (MLS# 26656719) is a Single Family property that was sold at $345,000 on September 18, 2026. Want to learn more about 15328 Acacia Way? Do you have questions about finding other Single Family real estate for sale in Pine Mountain Club? You can browse all Pine Mountain Club real estate or contact a Coldwell Banker agent to request more information.