Full Property Details for 1800 Linden Dr
General
- Sold For: $367,000
- HOA FEE: $161/month
- HOA FEE FREQ.: Annually
- Status: Closed
- Type: Single Family
- Source: MRMLS
- MLS ID: SR26175435
- Added to Site: 61 day(s) ago
Interior
- Rooms/Areas: Walk-In Closet, Laundry, All Bedrooms Down, Main Floor Primary Bedroom, Kitchen, Great Room, Living Room, Main Floor Bedroom, Galley Kitchen, Primary Bathroom
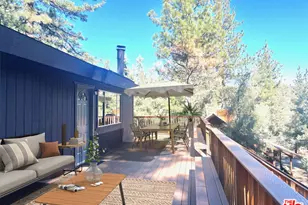
- Interior Features: Ceramic Counters, High Ceilings, Ceiling Fan(s), Living Room Deck Attached, Open Floorplan, Cathedral Ceiling(s)
- Fireplace(s): None
- Eating Areas: In Living Room, Area
- Appliances: Disposal, Microwave, Refrigerator, Propane Range, Propane Oven, Free-Standing Range, Propane Water Heater, Icemaker, Water Line to Refrigerator, Dishwasher
- Flooring: Tile, Laminate
Rooms
- Total Bathrooms: 2
- Full Bathrooms: 2
- Laundry: Inside, Gas Dryer Hookup, Individual Room, Propane Dryer Hookup, Washer Hookup
Additional Information
- Shared Amenities: Spa/Hot Tub, Banquet Facilities, Picnic Area, Security, Management, Pet Rules, Tennis Court(s), Pickleball, Pool, Outdoor Cooking Area, Clubhouse, Meeting Room, Sport Court, Golf Course, Recreation Room, Trash, Gym/Exercise Room, Playground, Dog Park
- Pool Description: Association, Exercise Pool, Lap, Heated (Passive)
- Spa Description: Association, In-Ground, Heated
Exterior
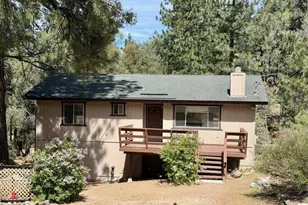
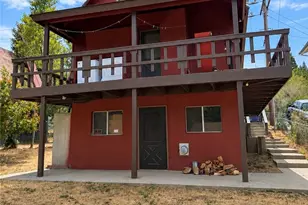
- Deck/Patio: Wood, Wraparound, Deck
Parking
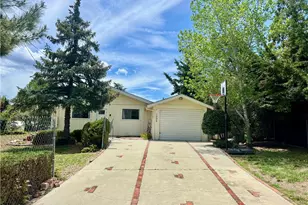
- Garage: Yes
- Garage Spaces: 2
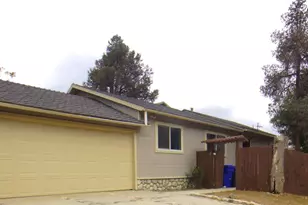
- Parking: Concrete, Off-Street, On-Site, Garage (Single Door), Garage Faces Front, Driveway, Private
Location
- County: Kern
- Driving Directions: 1-5 exit Frazier Park- go west approx 13 mi then RT @“y” towards PMC- LT onto Woodland the RT @2nd LINDEN on RT side
School Information
- School District: El Tejon Unified
Community
- Community Features: Foothills, Golf, BLM/National Forest, Rural, Preserve/Public Land, Horse Trails, Hiking, Fishing, Stable(s), Mountainous, Lake, Biking, Park, Ravine, Dog Park
- Assoc. Name: Pine Mountain Club POA
Heating & Cooling
- Cooling Type: None
- Heating Type: Propane, Forced Air, Central
Utilities
- Sewer: Engineered Septic System
Structural Information
- Architectural Style: Contemporary
- Structure Type: Single Family Residence
- Roof: Composition
- Common Walls: No Common Walls
- Windows: Casement Windows
- Doors: Sliding Doors, Mirror Closet Door(s)
- Disability Access: No Interior Steps, Entry Slope Less than 1 in 12, Parking, Grab Bars In Bathroom(s)
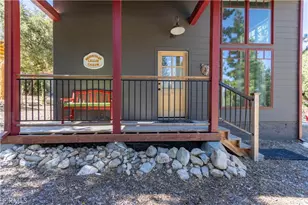
- Entry Location: Lt side
- Stories/Levels: One
- Stories Description: One
- Square Feet: 1,200
- Sq. Ft. Source: Assessor
- Year Built: 2005
- Year Built Source: Assessor
- Property Condition: Turnkey
Lot Features
- Property View: Mountain(s), Trees/Woods, Rocks
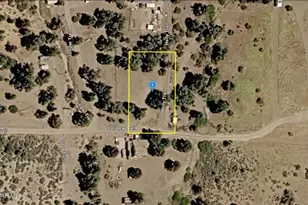
- Lot Size (Acres): 0.2452
- Lot Size Source: Assessor
- Zoning: R1
- Lot Description: Treed Lot, Level with Street, Rectangular Lot, 0-1 Unit/Acre, Front Yard, Lot 10000-19999 Sqft, Rocks, Back Yard, Secluded, Yard
- Fencing (Description): None
Financial Considerations
- Price Per Sq. Ft.: $305.83
- Association Fee: $1,933
- Assoc Fee Freq.: Annually
Disclosures and Reports
- Special Conditions: Standard
- Inclusions: Refrigerator, stove, microwave
Listed by Pine Mountain Realty, Pamela McCain
Sold by Realty Executives Homes, Raymond Ray