This is a carousel with tiles that activate property listing cards. Use the previous and next buttons to navigate.
1/1
$445,000
This is a carousel with tiles that activate property listing cards. Use the previous and next buttons to navigate.
1/1
Property Description
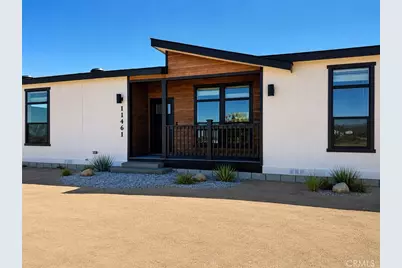
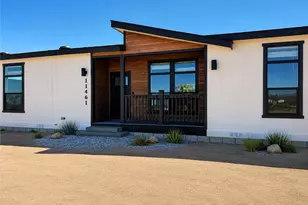
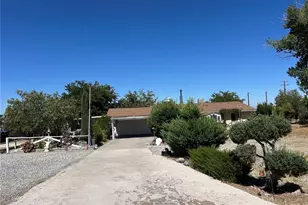
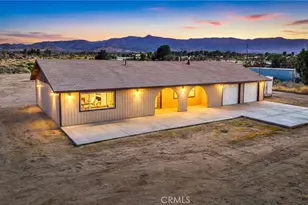
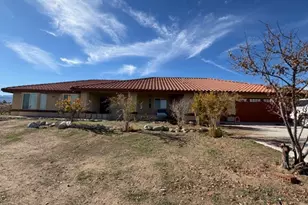
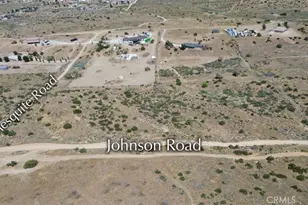
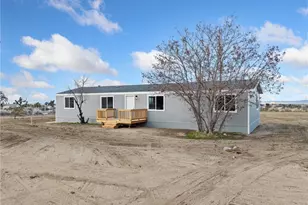
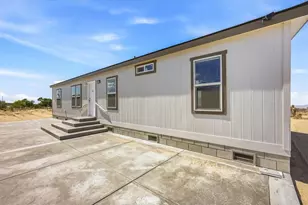

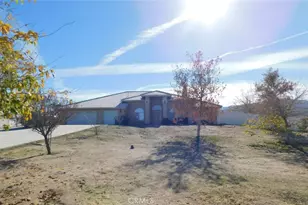
BE THE FIRST TO LIVE IN THIS STUNNING MODERN RETREAT WITH BREATHTAKING 360° MOUNTAIN VIEWS! Welcome to this truly one-of-a-kind newly built home situated on 2.41 acres of open land, offering the perfect blend of modern luxury, comfort, and outdoor adventure. With 1,769 sq ft of beautifully designed living space, this 4-bedroom, 2-bath home features an open-concept floor plan, soaring high ceilings, and a spacious family room filled with natural light and panoramic mountain views. The chef-inspired kitchen comes fully equipped with brand-new Whirlpool appliances including a refrigerator, stove, and dishwasher, plus a full-size walk-in pantry perfect for extra storage and convenience. Elegant Quartz countertops run throughout the entire home, adding a luxurious and cohesive modern finish to every space. Enjoy year-round comfort with central AC and heating throughout the home. The luxurious primary suite offers a large walk-in closet, relaxing soaking tub, separate walk-in shower, and dual Jack-and-Jill style sinks. Every bedroom showcases stunning unobstructed views of the beautiful Wrightwood Mountains. Need extra space? This home also features a bonus tech room/office space, ideal for working from home, gaming, studying, or creating your own private retreat. Outside, the possibilities are endless! Bring your RVs, boats, ATVs, horses, and all your toys, there's plenty of room to enjoy the outdoors and create your dream setup. Perfectly located just minutes from Mountain High Resort and Silverwood Lake State Recreation Area, you'll enjoy year-round recreation. Spend summers boating, fishing, and exploring, while winters bring skiing and snowboarding practically right to your doorstep. This is California mountain living at its finest, peaceful, private, adventurous, and luxurious all in one. Don't miss your chance to own this incredible property before it's gone!
Full Property Details
Full Property Details for 11461 Buena Vista Rd
General
- Sold For: $445,000
- Status: Closed
- Type: Single Family
- Source: MRMLS
- MLS ID: TR26108928
- Added to Site: 96 day(s) ago
Interior
- Rooms/Areas: Formal Entry, Utility Room, Walk-In Pantry, All Bedrooms Down, Office, Kitchen, Living Room
- Interior Features: Beamed Ceilings, Crown Molding, Partially Furnished, Wet Bar, Bar, Corian Counters, Built-in Features, High Ceilings, Ceiling Fan(s), Pantry, Stone Counters, Tile Counters
- Fireplace(s): None
- Eating Areas: Breakfast Counter/Bar, Family Kitchen, Dining Room, Area, Breakfast Nook
- Appliances: ENERGY STAR Qualified Appliances, Gas Cooktop, Refrigerator, ENERGY STAR Qualified Water Heater, Range Hood, Icemaker, Freezer, Gas Oven, Dishwasher
- Flooring: Carpet, Laminate
Rooms
Bathrooms
- Total Bathrooms: 2
- Full Bathrooms: 2
Bedrooms
- Total Bedrooms: 4
Other Rooms
- Laundry: Gas Dryer Hookup, Common Area
Additional Information
- Pool Description: None
- Spa Description: None
Exterior
- Deck/Patio: Covered, Front Porch
Location
- County: San Bernardino
- Driving Directions: Lot 510 track NO8045 Piñon Hills Estates in the county of San Bernardino state of California per Platt recorded book 103 pages 26 to 43
School Information
- School District: Other
Community
- Community Features: Foothills, Watersports, Rural, Horse Trails, Hiking, Fishing, Stable(s), Mountainous, Lake, Biking, Park, Hunting, Dog Park
Heating & Cooling
- Cooling Type: Gas, Central Air
Utilities
- Sewer: Engineered Septic System
- Water: Public
Structural Information
- Architectural Style: Modern
- Structure Type: Single Family Residence
- Construction: Wood Siding, Frame, Brick, Drywall Walls
- Foundation: Permanent, Pillar/Post/Pier, Concrete Perimeter, Comb
- Roof: Flat Tile
- Common Walls: No Common Walls
- Windows: ENERGY STAR Qualified Windows
- Doors: ENERGY STAR Qualified Doors, French Doors, Double-Door Entry, Panel Doors
- Entry Location: front
- Stories/Levels: One
- Stories Description: One
- Square Feet: 1,769
- Sq. Ft. Source: Seller
- Year Built: 2026
- Year Built Source: Builder
- Property Condition: Termite Clearance, Building Permit
Lot Features
- Property View: Desert, Mountain(s), River
- Lot Size (Acres): 2.41
- Lot Size Source: Seller
- Lot Description: Rectangular Lot, 2-5 Units/Acre, Desert in Back, Horse Property
- Fencing (Description): None
Financial Considerations
- Price Per Sq. Ft.: $251.55
Disclosures and Reports
- Special Conditions: Standard
Listed by Homecoin.com, Jonathan Minerick
Sold by Century 21 Realty Masters, Andres Avalos

Get Pre-Approved Today
Schools
Schools serving 11461 Buena Vista Rd
School District:Snowline Joint Unified School District
| Name | Grades | Distance |
|---|---|---|
Pinon Hills Elementary School 878 Mono Road, Pinon Hills, CA 92372 | K-5 | 0.9 mi |
Pinon Mesa Middle School 9298 Sheep Creek Rd., Phelan, CA 92329 | 6-8 | 4.3 mi |
Serrano High School 9292 Sheep Creek Rd., Phelan, CA 92329 | 9-12 | 4.5 mi |
Disclaimer:
School attendance boundaries provided by ATTOM Data Solutions and are for reference only. Contact the school directly to verify enrollment eligibility.
Price & Sales History for 11461 Buena Vista Rd
Date
Details
Price
Change
Source
7/31/2026
Sold
$445,000
5.95%
MLS
5/22/2026
Listed
$420,000
—
MLS
Disclaimer: Historical sales information is derived from public records provided by the county offices. Information is not guaranteed and should be independently verified.
11461 Buena Vista Road, Pinon Hills, CA 92372 (MLS# TR26108928) is a Single Family property that was sold at $445,000 on July 31, 2026. Want to learn more about 11461 Buena Vista Road? Do you have questions about finding other Single Family real estate for sale in Pinon Hills? You can browse all Pinon Hills real estate or contact a Coldwell Banker agent to request more information.