This is a carousel with tiles that activate property listing cards. Use the previous and next buttons to navigate.
1/58
$354,900
This is a carousel with tiles that activate property listing cards. Use the previous and next buttons to navigate.
1/58
Property Description
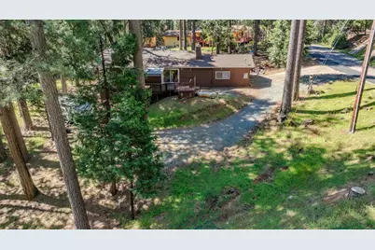
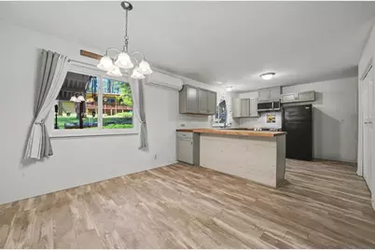
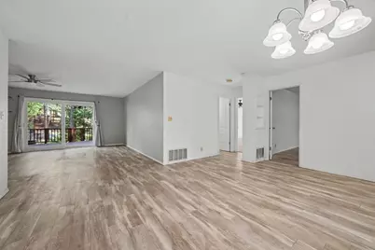
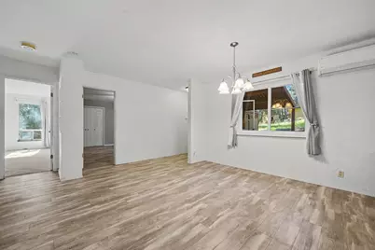
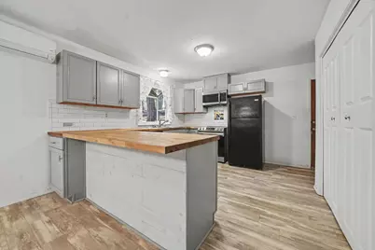
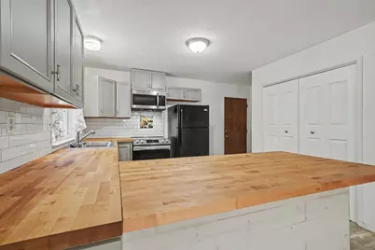
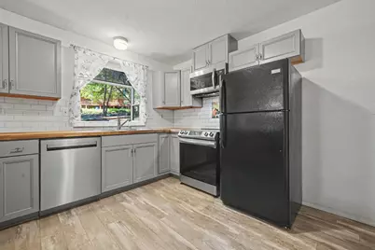
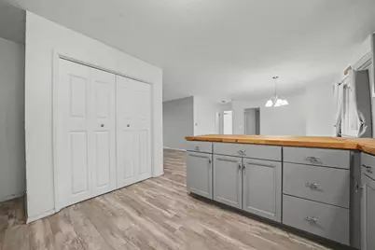
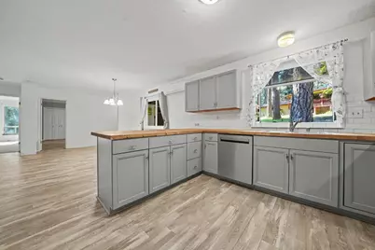
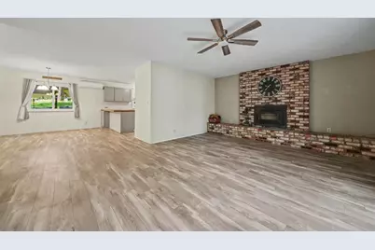
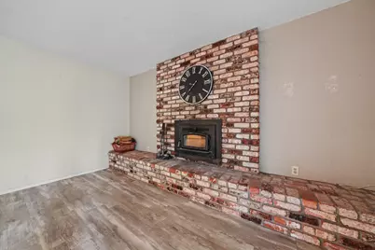
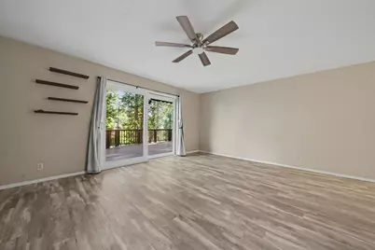
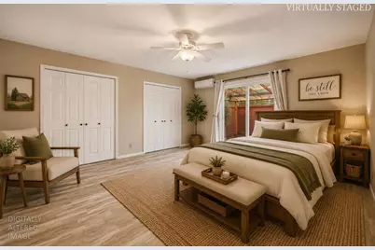
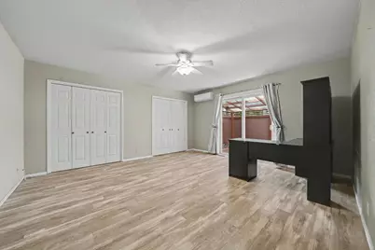
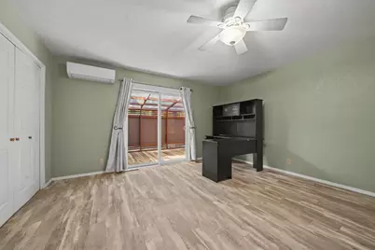
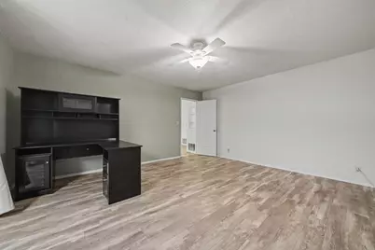
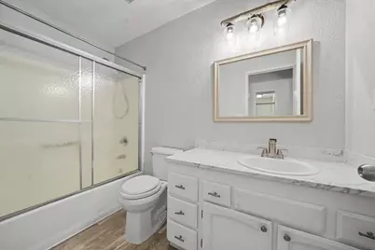
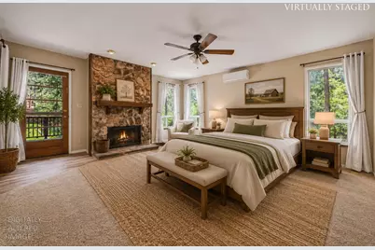
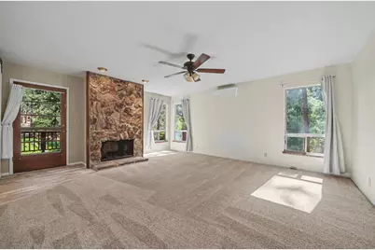
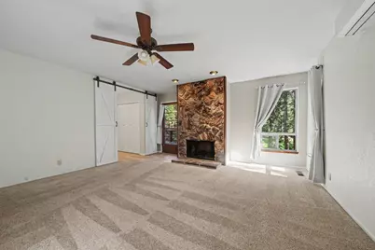
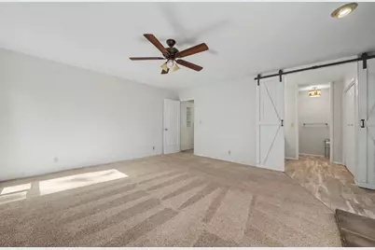
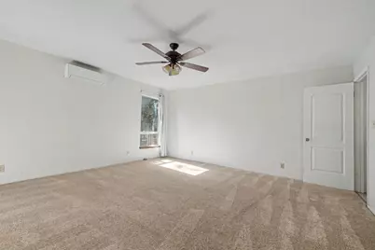
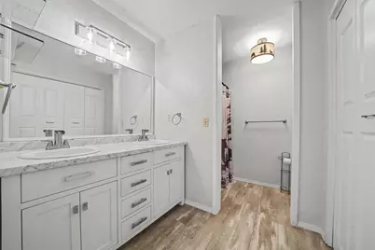
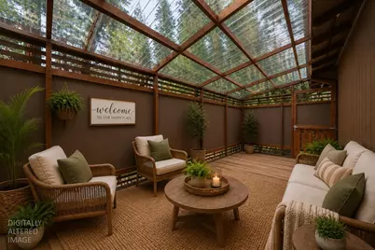
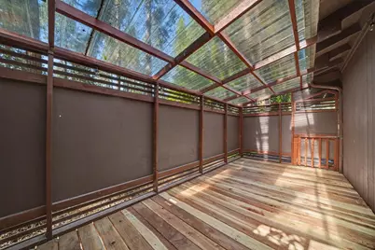
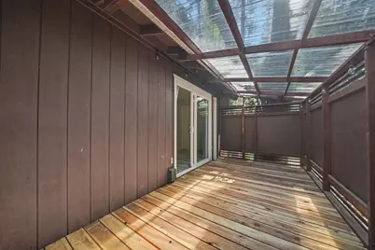
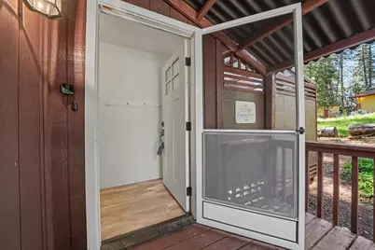
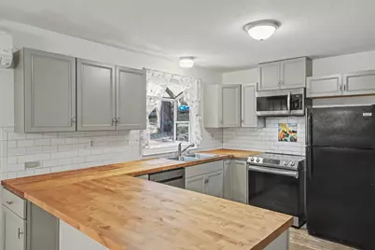
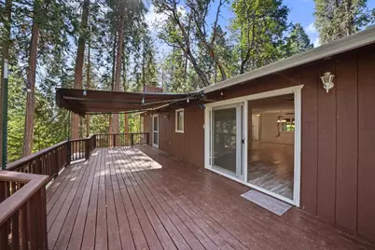
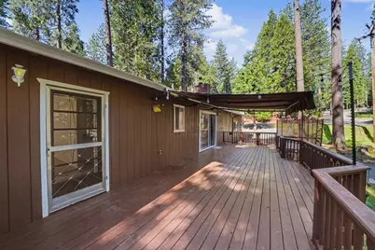
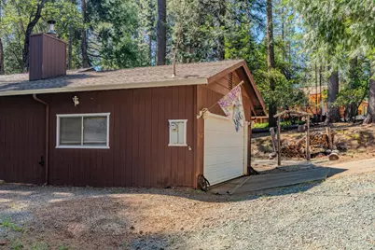
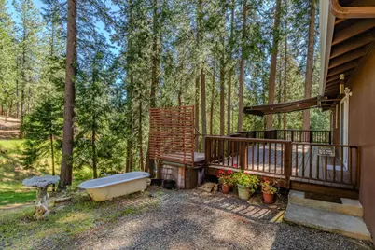
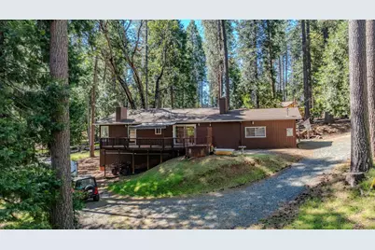
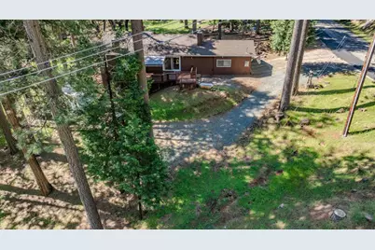
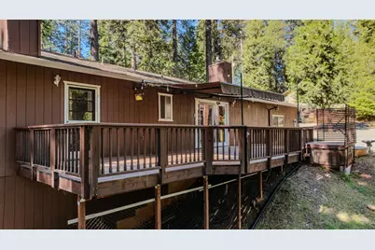
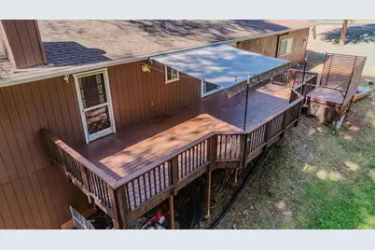
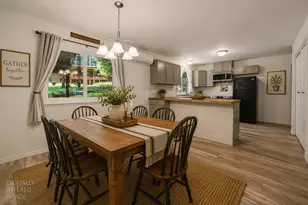
Welcome home to this charming mountain retreat, perfectly situated on a private corner lot overlooking the trees. This 2-bedroom, 2-bath home offers approximately 1,490 square feet of spacious living, including a large primary suite with its own fireplace, private bath with double sinks, and direct access to the back deck. The inviting living room features a cozy wood stove insert, while the updated kitchen offers butcher block countertops, a new electric range, microwave, and dishwasher. The second bedroom is also generously sized and includes its own patio/sunroom area. Enjoy peaceful outdoor living on the beautiful back deck, complete with an electric awning for sunny days and a private hot tub for relaxing evenings. The property also features a beautiful madrone tree and plenty of room for an RV, boat, or side-by-side. All-electric home, solar could be a great future addition! Conveniently located near Tiger Creek Reservoir, recreational lakes, Kirkwood, and endless outdoor adventure. HOA for Community Pool only.
Full Property Details
Full Property Details for 16927 McKenzie Dr
General
- Price: $354,900
- HOA FEE: $18/month
- HOA FEE FREQ.: Annually
- Status: Active
- Type: Single Family
- Source: METROLIST_Cali
- MLS ID: 226058876
- Updated: 5/9/2026
- Added to Site: 21 day(s) ago
Interior
- Fireplace: Yes
- Number of Fireplaces: 2
- Fireplace(s): Brick, Living Room, Master Bedroom, Wood Burning
- Appliances: Free Standing Refrigerator, Dishwasher, Disposal, Microwave, Free Standing Electric Range
- Flooring: Carpet, Laminate
Rooms
Bathrooms
- Total Bathrooms: 2
- Full Bathrooms: 2
- Bathroom Features: Bidet, Shower Stall(s), Double Sinks, Window
- Primary Bathroom: Bidet, Shower Stall(s), Double Sinks, Window
Bedrooms
- Total Bedrooms: 2
- Primary Bedroom: Ground Floor, Outside Access
Other Rooms
- Kitchen: Butcher Block Counters, Pantry Closet
- Dining Room: Space in Kitchen
- Laundry: Electric, In Garage, Other, Inside Room
Additional Information
- Shared Amenities: Pool
Parking
- Garage: Yes
- Garage Spaces: 2
- Parking: RV Possible, Side-by-Side, Garage Door Opener, Garage Facing Front, Uncovered Parking Spaces 2+, Guest Parking Available
Location
- County: Amador
- Subdivision: Sierra Highlands Unit #4
- Cross Streets: Madrone
- Driving Directions: Highway 88 to Silver Drive, left on Alpine, right on Barton to Mckenzie. On the corner of Mckenzie and Madrone.
School Information
- School District: Amador
- Elem School District: Amador Unified
- Midd School District: Amador Unified
- High School District: Amador Unified
Community
- Association: Yes
- Home Owners Assn.: 1
- Assoc. Fees Include: Pool
- Pets Allowed: Yes
Heating & Cooling
- Cooling Type: MultiUnits, Multi-Zone
- Heating Type: Wood Stove, Multiple Units, Multi-Zone
- Heating Fuel: Wood Stove, MultiUnits, MultiZone
Utilities
- Sewer: Septic System
- Water: Public
- Cable Available: Yes
- Utility Description: Cable Available, Public, Electric, Internet Available
Structural Information
- Architectural Style: One Story Ranch, Traditional
- Construction: Wood, Wood Siding
- Basement: Yes
- Foundation: Raised
- Roof: Composition
- Stories/Levels: 1
- Square Feet: 1,490
- Sq. Ft. Source: Assessor Auto-Fill
- Year Built: 1980
Lot Features
- Property View: Woods, Other
- Lot Size (Acres): 0.49
- Lot Size (Sq. Ft.): 21,344
- Street/Road Desc.: Paved
- Road Maintenance: Public Maintained Road
- Irrigation System: Public District
- Topography: Downslope, Forest, Snow Line Above, Lot Grade Varies, Trees Many
- Zoning: R1
- Lot Description: Corner
- Fencing (Description): None
Financial Considerations
- Association Fee: $220
- Assoc Fee Freq.: Annually
Disclosures and Reports
- Special Conditions: None
- APN: 033-494-006-000
Listed by Gold Country Modern Real Estate

Get Pre-Approved Today
Schools
Schools serving 16927 McKenzie Dr
School District:Amador County Unified School District
| Name | Grades | Distance |
|---|---|---|
Pioneer Magnet School for the Visual and Performing Arts 24625 California 88, Pioneer, CA 95666 | K-6 | 3.3 mi |
Jackson Junior High School 747 Sutter Street, Jackson, CA 95642 | 6-8 | 15.8 mi |
Amador High School 330 Spanish Street, Sutter Creek, CA 95685 | 9-12 | 16.4 mi |
Disclaimer:
School attendance boundaries provided by ATTOM Data Solutions and are for reference only. Contact the school directly to verify enrollment eligibility.
Price & Sales History for 16927 McKenzie Dr
Date
Details
Price
Change
Source
5/09/2026
Listed
$354,900
20.31%
MLS
6/09/2021
Sold
$295,000
—
Public Record
Disclaimer: Historical sales information is derived from public records provided by the county offices. Information is not guaranteed and should be independently verified.
Tax History
Tax History for 16927 McKenzie Dr
Year
Property Taxes
Change
Tax Assessment
Change
2024
$3,177
2%
$319,315
2%
2023
$3,113
—
$313,055
2%
2023
$3,113
3%
$306,918
2%
2022
$3,021
145%
$300,900
157%
2021
$1,231
1%
$117,168
1%
2020
$1,218
2%
$115,967
2%
2019
$1,194
2%
$113,694
2%
2018
$1,171
2%
$111,466
2%
2017
$1,149
2%
$109,281
2%
2016
$1,126
1%
$107,139
2%
2015
$1,110
2%
$105,531
2%
2014
$1,088
—
$103,465
—
2013
$1,083
—
$102,999
—
Disclaimer: Historical tax information is derived from public records provided by the county offices. Information is not guaranteed and should be independently verified.
Estimate the Cost
Estimate the Cost for 16927 McKenzie Dr
16927 McKenzie Drive, Pioneer, CA 95666 (MLS# 226058876) is a Single Family property with 2 bedrooms and 2 full bathrooms. 16927 McKenzie Drive is currently listed for $354,900 and was received on May 09, 2026. Want to learn more about 16927 McKenzie Drive? Do you have questions about finding other Single Family real estate for sale in Pioneer? You can browse all Pioneer real estate or contact a Coldwell Banker agent to request more information.