This is a carousel with tiles that activate property listing cards. Use the previous and next buttons to navigate.
1/65
$625,000
This is a carousel with tiles that activate property listing cards. Use the previous and next buttons to navigate.
1/65
Property Description
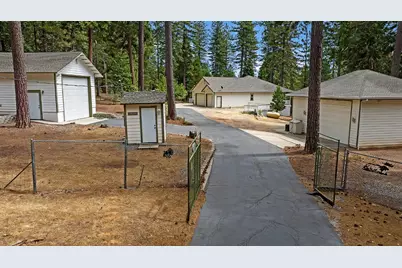
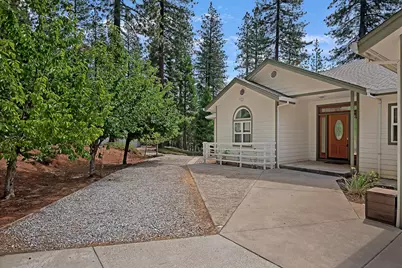
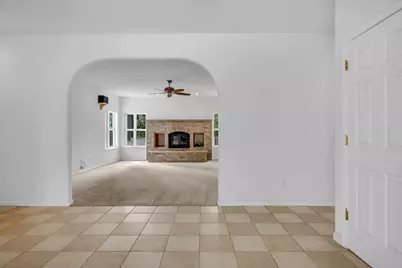
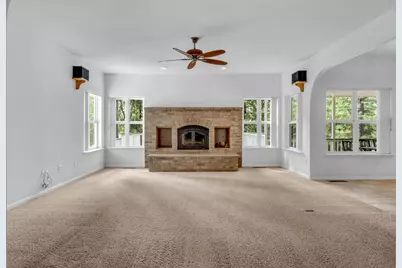
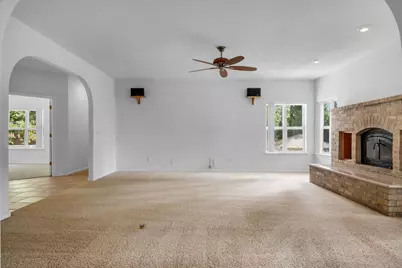
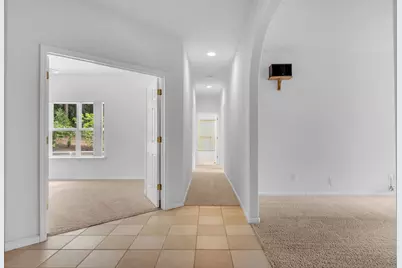
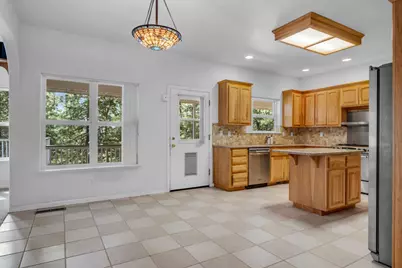
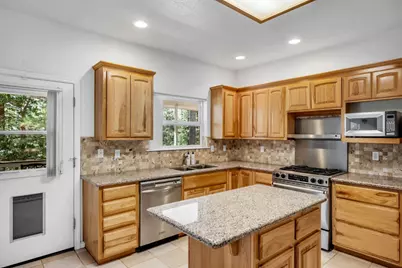
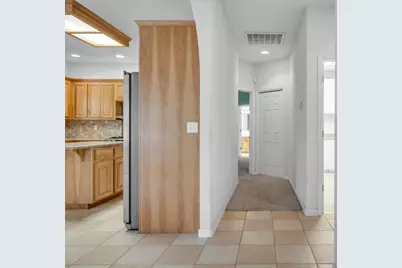
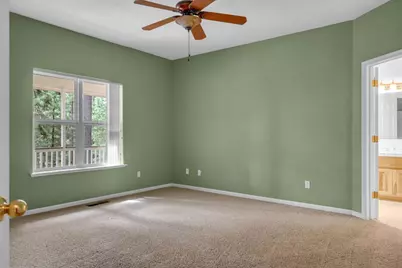
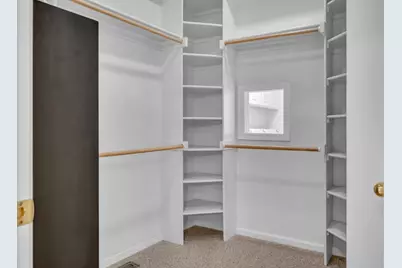
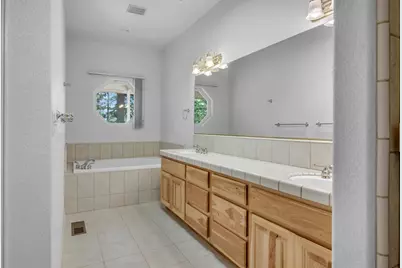
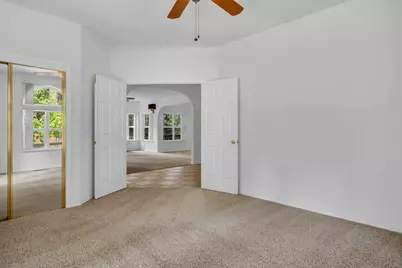
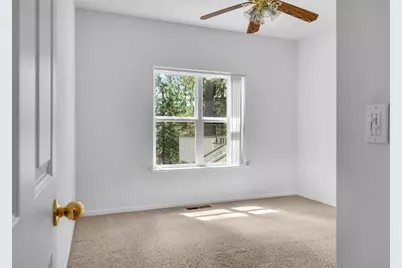
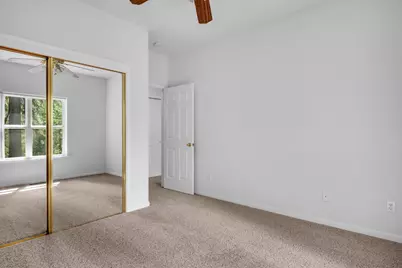
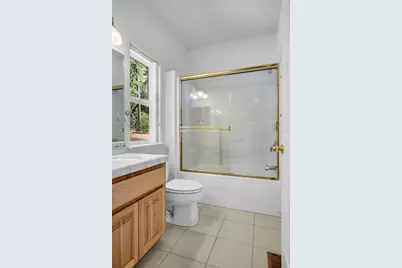
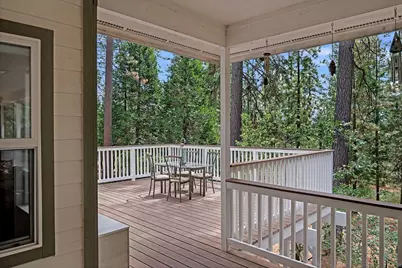
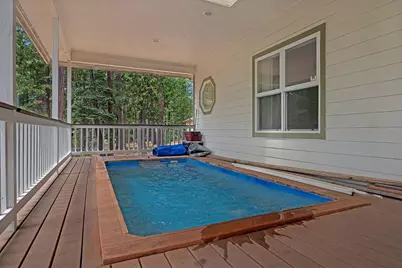
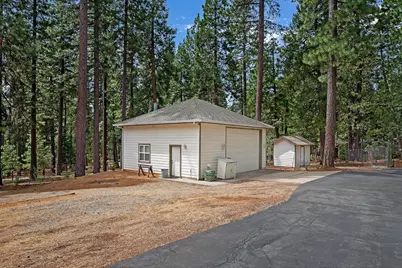
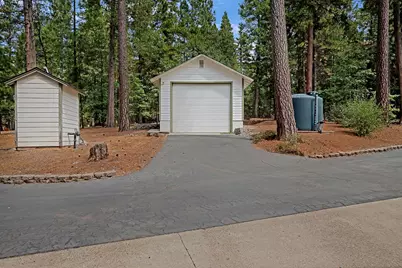
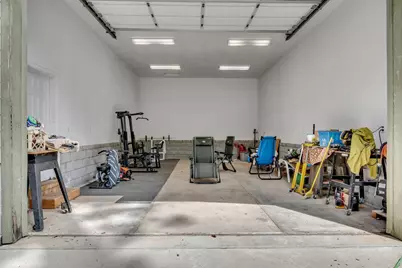
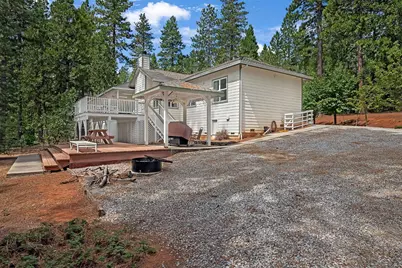
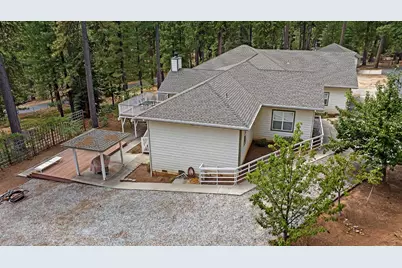
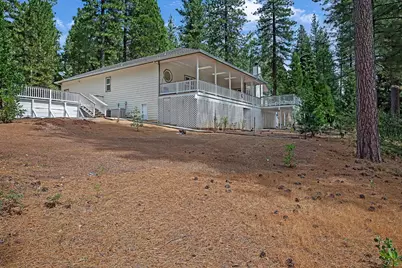
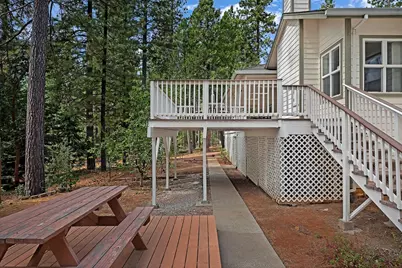
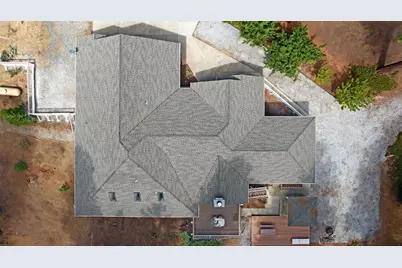
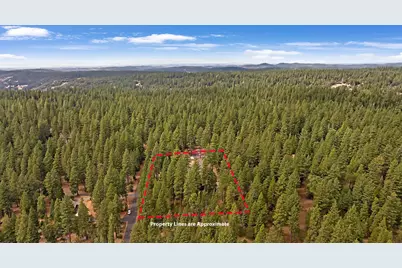
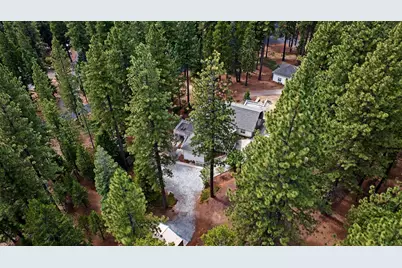
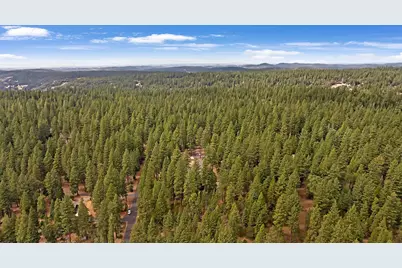
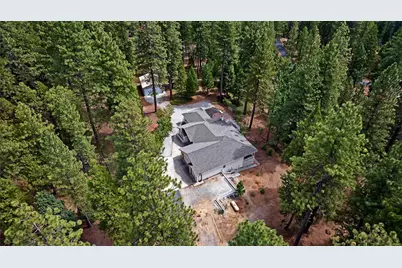
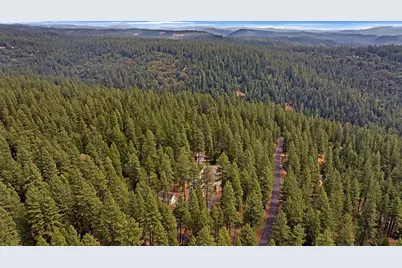
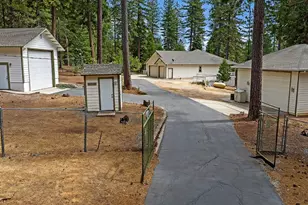
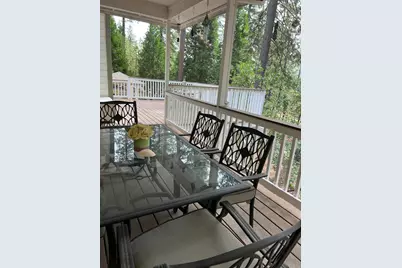
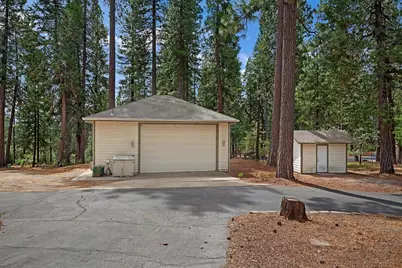
Welcome to your dream home in the highly coveted Amador Pines development. This single-story ranch style home was built with all the comforts of the city in mind, while tucked away in a quiet wooded neighborhood high in the mountains. Sitting around 3,500 ft elevation you will get to experience all four seasons in the comfort of your new home. With RV storage, multiple insulated garages and an extra deep shop with doors on each side, there is room for all your toys or extended living spaces. The large, covered deck features a built-in endless swimming pool, steps out your back door. Inside you will find a functional layout featuring a large primary bedroom with walk-in closet and primary bathroom on one side of the home and 3 other bedrooms with shared bathrooms on the other side. A kitchen, dining room and living room openly flow together with beautiful archways dividing the space for a communal family area. The trees on the property have been thinned to reduce fire risks and create a park like setting. And if that wasn't enough, Amador County is home to creeks, rivers, lakes, reservoirs and Kirkwood Ski Resort, year round adventures await you all less than an hour from home!
Full Property Details
Full Property Details for 19310 Pine Dr
General
- Price: $625,000
- HOA FEE: $40/month
- HOA FEE FREQ.: Annually
- Status: Active
- Type: Single Family
- Source: METROLIST_Cali
- MLS ID: 226105045
- Updated: 9/10/2026
- Added to Site: 23 day(s) ago
Interior
- Interior Features: Cathedral Ceiling
- Appliances: Free Standing Gas Range, Free Standing Refrigerator, Built-In Gas Oven, Dishwasher, Disposal
- Flooring: Carpet, Tile
Rooms
Bathrooms
- Total Bathrooms: 3
- Full Bathrooms: 3
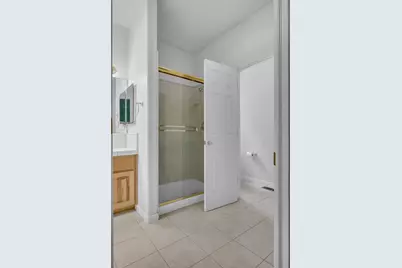
- Bathroom Features: Shower Stall(s), Double Sinks, Tub
- Primary Bathroom: Shower Stall(s), Double Sinks, Tub
Bedrooms
- Total Bedrooms: 4
- Primary Bedroom: Ground Floor, Walk-In Closet
Other Rooms
- Kitchen: Granite Counter, Island
- Dining Room: Dining/Family Combo
- Laundry: Chute, Dryer Included, Electric, Washer Included
Additional Information
- Shared Amenities: None
- Pool: Yes
- Pool Description: Built-In, See Remarks, Other
Parking
- Garage: Yes
- Garage Spaces: 6
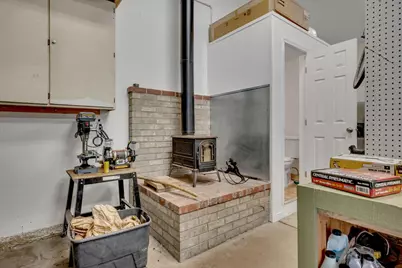
- Parking: Attached, RV Garage Detached, RV Possible, Detached, Uncovered Parking Spaces 2+, Workshop in Garage
Location
- County: Amador
- Cross Streets: Cedar Ave
- Driving Directions: From Hwy 88 turn on Inspiration Drive E, Follow down to the T and turn Left to stay on Inspiration Drive E, Inspiration E turns into Cedar Ave, Stay to the left to stay on Cedar Ave, then Right on Pine Drive East, First driveway on the right. Map may take you to Shake Ridge Rd, Inspiration E is more direct.
School Information
- School District: Amador
- Elem School District: Amador Unified
- Midd School District: Amador Unified
- High School District: Amador Unified
Community
- Association: Yes
- Home Owners Assn.: 1
- Assoc. Fees Include: SnowRemoval
Heating & Cooling
- Cooling Type: Ceiling Fan(s), Central
- Heating Type: Central, Wood Stove
- Heating Fuel: Central, Wood Stove
Utilities
- Sewer: Septic System
- Water: Well
- Utility Description: Electric, Internet Available, Propane Tank Leased
Structural Information
- Architectural Style: One Story Ranch
- Construction: Cement Siding, Concrete, Wood
- Basement: Yes
- Foundation: Concrete, Raised
- Roof: Shingle
- Windows: Dual Pane Full
- Stories/Levels: 1
- Square Feet: 2,234
- Sq. Ft. Source: Assessor Auto-Fill
- Year Built: 2003
Additional Structures
- Other Structures: Second Garage, Workshop
Lot Features
- Property View: Forest
- Lot Size (Acres): 3.06
- Lot Size (Sq. Ft.): 133,294
- Street/Road Desc.: Asphalt
- Road Maintenance: Private Maintained Road, Road Maintenance Agreement
- Irrigation System: None
- Topography: Snow Line Above
- Zoning: R
- Lot Description: Corner
- Fencing (Description): Full
Financial Considerations
- Association Fee: $480
- Assoc Fee Freq.: Annually
Disclosures and Reports
- Special Conditions: Trust
- APN: 023-050-014-000
Listed by Re/Max Foothill Properties

Get Pre-Approved Today
Schools
Schools serving 19310 Pine Dr
School District:Amador County Unified School District
| Name | Grades | Distance |
|---|---|---|
Sutter Creek Elementary School 340 Spanish Street, Sutter Creek, CA 95685 | K-6 | 16 mi |
Ione Junior High School 217 Rex Avenue, Jackson, CA 95642 | 6-8 | 16 mi |
Amador High School 330 Spanish Street, Sutter Creek, CA 95685 | 9-12 | 16 mi |
Disclaimer:
School attendance boundaries provided by ATTOM Data Solutions and are for reference only. Contact the school directly to verify enrollment eligibility.
Price & Sales History for 19310 Pine Dr
Date
Details
Price
Change
Source
9/04/2026
Listed
$625,000
854.2%
MLS
1/30/2002
Sold
$65,500
—
Public Record
Disclaimer: Historical sales information is derived from public records provided by the county offices. Information is not guaranteed and should be independently verified.
Tax History
Tax History for 19310 Pine Dr
Year
Property Taxes
Change
Tax Assessment
Change
2025
$6,920
—
$688,762
2%
2025
$6,920
2%
$675,258
2%
2024
$6,791
2%
$662,019
2%
2023
$6,657
3%
$649,039
2%
2022
$6,490
2%
$636,314
2%
2021
$6,366
1%
$623,838
1%
2020
$6,303
2%
$617,442
2%
2019
$6,180
2%
$605,336
2%
2018
$6,061
18%
$593,468
18%
2017
$5,133
4%
$501,808
4%
2016
$4,936
10%
$482,507
10%
2015
$4,495
15%
$438,643
15%
2014
$3,911
5%
$381,429
5%
2013
$3,728
—
$363,265
—
Disclaimer: Historical tax information is derived from public records provided by the county offices. Information is not guaranteed and should be independently verified.
Estimate the Cost
Estimate the Cost for 19310 Pine Dr
19310 Pine Drive, Pioneer, CA 95666 (MLS# 226105045) is a Single Family property with 4 bedrooms and 3 full bathrooms. 19310 Pine Drive is currently listed for $625,000 and was received on September 04, 2026. Want to learn more about 19310 Pine Drive? Do you have questions about finding other Single Family real estate for sale in Pioneer? You can browse all Pioneer real estate or contact a Coldwell Banker agent to request more information.