This is a carousel with tiles that activate property listing cards. Use the previous and next buttons to navigate.
1/1
$1,025,000
This is a carousel with tiles that activate property listing cards. Use the previous and next buttons to navigate.
1/1
Property Description
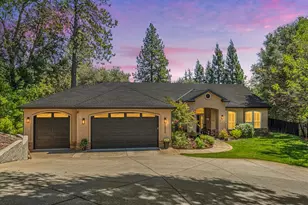
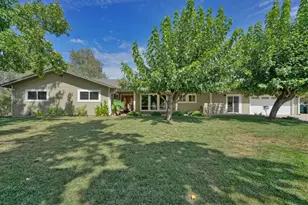
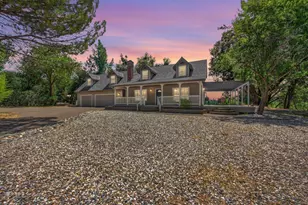
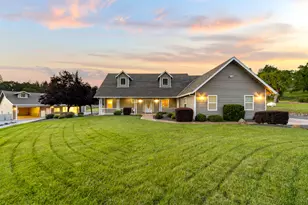
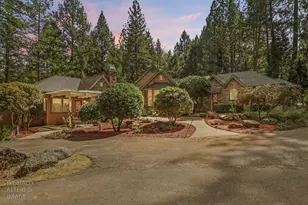
This fully reimagined ranch-style estate spans over six acres across three legal parcels, offering privacy, versatility, and top-tier craftsmanship, with all work completed under El Dorado County permits. Featuring 4 bedrooms and 3 full bathrooms, including two luxurious en-suite primaries, the open-concept layout is enhanced by new engineered wood flooring, smooth wall finishes, and high-end details throughout. The gourmet kitchen boasts all-new cabinetry, quartz countertops, stainless steel appliances, and updated plumbing and lighting. All bathrooms have been fully remodeled with custom tile work, LED mirrors, and energy-efficient fixtures, new insulation in walls and attic. Major system upgrades include all-new electrical, plumbing, HVAC components, energy-efficient LED lighting, and a new water heater. Exterior improvements include a new roof, dual-pane windows, fresh siding and paint, and a secure motorized iron entry gate with a striking double entry iron door. Enjoy the ultimate outdoor lifestyle with refinished pool waterfalls and lighting, a composite deck, putting green, bocce court, and low-maintenance landscaping. The finished 3-car garage, two oversized RV/boat garage, and expanded secondary driveway offer exceptional parking and storage flexibility.
Full Property Details
Full Property Details for 3248 Wilderness Ct
General
- Sold For: $1,025,000
- Status: Closed
- Type: Single Family
- Source: METROLIST_Cali
- MLS ID: 226012200
- Added to Site: 113 day(s) ago
Interior
- Fireplace: Yes
- Number of Fireplaces: 1
- Fireplace(s): Electric, Family Room
- Appliances: Gas Water Heater, Hood Over Range, Dishwasher, Disposal, Microwave, Plumbed For Ice Maker, Free Standing Gas Oven
- Flooring: Tile, Wood
Rooms
Bathrooms
- Total Bathrooms: 3
- Full Bathrooms: 3
- Bathroom Features: Shower Stall(s), Double Sinks, Multiple Shower Heads, Walk-In Closet, Quartz, Window
- Primary Bathroom: Shower Stall(s), Double Sinks, Multiple Shower Heads, Walk-In Closet, Quartz, Window
Bedrooms
- Total Bedrooms: 4
- Primary Bedroom: Outside Access
Other Rooms
- Kitchen: Quartz Counter
- Dining Room: Formal Area
- Laundry: Cabinets, Sink, Electric, Gas Hook-Up, Inside Room
Additional Information
- Pool: Yes
- Pool Description: Built-In, On Lot, Gunite Construction
Parking
- Garage: Yes
- Garage Spaces: 5
- Parking: Attached, Boat Storage, RV Access, Detached, RV Storage, Garage Door Opener, Garage Facing Front, Workshop in Garage
Location
- County: El Dorado
- Cross Streets: Pleasant Valley Rd.
- Driving Directions: Take Hwy 50 to Missouri Flat Road South, take a left on Pleasant Valley, take Right on Wilderness Way, take first left on Wilderness Ct, second house where it dead ends.
- Direction Faces: South
School Information
- School District: El Dorado
Heating & Cooling
- Cooling Type: Ceiling Fan(s), Central, Multi-Zone
- Heating Type: Propane, Central, Multi-Zone
- Heating Fuel: Propane, Central, MultiZone
Utilities
- Sewer: Septic System
- Water: Meter on Site, Private
- Utility Description: Cable Available, Electric, Internet Available, Propane Tank Leased
Structural Information
- Architectural Style: One Story Ranch
- Construction: Frame, Wood
- Basement: Yes
- Foundation: Raised
- Roof: Composition
- Windows: Dual Pane Full
- Stories/Levels: 1
- Square Feet: 2,769
- Sq. Ft. Source: Assessor Auto-Fill
- Year Built: 1980
Additional Structures
- Other Structures: Second Garage, Workshop
Lot Features
- Lot Size (Acres): 6
- Lot Size (Sq. Ft.): 261,360
- Irrigation System: Private District, Meter on Site
- Topography: Downslope, Lot Grade Varies, Lot Sloped, Trees Many
- Zoning: res
- Lot Description: Auto Sprinkler F&R, Court, Private, Secluded, Shape Irregular, Grass Artificial, Stream Seasonal, Landscape Back, Landscape Front, Low Maintenance
Disclosures and Reports
- Special Conditions: None
- APN: 099-070-030-000
Listed by Nick Sadek Sotheby's International Realty
Sold by Compass

Get Pre-Approved Today
Schools
Schools serving 3248 Wilderness Ct
| Name | Grades | Distance |
|---|---|---|
Gold Oak Elementary School 3171 Pleasant Valley Road, Placerville, CA 95667 | K-5 | 2 mi |
Pleasant Valley Middle School 4120 Pleasant Valley Road, Placerville, CA 95667 | 6-8 | 3.8 mi |
Union Mine High School 6530 Koki Ln., Diamond Springs, CA 95623 | 9-12 | 5 mi |
Disclaimer:
School attendance boundaries provided by ATTOM Data Solutions and are for reference only. Contact the school directly to verify enrollment eligibility.
Price & Sales History for 3248 Wilderness Ct
Date
Details
Price
Change
Source
5/11/2026
Sold
$1,025,000
-6.82%
MLS
2/02/2026
Listed
$1,100,000
—
MLS
Disclaimer: Historical sales information is derived from public records provided by the county offices. Information is not guaranteed and should be independently verified.
3248 Wilderness Court, Placerville, CA 95667 (MLS# 226012200) is a Single Family property that was sold at $1,025,000 on May 11, 2026. Want to learn more about 3248 Wilderness Court? Do you have questions about finding other Single Family real estate for sale in Placerville? You can browse all Placerville real estate or contact a Coldwell Banker agent to request more information.