This is a carousel with tiles that activate property listing cards. Use the previous and next buttons to navigate.
1/1
$925,000
This is a carousel with tiles that activate property listing cards. Use the previous and next buttons to navigate.
1/1
Property Description
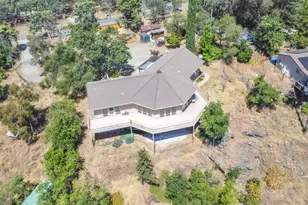
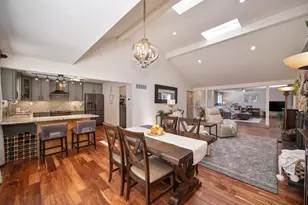
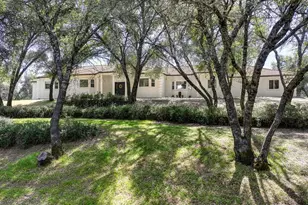
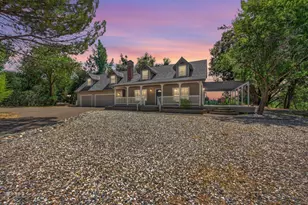
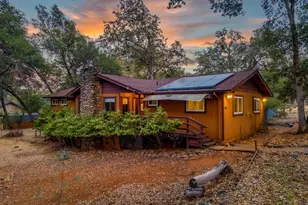
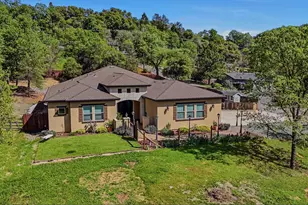
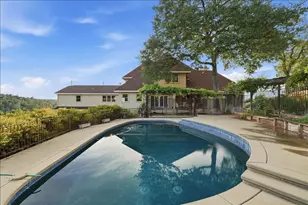
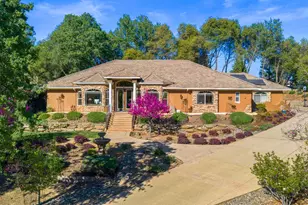
Don't miss this beautiful one-of-a-kind custom-built home perfectly situated on 5 rolling acres in Placerville! Whether you're looking for peace and privacy or love to entertain, this property truly offers the best of both worlds. The spacious 3,350 sqft layout features a large office, formal dining room, and a huge primary suite complete with its own living area, walk-in closet, and private patio. Every bedroom includes its own bathroom along with direct access to the pool and outdoor amenities, creating a seamless indoor-outdoor lifestyle. This home has been fully updated with new flooring, paint, carpet, countertops. Additional upgrades include insulated interior walls for enhanced temperature control and soundproofing, along with a radiant barrier wrap on the exterior of the home for improved energy efficiency and double-hung windows. Designed for both everyday living and entertaining, the home includes a 3-car garage, built-in pool with outdoor kitchen, full bar with wine fridge, home theater system, and a stunning stone fireplace. The property also features a separate 1 bed, 1 bath ADU with a living roomideal for multigenerational living or rental income. For those with recreational needs, there's ample space for RVs, boats, and ATVs, plus full RV hookups (power, water, and sewer) located on the right side of the ADU. Conveniently located just one minute from the freeway and a short drive to historic downtown Placerville for shopping and dining, this rare property combines luxury, functionality, and location. This is a must-seewelcome home!
Full Property Details
Full Property Details for 5681 Gold Leaf Ln
General
- Sold For: $925,000
- Status: Closed
- Type: Single Family
- Source: METROLIST_Cali
- MLS ID: 226053797
- Added to Site: 114 day(s) ago
Interior
- Rooms/Areas: Baths Other, Den, Dining Room, Family Room, In Law Apartment, Kitchen, Laundry, Living Room, Primary Bedroom
- Interior Features: Formal Entry
- Fireplace: Yes
- Number of Fireplaces: 1
- Fireplace(s): Stone, Wood Stove
- Appliances: Built-In Electric Oven, Hood Over Range, Ice Maker, Dishwasher, Disposal, Microwave, Electric Cook Top, Wine Refrigerator
- Flooring: Carpet, Laminate, Stone, Tile, Vinyl
Rooms
Bathrooms
- Total Bathrooms: 4
- Full Bathrooms: 3
- Half Bathrooms: 1
- Bathroom Features: Shower Stall(s), Stone
- Primary Bathroom: Shower Stall(s), Stone
Bedrooms
- Total Bedrooms: 3
- Primary Bedroom: Ground Floor, Walk-In Closet, Outside Access, Sitting Area
- Optional Bedroom: 4
Other Rooms
- Kitchen: Pantry Cabinet, Pantry Closet, Kitchen/Family Combo
- Dining Room: Space in Kitchen, Formal Area
- Laundry: Cabinets, Dryer Included, Sink, Ground Floor, Washer Included, Inside Area, Inside Room
Additional Information
- Pool: Yes
- Pool Description: Built-In, Fenced
Exterior
- Exterior Features: Kitchen, Built-In Barbeque, Fire Pit
Parking
- Garage: Yes
- Garage Spaces: 3
- Parking: RV Possible, Detached, Garage Door Opener, Workshop in Garage
Location
- County: El Dorado
- Cross Streets: Greenstone
- Driving Directions: Greenstone to Gold Leaf to property.
School Information
- School District: El Dorado
Heating & Cooling
- Cooling Type: Ceiling Fan(s), Central, Wall Unit(s), Window Unit(s), Multi-Zone
- Heating Type: Central, Wood Stove
- Heating Fuel: Central, Wood Stove
Utilities
- Sewer: Septic System
- Water: Public
- Utility Description: Public, Electric, Solar, Propane Tank Leased
Structural Information
- Architectural Style: One Story Ranch
- Construction: Stone, Stucco, Wood, Wood Siding
- Basement: Yes
- Foundation: Raised, Slab
- Roof: Composition
- Stories/Levels: 1
- Square Feet: 3,350
- Sq. Ft. Source: Assessor Auto-Fill
- Year Built: 1976
Additional Structures
- Other Structures: Shed(s), Storage, Guest House, Workshop
Lot Features
- Property View: Woods
- Lot Size (Acres): 5.04
- Lot Size (Sq. Ft.): 219,542
- Irrigation System: None
- Zoning: RE-5
- Lot Description: Auto Sprinkler Rear, Corner
- Fencing (Description): Back Yard, Metal, Wire, Wood
Horse Property
- Horse Property: Yes
- Horse Facility Desc.: Pasture, Fenced
Disclosures and Reports
- Special Conditions: None
- APN: 319-200-054-000
Get Pre-Approved Today
Schools
Schools serving 5681 Gold Leaf Ln
| Name | Grades | Distance |
|---|---|---|
Indian Creek Elementary School 6701 Green Valley Road, Placerville, CA 95667 | K-4 | 1.8 mi |
Herbert C. Green Middle School 3781 Forni Road, Placerville, CA 95667 | 5-8 | 3.1 mi |
Union Mine High School 6530 Koki Ln., Diamond Springs, CA 95623 | 9-12 | 3 mi |
El Dorado High School 561 Canal Street, Placerville, CA 95667 | 9-12 | 4.6 mi |
Disclaimer:
School attendance boundaries provided by ATTOM Data Solutions and are for reference only. Contact the school directly to verify enrollment eligibility.
Price & Sales History for 5681 Gold Leaf Ln
Date
Details
Price
Change
Source
8/03/2026
Sold
$925,000
—
MLS
5/26/2026
Price Reduced
$925,000
-2.53%
MLS
4/30/2026
Listed
$949,000
—
MLS
Disclaimer: Historical sales information is derived from public records provided by the county offices. Information is not guaranteed and should be independently verified.
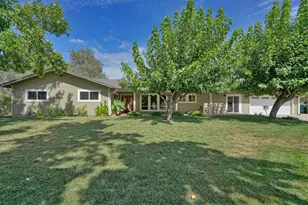
5681 Gold Leaf Lane, Placerville, CA 95667 (MLS# 226053797) is a Single Family property that was sold at $925,000 on August 03, 2026. This property was sold by Cristy Eastman from our El Dorado Hills Office.Want to learn more about 5681 Gold Leaf Lane? Do you have questions about finding other Single Family real estate for sale in Placerville? You can browse all Placerville real estate or contact a Coldwell Banker agent to request more information.