This is a carousel with tiles that activate property listing cards. Use the previous and next buttons to navigate.
1/82
$550,000
This is a carousel with tiles that activate property listing cards. Use the previous and next buttons to navigate.
1/82
Property Description
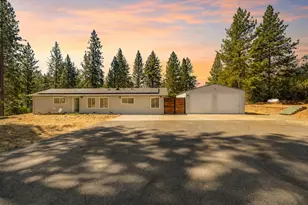
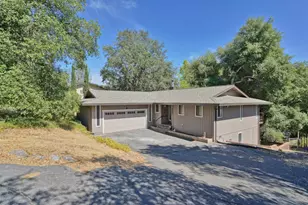
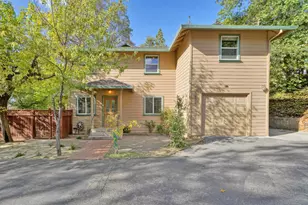
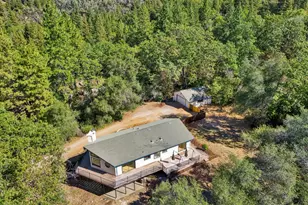
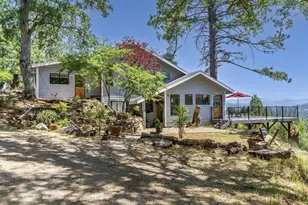
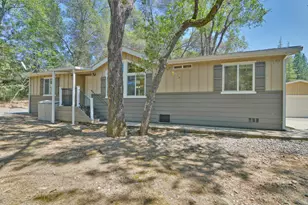
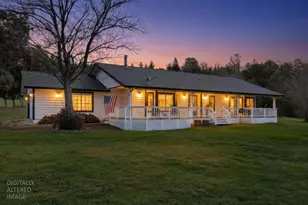
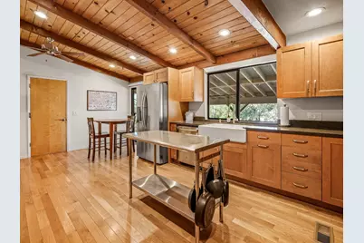
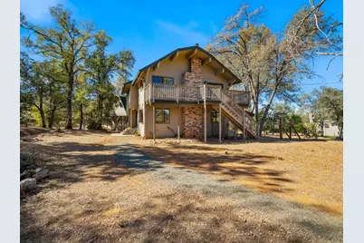
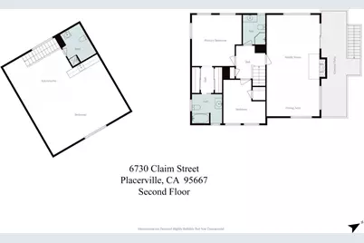
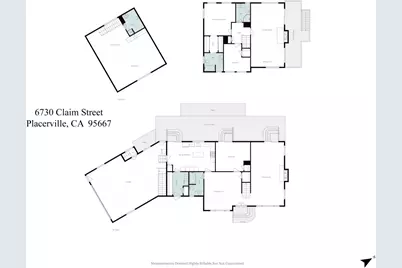
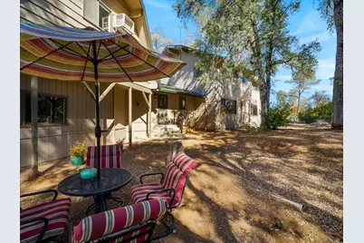
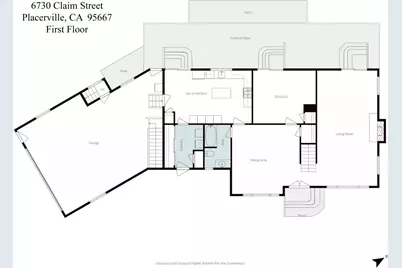
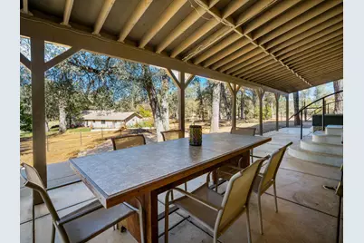
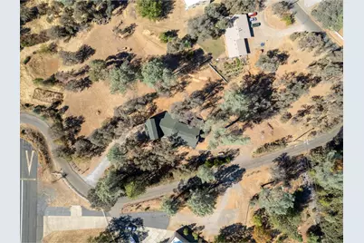
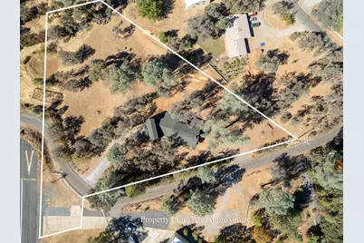
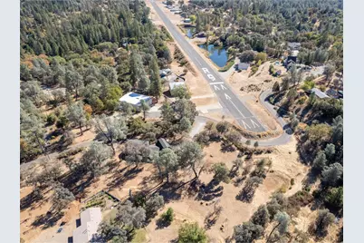
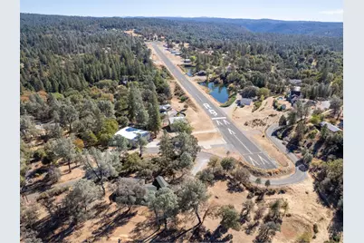
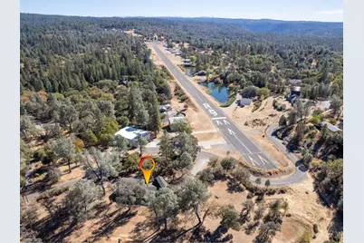
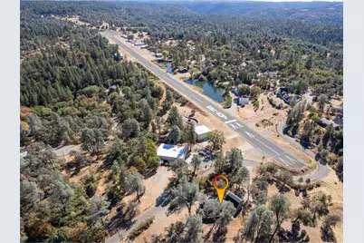
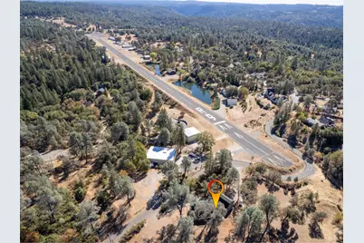
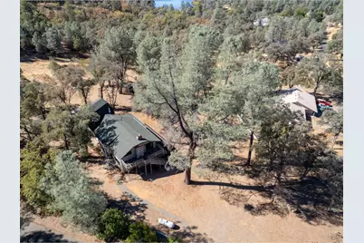
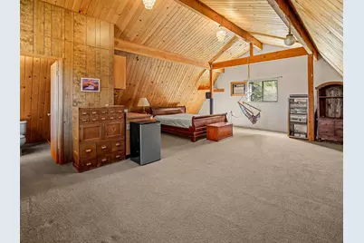
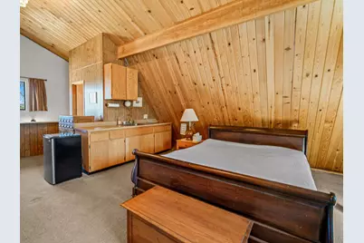
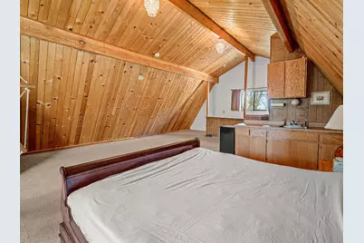
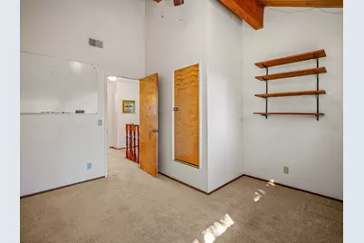
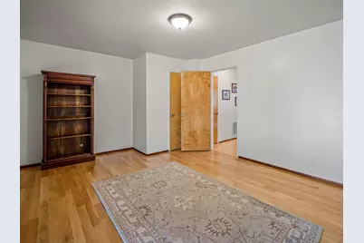
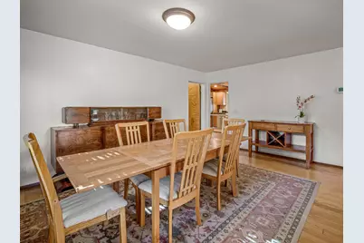
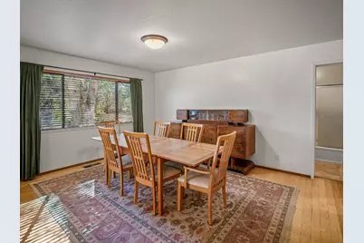
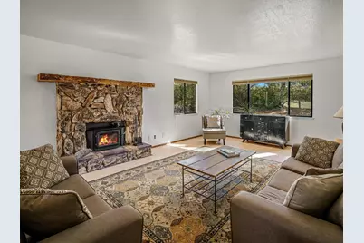
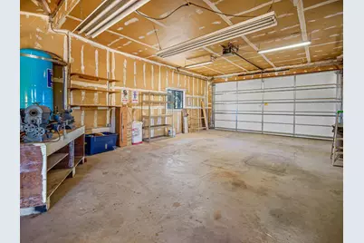
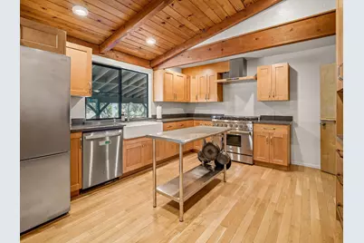
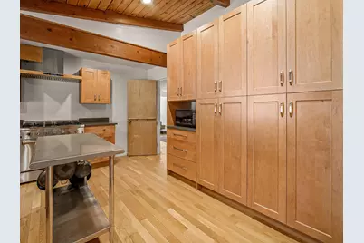
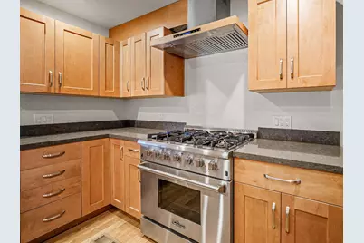
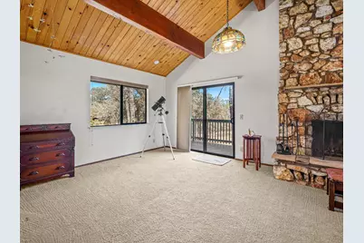
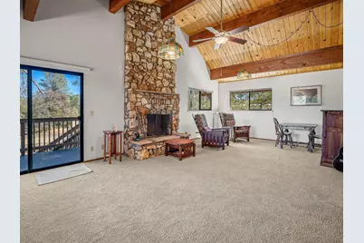
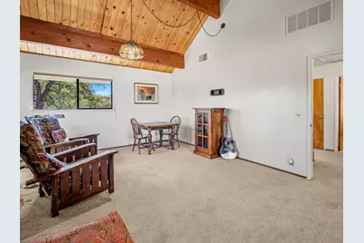
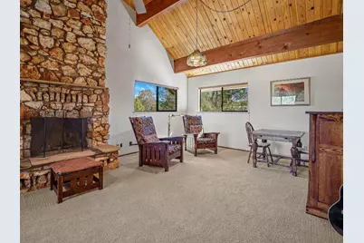
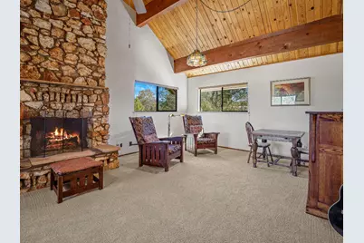
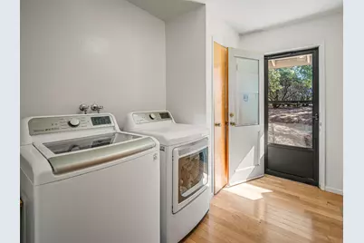
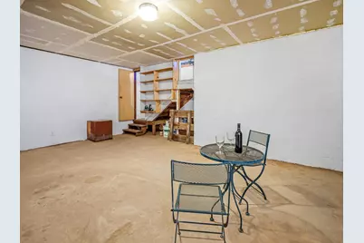
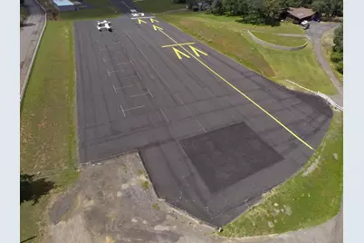
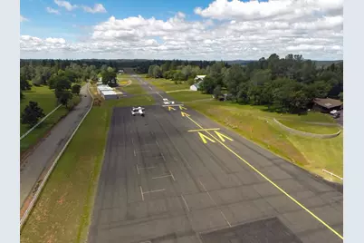
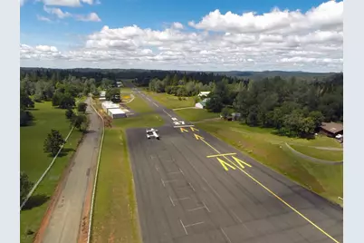
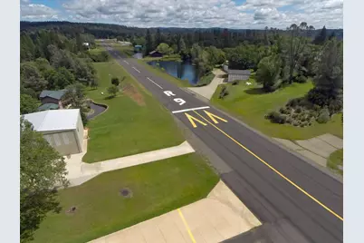
There is a lot of bang for your buck at this terrific 2,600+ sf home on 2 plus acres across from the Swansboro airport (01CL) and is now easier than it's ever been to access this beautiful mountain top community due to the NEW MOSQUITO BRIDGE - no more switchbacks to navigate! On the entry level this home features a lovely, light filled living room with rear patio access, an updated kitchen with rear patio access, laundry room with out door access, a formal dining area with abundant natural light, a bedroom and full bathroom plus a HUGE double deep garage (could possibly fit 4 vehicles) with an extra tall door for truck parking AND then there is a basement level wine tasting & storage area PLUS a full studio apartment above the garage with it's own exterior door to the interior entrance. The upstairs of the house holds the primary suite, an additional bedroom, 2 full baths plus a game room with a private deck - this space could easily be converted in to two additional bedrooms.
Full Property Details
Full Property Details for 6730 Claim St
General
- Price: $550,000
- HOA FEE: $44/month
- HOA FEE FREQ.: Annually
- Status: Active
- Type: Single Family
- Source: METROLIST_Cali
- MLS ID: 226127988
- Updated: 10/15/2026
- Added to Site: 7 day(s) ago
Interior
- Number of Rooms: 9
- Rooms/Areas: Primary Bedrooms 2+, Possible Guest, Game Room, Storage, In Law Apartment, Wine Cellar, Kitchen, Wine Storage Area, Laundry, Workshop
- Fireplace: Yes
- Number of Fireplaces: 2
- Fireplace(s): Living Room, Raised Hearth, Family Room, Wood Burning
- Flooring: Wood
Rooms
Bathrooms
- Total Bathrooms: 3
- Full Bathrooms: 3
Bedrooms
- Total Bedrooms: 3
- Optional Bedroom: 5
Other Rooms
- Kitchen: Laminate Counter
- Dining Room: Formal Room, Space in Kitchen, Formal Area
- Laundry: Cabinets, Ground Floor, Inside Room
Additional Information
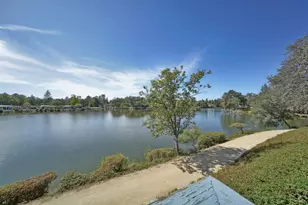
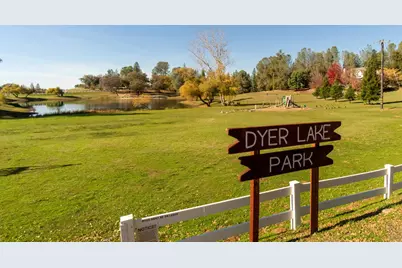
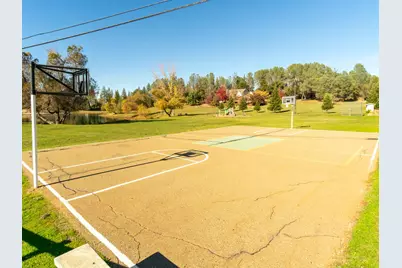
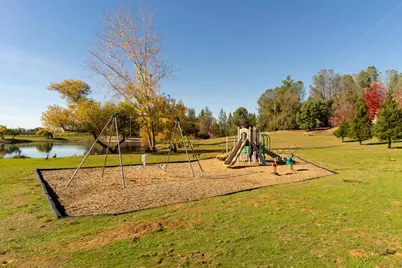
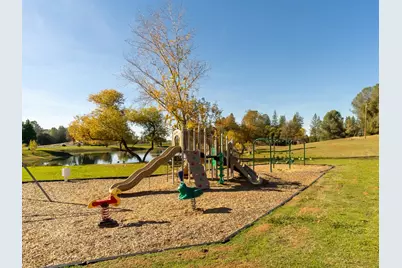
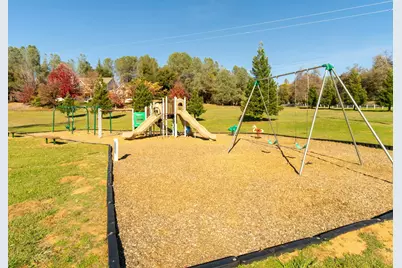
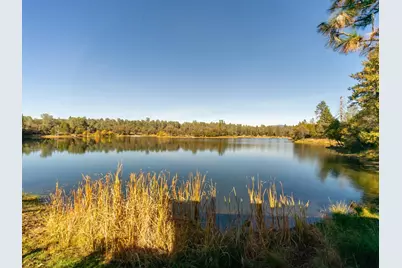
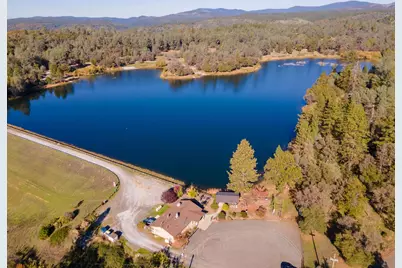
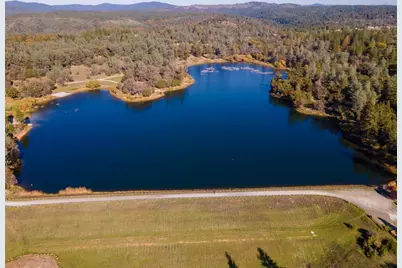
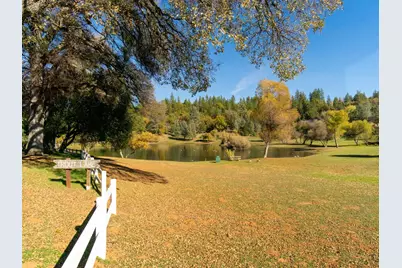
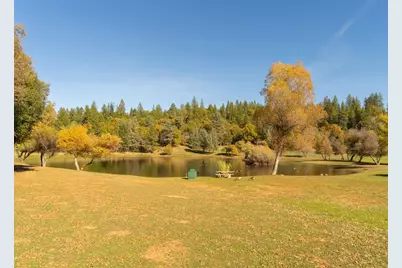
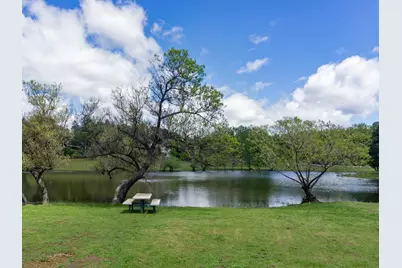
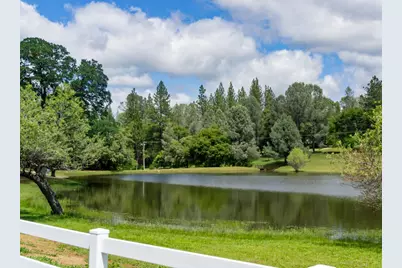
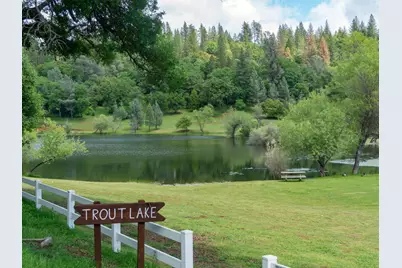
- Shared Amenities: Playground, Exercise Court, Game Court Exterior, Greenbelt, Trails, Lake, Other, Park
Parking
- Garage: Yes
- Garage Spaces: 4
- Parking: 24'+ Deep Garage, Attached, Garage Door Opener, Garage Facing Side, Guest Parking Available, Workshop in Garage
Location
- County: El Dorado
- Subdivision: Swansboro
- Cross Streets: Swansboro Road
- Driving Directions: Highway 50 to Mosquito Road - follow over the NEW BRIDGE (hip, hip, hooray - it's open & it's fabulous) to Left on Rock Creek Road, go past the airport on your right and the fire department on your left, turn RIGHT on Claim Street - go around the end of the Swansboro airport - to the home on left.
School Information
- School District: El Dorado
- Elem School District: Placerville Union
- Midd School District: Placerville Union
- High School District: El Dorado Union High
Community
- Association: Yes
- Home Owners Assn.: 1
- Assoc. Fees Include: Other
- Units Assoc/Comm: 700
- Pets Allowed: Yes
Heating & Cooling
- Cooling Type: Central
- Heating Type: Central
- Heating Fuel: Central
Utilities
- Sewer: Septic System
- Water: Well
- Utility Description: Electric, Internet Available, Propane
Structural Information
- Architectural Style: Two Story Ranch, Contemporary
- Construction: Frame, Wood
- Basement: Yes
- Foundation: Combination
- Roof: Composition
- Windows: Dual Pane Full
- Stories/Levels: 2
- Square Feet: 2,666
- Sq. Ft. Source: Assessor Auto-Fill
- Year Built: 1976
Lot Features
- Property View: Other
- Lot Size (Acres): 2.11
- Lot Size (Sq. Ft.): 91,912
- Street/Road Desc.: Asphalt
- Road Maintenance: Private Maintained Road
- Irrigation System: None
- Topography: Snow Line Below, Level, Trees Many
- Elevation (Approx.): 2500
- Zoning: RES
- Lot Description: Other, Low Maintenance
- Fencing (Description): Partial
Horse Property
- Horse Property: Yes
- Horse Facility Desc.: None
Financial Considerations
- Association Fee: $525
- Assoc Fee Freq.: Annually
Disclosures and Reports
- Special Conditions: None
- Restrictions: Other
- APN: 085-054-008-000
Listed by Century 21 Select Real Estate
Get Pre-Approved Today
Schools
Schools serving 6730 Claim St
| Name | Grades | Distance |
|---|---|---|
Louisiana Schnell Elementary School 2871 Schnell School Road, Placerville, CA 95667 | K-5 | 5 mi |
Sierra Elementary School, Placerville, CA 1100 Thompson Way, Placerville, CA 95667 | K-5 | 5.7 mi |
Edwin Markham Middle School 2800 Moulton Drive, Placerville, CA 95667 | 6-8 | 6 mi |
El Dorado High School 561 Canal Street, Placerville, CA 95667 | 9-12 | 6.1 mi |
Disclaimer:
School attendance boundaries provided by ATTOM Data Solutions and are for reference only. Contact the school directly to verify enrollment eligibility.
Price & Sales History for 6730 Claim St
Date
Details
Price
Change
Source
10/14/2026
Listed
$550,000
—
MLS
Disclaimer: Historical sales information is derived from public records provided by the county offices. Information is not guaranteed and should be independently verified.
Tax History
Tax History for 6730 Claim St
Year
Property Taxes
Change
Tax Assessment
Change
2025
$3,560
—
$330,498
2%
2025
$3,560
3%
$324,018
2%
2023
$3,473
—
$317,666
2%
2023
$3,473
1%
$311,438
2%
2022
$3,426
1%
$305,333
2%
2021
$3,388
1%
$299,347
1%
2020
$3,340
1%
$296,279
2%
2019
$3,301
3%
$290,471
2%
2018
$3,205
1%
$284,776
2%
2017
$3,160
2%
$279,193
2%
2016
$3,112
3%
$273,720
2%
2015
$3,029
2%
$269,610
2%
2014
$2,978
—
$264,330
—
2013
$2,990
—
$263,137
—
Disclaimer: Historical tax information is derived from public records provided by the county offices. Information is not guaranteed and should be independently verified.
Estimate the Cost
Estimate the Cost for 6730 Claim St
6730 Claim Street, Placerville, CA 95667 (MLS# 226127988) is a Single Family property with 3 bedrooms and 3 full bathrooms. 6730 Claim Street is currently listed for $550,000 and was received on October 14, 2026. Want to learn more about 6730 Claim Street? Do you have questions about finding other Single Family real estate for sale in Placerville? You can browse all Placerville real estate or contact a Coldwell Banker agent to request more information.