This is a carousel with tiles that activate property listing cards. Use the previous and next buttons to navigate.
1/1
$1,170,000
This is a carousel with tiles that activate property listing cards. Use the previous and next buttons to navigate.
1/1
Property Description
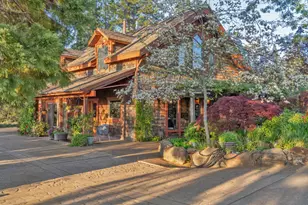
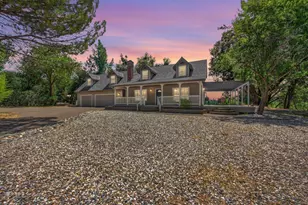
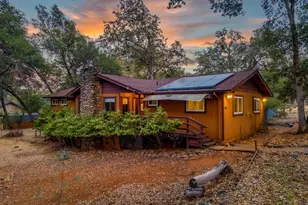
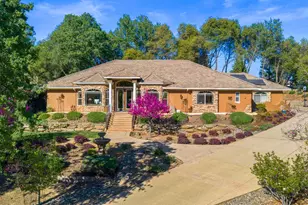
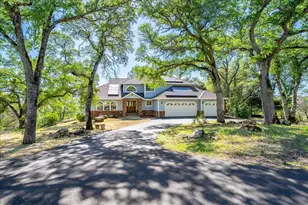
A rare and remarkable opportunity awaits on 13+ private acres in the highly desirable Riverwood Estates of Gold Hill where panoramic views, productive orchards, and serene country living create a property rich in both lifestyle and income-producing potential. Enter through the gated, winding driveway and arrive at a landscape defined by established olive groves, mature fruit and nut trees, and fully usable acreage designed for agricultural enjoyment. Extensive fencing and cross-fencing provide exceptional flexibility for managing orchards, gardens, livestock, or future agricultural expansion, making this property ideal for those seeking a working estate, boutique farm, or private retreat with revenue possibilities. This Mediterranean-inspired residence offers 3 bedrooms and 3 bathrooms, blending gracious indoor living with effortless access to the breathtaking landscape beyond. Dramatic cathedral ceilings and an open floor plan create a sense of volume and flow ideal for both daily living and entertaining. The main-level primary suite features a spa-inspired bath, generous closet space, and a private deck perfectly positioned for sunrise coffee or sunset views across the foothills. The heart of the home an updated kitchen with granite counters and a butler's pantry opens to spacious living and dining areas anchored by a cozy wood-burning stove. Expansive windows frame sweeping mountain, vineyard, and orchard vistas, ensuring the beauty of the land remains central to everyday living. Outdoors, a large patio and lawn area invite gatherings beneath golden sunsets, while a covered gazebo and wood-fired pizza oven create an exceptional setting for outdoor entertaining. Multiple outbuildings, including a workshop, storage structures, and a second detached garage, offer extensive capacity for agricultural equipment, hobby operations, or small-scale production needs. With a three-car attached garage, a two-car detached garage, established orchards with harvest potential, cross-fenced acreage, and zoning that allows for the possible addition of an ADU, this property uniquely combines privacy, productivity, and long-term value.
Full Property Details
Full Property Details for 8560 Bar Crest Dr
General
- Sold For: $1,170,000
- HOA FEE: $104/month
- Status: Closed
- Type: Single Family
- Source: METROLIST_Cali
- MLS ID: 226017474
- Added to Site: 102 day(s) ago
Interior
- Interior Features: Open Beam Ceiling
- Fireplace: Yes
- Number of Fireplaces: 1
- Fireplace(s): Wood Burning, Wood Stove
- Appliances: Gas Cook Top, Hood Over Range, Compactor, Ice Maker, Dishwasher, Disposal, Microwave, Double Oven, Self/Cont Clean Oven
- Flooring: Carpet, Tile, Vinyl
Rooms
Bathrooms
- Total Bathrooms: 3
- Full Bathrooms: 2
- Half Bathrooms: 1
- Bathroom Features: Shower Stall(s), Double Sinks, Soaking Tub, Jetted Tub, Walk-In Closet, Window
- Primary Bathroom: Shower Stall(s), Double Sinks, Soaking Tub, Jetted Tub, Walk-In Closet, Window
Bedrooms
- Total Bedrooms: 3
- Primary Bedroom: Balcony, Closet, Walk-In Closet, Outside Access
Other Rooms
- Kitchen: Breakfast Area, Butlers Pantry, Granite Counter, Island
- Dining Room: Breakfast Nook, Formal Area
- Laundry: Cabinets, Sink, Inside Room
Additional Information
- Shared Amenities: None
Parking
- Garage: Yes
- Garage Spaces: 5
- Parking: Attached, RV Access, Detached, Garage Door Opener, Garage Facing Front, Uncovered Parking Spaces 2+, Guest Parking Available, Interior Access
Location
- County: El Dorado
- Cross Streets: Riverwood Dr.
- Driving Directions: From Hwy 50 to Hwy 49 North, turn right in approx. 5 miles onto Riverwood Drive, then take Bar Crest Drive to address.
School Information
- School District: El Dorado
Community
- Association: Yes
- Home Owners Assn.: 1
- Assoc. Fees Include: 0
- Pets Allowed: Yes
Heating & Cooling
- Cooling Type: Ceiling Fan(s), Central
- Heating Type: Central
- Heating Fuel: Central
Utilities
- Sewer: Septic System
- Water: Private, Well
- Utility Description: Cable Connected, Internet Available, Propane Tank Leased
Structural Information
- Architectural Style: Mediterranean
- Construction: Stucco, Frame, Wood
- Basement: Yes
- Foundation: Raised
- Roof: Tile
- Windows: Dual Pane Full
- Stories/Levels: 2
- Square Feet: 2,570
- Sq. Ft. Source: Assessor Auto-Fill
- Year Built: 1993
Lot Features
- Property View: Canyon
- Lot Size (Acres): 13.16
- Lot Size (Sq. Ft.): 573,250
- Irrigation System: See Remarks
- Topography: Snow Line Below, Lot Grade Varies, Trees Many
- Zoning: res
- Lot Description: Auto Sprinkler F&R, Private, Secluded, Stream Seasonal, Landscape Misc
- Fencing (Description): Cross Fenced, Wood, Fenced
Horse Property
- Horse Property: Yes
- Horse Facility Desc.: Pasture, Fenced, Irrigated Pasture
Financial Considerations
- Association Fee: $104
- Assoc Fee Freq.: Monthly
Disclosures and Reports
- Special Conditions: None
- APN: 089-300-055-000
Listed by Nick Sadek Sotheby's International Realty
Sold by Matthew H McGill Real Estate

Get Pre-Approved Today
Schools
Schools serving 8560 Bar Crest Dr
| Name | Grades | Distance |
|---|---|---|
Gold Trail 889 Cold Springs Road, Placerville, CA 95667 | 4-8 | 1.3 mi |
Sutters Mill 4801 Luneman Road, Placerville, CA 95667 | K-3 | 3.3 mi |
El Dorado High School 561 Canal Street, Placerville, CA 95667 | 9-12 | 4.1 mi |
Disclaimer:
School attendance boundaries provided by ATTOM Data Solutions and are for reference only. Contact the school directly to verify enrollment eligibility.
Price & Sales History for 8560 Bar Crest Dr
Date
Details
Price
Change
Source
4/24/2026
Sold
$1,170,000
-6.39%
MLS
2/13/2026
Listed
$1,249,900
—
MLS
Disclaimer: Historical sales information is derived from public records provided by the county offices. Information is not guaranteed and should be independently verified.
8560 Bar Crest Drive, Placerville, CA 95667 (MLS# 226017474) is a Single Family property that was sold at $1,170,000 on April 24, 2026. Want to learn more about 8560 Bar Crest Drive? Do you have questions about finding other Single Family real estate for sale in Placerville? You can browse all Placerville real estate or contact a Coldwell Banker agent to request more information.