This is a carousel with tiles that activate property listing cards. Use the previous and next buttons to navigate.
1/1
$13,950
This is a carousel with tiles that activate property listing cards. Use the previous and next buttons to navigate.
1/1
Property Description
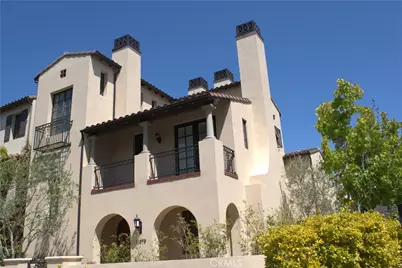
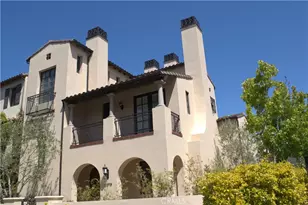
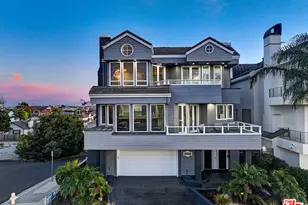
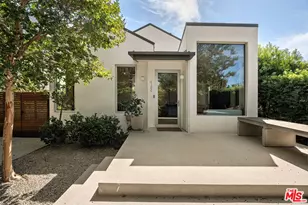
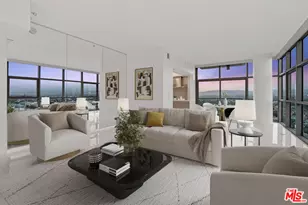
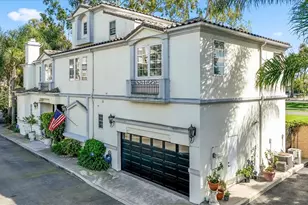
Filled with light and luxury, this beautifully renovated and spacious four en-suite bedroom corner residence at Icon Park enjoys daylight from three sides thanks to its prime southwest location. A welcoming entry opens to a spacious main level with an open-concept living room, dining area, kitchen, and bonus room. The highly functional first-floor layout offers excellent flexibility for modern living, with bonus space ideal for a home office, Zoom room, study area, or den. Gorgeous updated kitchen features new countertops, fixtures, and a large waterfall island. The dining area opens to a wraparound patio, perfect for outdoor dining, grilling, and enjoying ocean breezes. New cabinetry, new carpeting, and new paint throughout give the home a fresh, modern feel, while the new exterior paint enhances its striking curb appeal.
On the second level, two covered balconies offer fresh air and outdoor enjoyment. The primary en-suite bedroom includes a fireplace, soaking tub, separate seated shower, dual sinks, and an oversized walk-in closet with two doors. Two additional spacious en-suite bedrooms with walk-in closets are located down the hall. On the third level, the fourth en-suite bedroom also includes a large walk-in closet, soaking tub and separate shower and can also serve as a second primary, generous office, guest suite, or game room. With all bedrooms located on the second and third floors, this layout is both immensely practical and highly desirable. As each bedroom has its own en-suite bathroom and walk-in closet, exceptional comfort, privacy, and convenience are "apropos."
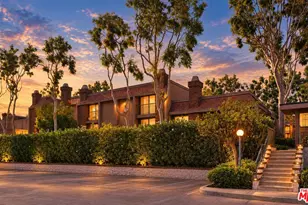
Enjoy abundant natural light and a Juliette balcony that enhance the home's appeal. The attached two-car garage with direct access to the kitchen is also equipped for electric vehicle charging. Located in Icon, one of Playa Vista's most desirable communities, the home offers a tucked-away setting while remaining within walking distance of association pools, school(s), Concert Park, and The Village, including Whole Foods, Starbucks, Cedars-Sinai, and Runway retail. Icon is a highly sought-after community known for its unique blend of functionality, luxury, and lifestyle amenities.
Full Property Details
Full Property Details for 13079 Kiyot Way
General
- Rent: $13,950
- Status: Closed
- Type: Single Family
- Source: MRMLS
- MLS ID: SB26124154
- Added to Site: 74 day(s) ago
Rental Information
- Lease/Rent Term: 12 Months, 24 Months
Interior
- Rooms/Areas: Walk-In Closet, Walk-In Pantry, Laundry, See Remarks, Kitchen, Living Room
- Fireplace: Yes
- Fireplace(s): Gas, Primary Bedroom, Living Room
- Appliances: Gas Cooktop, Disposal, Microwave, Refrigerator, Vented Exhaust Fan, Freezer, Dishwasher
- Furnishings: Unfurnished
Rooms
Bathrooms
- Total Bathrooms: 5
- Full Bathrooms: 4
- Half Bathrooms: 1
Bedrooms
- Total Bedrooms: 4
Other Rooms
- Laundry: Individual Room, Washer Included, Dryer Included
Additional Information
- Shared Amenities: Pool, Clubhouse, Spa/Hot Tub
- Pool Description: Association, Lap, Heated
- Spa Description: Association, Heated
Exterior
- Deck/Patio: Patio
Parking
- Garage: Yes
- Garage Spaces: 2
- Parking: Garage (Direct Access), Garage Door Opener, Garage (Two Doors)
Location
- County: Los Angeles
- Driving Directions: From Lincoln Blvd, head east on W Jefferson Blvd, then right/south on Playa Vista Dr, then left/east on Pacific Promenade, then right/south on Kiyot Way to Icon Circle
- Direction Faces: Southwest
School Information
- School District: Los Angeles Unified
Community
- Pets Allowed: Yes
Heating & Cooling
- Cooling Type: Central Air
- Heating Type: Central
Utilities
- Sewer: Public Sewer
- Water: Public
Structural Information
- Common Walls: No Common Walls
- Entry Floor Number: 1
- Entry Location: 1
- Stories/Levels: Three Or More
- Stories Description: Three Or More
- Square Feet: 3,458
- Sq. Ft. Source: Assessor
- Year Built: 2007
- Property Condition: Updated/Remodeled
Lot Features
- Property View: Neighborhood, See Remarks
- Lot Size (Acres): 0.8525
- Lot Size (Sq. Ft.): 37,137
- Lot Size Source: Assessor
- Zoning: LAC2(PV)
- Lot Description: Park Nearby
Green Features
- Walk Score: 65
Financial Considerations
- Price Per Sq. Ft.: $4.03
- Security Deposit: $14,950
- Terms: 12 Months, 24 Months
Listed by Keller Williams Palos Verdes, Alexander Kalamaros
Sold by None MRML, NONE NONE

Schools
Schools serving 13079 Kiyot Way
School District:Los Angeles Unified School District
| Name | Grades | Distance |
|---|---|---|
Playa Vista Elementary 13150 W. Bluff Creek Dr., Los Angeles, CA 90094 | K-5 | 0.1 mi |
Katherine Johnson STEM Academy 8701 Park Hill Drive, Los Angeles, CA 90045 | 6-8 | 0.8 mi |
Orville Wright Engineering And Design Magnet 6550 West 80th Street, Los Angeles, CA 90045 | 6-8 | 1.2 mi |
Westchester Enriched Sciences Magnet Health/Sports Medicine 7400 West Manchester Avenue, Los Angeles, CA 90045 | 9-12 | 0.9 mi |
Venice Senior High School 13000 Venice Boulevard, Los Angeles, CA 90066 | 9-12 | 2.2 mi |
Disclaimer:
School attendance boundaries provided by ATTOM Data Solutions and are for reference only. Contact the school directly to verify enrollment eligibility.
Price History for 13079 Kiyot Way
Date
Details
Price
Change
Source
8/06/2026
Sold
$13,950
—
MLS
7/24/2026
Price Reduced
$13,950
-6.69%
MLS
6/15/2026
Listed
$14,950
—
MLS
Disclaimer: Historical sales information is derived from public records provided by the county offices. Information is not guaranteed and should be independently verified.
13079 Kiyot Way, Playa Vista, CA 90094 (MLS# SB26124154) is a Single Family property that was sold at $13,950 on August 06, 2026. Want to learn more about 13079 Kiyot Way? Do you have questions about finding other real estate for sale or rent in Playa Vista? You can browse all Playa Vista rentals or contact a Coldwell Banker agent to request more information.