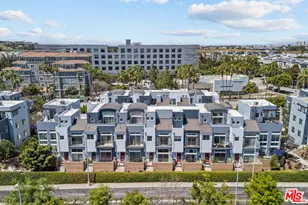
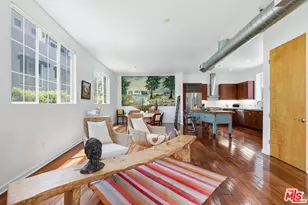
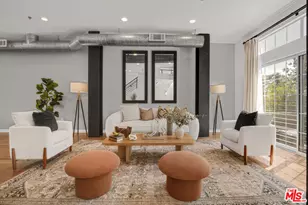
Full Property Details for 5400 Playa Vista Dr #14
General
- Price: $1,555,000
- Status: Active
- Type: Condo
- Source: CLAW
- MLS ID: 26989651
- Updated: 9/17/2026
- Added to Site: 1 day(s) ago
Rental Information
- Complex Features: Community Mailbox
Interior
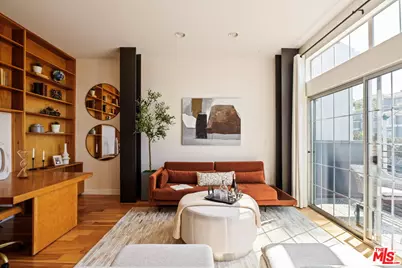
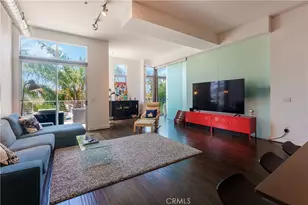
- Rooms/Areas: 2nd Story Family Room, Breakfast Area, Den/Office, Dining Area, Patio Enclosed, Pantry, Loft, Living Room, Great Room, Powder, Primary Bedroom, Study/Office, Walk-In Closet
- Interior Features: 2 Staircases, Built-Ins, Cathedral-Vaulted Ceilings, Common Walls, Drywall Walls, High Ceilings (9 Feet+), Living Room Deck Attached, Open Floor Plan, Recessed Lighting, Storage Space, Pre-wired for high speed Data
- Eating Areas: Breakfast Area, Dining Area
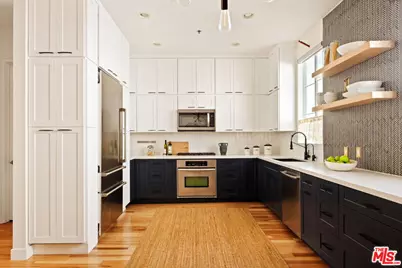
- Cooking Appliances: Built-Ins, Cooktop - Gas, Microwave, Oven, Convection Oven
- Furnishings: Unfurnished
- Flooring: Engineered Hardwood, Ceramic Tile
Rooms
- Total Bathrooms: 3
- Full Bathrooms: 2
- Half Bathrooms: 1
- Bathroom Features: Double Vanity(s), Linen Closet, Shower Over Tub, Shower and Tub, Powder Room, Tile
- Family Room: 1
- Laundry: Garage
Additional Information
- Shared Amenities: Assoc Maintains Landscape, Assoc Pet Rules, Assoc Barbecue, Basketball Court, Biking Trails, Clubhouse, Conference, Exercise Room, Fitness Center, Greenbelt/Park, Guest Parking, Hiking Trails, Lake or Pond, Meeting Room, Other Courts, Outdoor Cooking Area, Tennis Courts, Sun Deck, Sport Court, Spa, Security, Pool, Playground, Picnic Area, Pickleball
- Pool: Yes
- Pool Description: Association Pool
- Spa: Yes
- Spa Description: Association Spa
- Security/Safety: 24 Hour, Carbon Monoxide Detector(s), Community, Exterior Security Lights, Fire and Smoke Detection System, Fire Sprinklers, Guarded, Prewired for alarm system, Smoke Detector
Exterior
- Deck/Patio: Balcony, Living Room Balcony, Porch - Front
Parking
- Covered Spaces: 3
- Garage Description: Private Garage, Built-In Storage, Door Opener
Location
- Area: Playa Vista
- County: Los Angeles
- Complex: Bridgeway Mills - managed Ross Morgan & Co.
- Cross Streets: Jefferson
- Driving Directions: From the 405: exit Jefferson, head westbound, and turn right on Playa Vista Drive. The building is on the east side of the street. From Lincoln: turn east onto Jefferson and left on Playa Vista Drive. Residence is on the east side of the street, past the first driveway.
- Direction Faces: West
School Information
- School District: Los Angeles Unified
Community
- Community Name: Community Mailbox
- Community Features: Community Mailbox
- Assoc. Fees Include: Building and Grounds, Cable TV, Clubhouse, Earthquake Insurance, Security, Water
- Pet Restrictions: Assoc Pet Rules, Call, Permitted Types, Pets Permitted, Yes, Weight Limit
Heating & Cooling
- Cooling Type: Central
- Heating Type: Central
Utilities
- Sewer: In Street
- Water: Paid
- TV Service: Cable TV
Structural Information
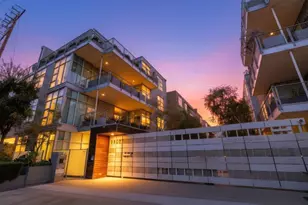
- Architectural Style: Contemporary
- Structure Type: Condominium
- Common Walls: Attached
- Windows: Drapes/Curtains, Custom Window Covering, Screens
- Entry Floor Number: 1
- Entry Location: Ground Level w/steps
- Stories/Levels: 3
- Square Feet: 2,050
- Sq. Ft. Source: Vendor Enhanced
- Year Built: 2005
- Year Built Source: Vendor Enhanced
- Property Condition: Repair Cosmetic, Updated/Remodeled
- Other Struct. Feat.: Balcony, High Ceilings (9 Feet+), Rain Gutters, Sliding Glass Doors, Sprinkler System
Unit Information
- Units in Complex: 80
- Unit Location: Front
Lot Features
- Property View: Tree Top
- Lot Size (Acres): 1.2843
- Lot Size: 55942
- Lot Size Source: Vendor Enhanced
- Irrigation System: Drip System
- Lot Features: City, Close to Clubhouse
- Zoning: LAC2(PV)
- Lot Description: Utilities Underground, Sidewalks, Street Paved, Street Lighting, Landscaped
- Fencing (Description): Brick
Financial Considerations
- Price Per Sq. Ft.: $758.54
- Other Fee: $375
- Other Fee Type: HOA Fee2
- Other Fee Freq.: Monthly
- Assessment Year: 2005
Disclosures and Reports
- Inclusions: Ross & Morgan oversee the Bridgeway Mills community. PVPAL oversees all other Playa Vista service areas.
- Disclosures/Reports: As Is, CC and R, Coastal Zone, Flood Zone, Homeowners Association, Methane Gas, Open Space Restrictions, Owner Has R.E. License, Owner Is Listing Agent, Pet Restrictions, Planned Development, Private
- APN: 4211-023-027
Listed by Nourmand & Associates-BH, Jacqueline Dunigan