This is a carousel with tiles that activate property listing cards. Use the previous and next buttons to navigate.
1/1
$11,825
This is a carousel with tiles that activate property listing cards. Use the previous and next buttons to navigate.
1/1
Property Description
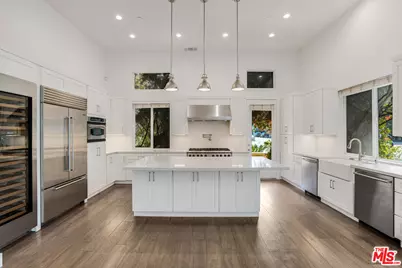
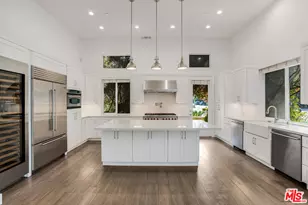
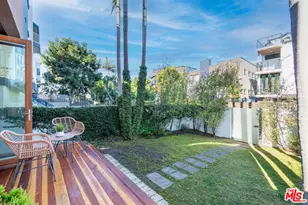
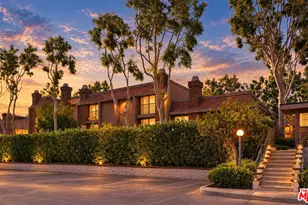
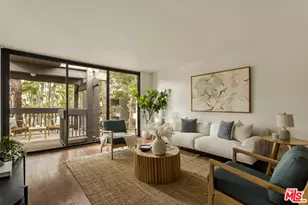
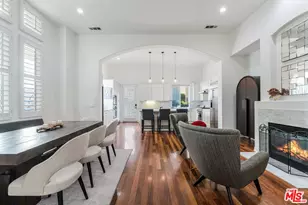
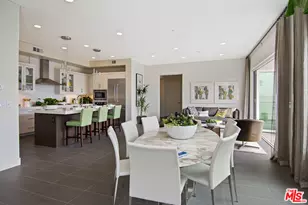
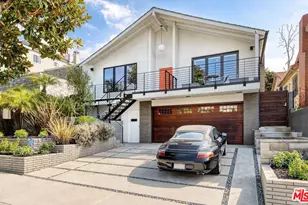
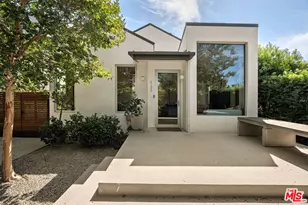
This beautifully renovated home located at Capri Court II in Playa Vista offers a perfect floor plan. With 3 bedrooms and a spacious bonus room that could serve as a potential 4th bedroom, this home offers ample space. The south west exposure of the house allows for amazing all-day light. The first floor has soaring ceilings and includes a chef's kitchen with a beautiful kitchen island, wolf range, sub zero refrigerator, large wine refrigerator, farmhouse sink and two dishwashers! The private patio space and direct access to the 2-car garage are additional highlights of this floor. Access to the large wrap-around patio is off of the kitchen, making cooking and dining al fresco super simple. On the next floor up, you will find the bonus room, perfect as a separate living area, media room, or 4th bedroom, with a private balcony. The large primary suite has a renovated bathroom with a stand alone soaking tub, separate shower and a large walk-in closet with built-in cabinetry. The 2 additional bedrooms are connected by a jack and jill bathroom and are located on a separate wing. This home is ideally located just one block away from restaurants and shops and is close to Runway at Playa Vista, which is home to Whole Foods, Cinemark Theater, restaurants and much more! Membership to the exclusive Resort and Centerpointe Club is also included.
Full Property Details
Full Property Details for 5744 Celedon Crk #28
General
- Rent: $11,825
- Status: Closed
- Type: Single Family
- Source: CLAW
- MLS ID: 26858043
- Added to Site: 37 day(s) ago
Rental Information
- Lease/Rent Term: 1-Year
- Rent Includes: Association Dues
Interior
- Rooms/Areas: Powder, Living Room, Primary Bedroom, Patio Open, Walk-In Closet, Den, Dining Area
- Interior Features: Built-Ins, High Ceilings (9 Feet+), Turnkey, Storage Space, Recessed Lighting, Pre-wired for surround sound, Open Floor Plan
- Eating Areas: Dining Area, Kitchen Island
- Cooking Appliances: Range Hood, Range, Oven, Microwave, Built-Ins
- Furnishings: Unfurnished
- Flooring: Engineered Hardwood
Rooms
Bathrooms
- Total Bathrooms: 3
- Full Bathrooms: 2
- Half Bathrooms: 1
- Bathroom Features: Dual Entry (Jack & Jill) Bath, Remodeled, Powder Room, Shower and Tub, Shower Over Tub, Double Vanity(s)
Bedrooms
- Total Bedrooms: 3
Other Rooms
- Laundry: Room, In Unit
Additional Information
- Shared Amenities: Assoc Maintains Landscape, Basketball Court, Conference, Clubhouse, Controlled Access, Fitness Center, Extra Storage, Pool, Picnic Area, Playground, Spa, Security, Rec Multipurpose Rm
- Pool: Yes
- Pool Description: Association Pool
- Spa: Yes
- Spa Description: Association Spa
- Security/Safety: Community, Fire and Smoke Detection System, Carbon Monoxide Detector(s), 24 Hour, Card/Code Access, Fire Sprinklers
Exterior
- Deck/Patio: Open Patio
Parking
- Covered Spaces: 2
- Garage Description: Attached, Garage - 2 Car
Location
- Area: Playa Vista
- County: Los Angeles
- Cross Streets: Runway Road and Celedon Creek
- Driving Directions: Corner of Runway Road and Celedon Creek
- Direction Faces: South
Community
- Assoc. Fees Include: Clubhouse, Alarm System
- Pet Restrictions: Call For Rules
Heating & Cooling
- Cooling Type: Central, Air Conditioning
- Heating Type: Central
Structural Information
- Architectural Style: Contemporary
- Common Walls: Detached/No Common Walls
- Entry Location: Main Level
- Stories/Levels: 3
- Square Feet: 2,931
- Sq. Ft. Source: Assessor
- Year Built: 2004
- Year Built Source: Assessor
- Property Condition: Updated/Remodeled
- Other Struct. Feat.: High Ceilings (9 Feet+), Balcony
Lot Features
- Property View: City Lights, Tree Top
- Lot Size (Acres): 1.8471
- Lot Size: 80460
- Lot Size Source: Assessor
- Lot Features: Corner Lot
- Zoning: LAC2(PV)
Financial Considerations
- Price Per Sq. Ft.: $4.03
- Security Deposit: $17,737
- Assessment Year: 2004
- Tenant Pays: Move In Fee, Move Out Fee, Gas, Electricity, Water, Trash Collection
Disclosures and Reports
- Disclosures/Reports: CC and R
- APN: 4211-024-037
Listed and Sold by Fostr Property Management, Tamara Humphrey and Fostr Property Management, Jack Musso

Schools
Schools serving 5744 Celedon Crk #28
School District:Los Angeles Unified School District
| Name | Grades | Distance |
|---|---|---|
Playa Vista Elementary 13150 W. Bluff Creek Dr., Los Angeles, CA 90094 | K-5 | 0.4 mi |
Katherine Johnson STEM Academy 8701 Park Hill Drive, Los Angeles, CA 90045 | 6-8 | 1.1 mi |
Orville Wright Engineering And Design Magnet 6550 West 80th Street, Los Angeles, CA 90045 | 6-8 | 1.1 mi |
Westchester Enriched Sciences Magnet Health/Sports Medicine 7400 West Manchester Avenue, Los Angeles, CA 90045 | 9-12 | 1.2 mi |
Venice Senior High School 13000 Venice Boulevard, Los Angeles, CA 90066 | 9-12 | 2 mi |
Disclaimer:
School attendance boundaries provided by ATTOM Data Solutions and are for reference only. Contact the school directly to verify enrollment eligibility.
Price History for 5744 Celedon Crk #28
Date
Details
Price
Change
Source
8/14/2026
Sold
$11,825
—
MLS
7/09/2026
Listed
$11,825
—
MLS
Disclaimer: Historical sales information is derived from public records provided by the county offices. Information is not guaranteed and should be independently verified.
5744 Celedon Crk #28, Playa Vista, CA 90094 (MLS# 26858043) is a Single Family property that was sold at $11,825 on August 14, 2026. Want to learn more about 5744 Celedon Crk #28? Do you have questions about finding other real estate for sale or rent in Playa Vista? You can browse all Playa Vista rentals or contact a Coldwell Banker agent to request more information.