This is a carousel with tiles that activate property listing cards. Use the previous and next buttons to navigate.
1/1
$2,000,000
This is a carousel with tiles that activate property listing cards. Use the previous and next buttons to navigate.
1/1
Property Description
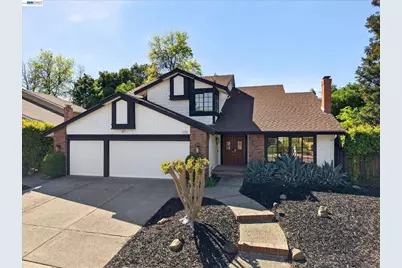
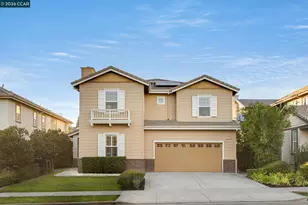
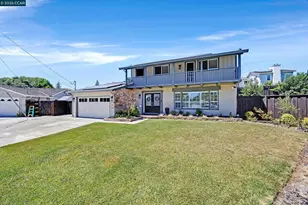
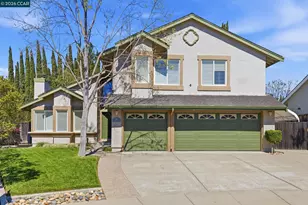
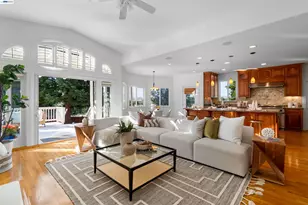
Located in the sought-after Vintage Hills II community, this spacious 5 bedroom, 3 bath home with owned solar offers comfortable living with vaulted ceilings, light-filled spaces, and a private backyard with protected hillside views. The living room features a tiled fireplace with wooden mantel and opens to the formal dining room with bright windows and French doors to the side yard with a fire pit and hot tub. The kitchen includes generous counter space, a center island with vegetable sink and breakfast bar, white cabinets with some glass doors, subway tile, and stainless steel appliances including a 5-burner gas range, double oven, microwave, refrigerator, and dishwasher. The kitchen opens to the family room with a stacked stone fireplace and sliding glass door to the backyard. A large main-level bedroom sits near a full bath with stall shower and a laundry room with garage access. Upstairs is the primary suite with sitting area, dual vanities, soaking tub, walk-in shower, and walk-in closet. Three additional bedrooms share a hall bath. The backyard offers lawn, covered patio, fire pit, and swim spa/plunge pool. Low HOA with community pool. Near parks, top Pleasanton schools, ACE Train and TECH buses.
Full Property Details
Full Property Details for 1131 Mataro Ct
General
- Sold For: $2,000,000
- HOA FEE: $156/month
- Status: Closed
- Type: Single Family
- Source: MAX
- MLS ID: 41127191
- Added to Site: 107 day(s) ago
Interior
- Number of Rooms: 9
- Interior Features: Family Room, Formal Dining Room, Breakfast Bar, Counter - Solid Surface
- Number of Fireplaces: 2
- Fireplace(s): Dining Room, Gas Starter, Living Room
- Appliances: Dishwasher, Double Oven, Gas Range, Microwave, Refrigerator, Water Softener
- Flooring: Hardwood, Tile, Vinyl
Rooms
Bathrooms
- Total Bathrooms: 3
- Full Bathrooms: 3
- Bathroom Features: Shower Over Tub, Shower Stall, Tile, Double Vanity
- Primary Bathroom: Solid Surface, Stall Shower, Tile, Tub, Double Vanity, Walk-In Closet(s), Window
Bedrooms
- Total Bedrooms: 5
Other Rooms
- Kitchen: Breakfast Bar, Solid Surface Counter, Dishwasher, Double Oven, Gas Range/Cooktop, Microwave, Refrigerator
- Laundry: Dryer, Laundry Room, Washer, Cabinets
Additional Information
- Shared Amenities: Greenbelt, Pool
- Pool: Yes
- Pool Description: Community
Exterior
- Exterior Features: Back Yard, Dog Run, Front Yard, Side Yard, Sprinklers Automatic, Low Maintenance, Private Entrance
Parking
- Attached garage: Yes
- Garage Spaces: 3
- Parking Features: Attached, Int Access From Garage, Side Yard Access, Garage Faces Front
Location
- Area: Listing
- County: Alameda
- Subdivision: Vintage Hills Ii
- Driving Directions: Vineyard Ave ~ Touriga Dr ~ Arbor Dr ~ Mataro Ct.
School Information
- School District: Pleasanton (925) 462-5500
- Elem School District: Pleasanton (925) 462-5500
- High School District: Pleasanton (925) 462-5500
Community
- Association: Yes
- Assoc. Name: VINTAGE HILLS HOA
Heating & Cooling
- Central air: Yes
- Cooling Type: Ceiling Fan(s), Central Air, Whole House Fan
- Heating Type: Forced Air, Natural Gas
Utilities
- Sewer: Public Sewer
- Water: Public
Structural Information
- Architectural Style: Contemporary
- Exterior Const.: Brick, Wood Shingles, Wood
- Roof: Composition Shingles
- Stories/Levels: Two Story
- Living Area: 2,821 Sq. Ft.
- Year Built: 1986
Lot Features
- Property View: Hills
- Lot Size (Acres): 0.17
- Lot Dimensions: 7430
- Lot Features: Level, Back Yard, Front Yard, Landscaped
- Fencing (Description): Fenced
Financial Considerations
- For Sale: Yes
- Price Per Sq. Ft.: $726
- Association Fee: $156
- Assoc Fee Freq.: Monthly
Disclosures and Reports
- Property ID: 94645587
Listed by Keller Williams Tri-Valley, Liz Venema and Keller Williams Tri-Valley, Alexis Venema
Sold by Compass, Steve Lee

Get Pre-Approved Today
Schools
Schools serving 1131 Mataro Ct
School District:Pleasanton Unified School District
| Name | Grades | Distance |
|---|---|---|
Vintage Hills Elementary School 1125 Concord Street, Pleasanton, CA 94566 | K-5 | 0.3 mi |
Harvest Park Preschool Center 4900 Valley Avenue, Pleasanton, CA 94566 | PK- | 2.3 mi |
Pleasanton Middle School 5001 Case Avenue, Pleasanton, CA 94566 | 6-8 | 2 mi |
Amador Valley High School 1155 Santa Rita Road, Pleasanton, CA 94566 | 9-12 | 1.7 mi |
Disclaimer:
School attendance boundaries provided by ATTOM Data Solutions and are for reference only. Contact the school directly to verify enrollment eligibility.
Price & Sales History for 1131 Mataro Ct
Date
Details
Price
Change
Source
6/01/2026
Sold
$2,000,000
-2.39%
MLS
4/21/2026
Price Reduced
$2,049,000
-6.82%
MLS
3/26/2026
Listed
$2,199,000
—
MLS
Disclaimer: Historical sales information is derived from public records provided by the county offices. Information is not guaranteed and should be independently verified.
1131 Mataro Ct, Pleasanton, CA 94566 (MLS# 41127191) is a Single Family property that was sold at $2,000,000 on June 01, 2026. Want to learn more about 1131 Mataro Ct? Do you have questions about finding other Single Family real estate for sale in Pleasanton? You can browse all Pleasanton real estate or contact a Coldwell Banker agent to request more information.