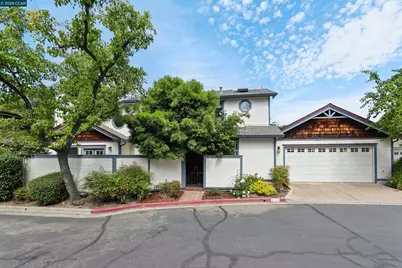
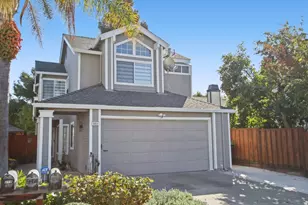
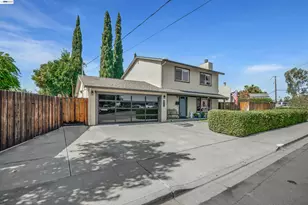
This is a carousel with tiles that activate property listing cards. Use the previous and next buttons to navigate.
1/1
$1,225,000
This is a carousel with tiles that activate property listing cards. Use the previous and next buttons to navigate.
1/1
Property Description
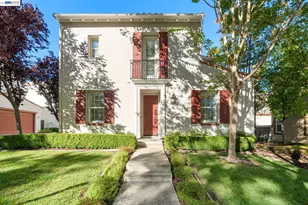
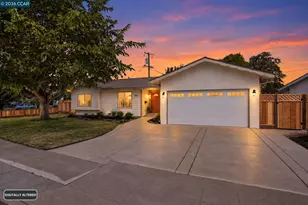
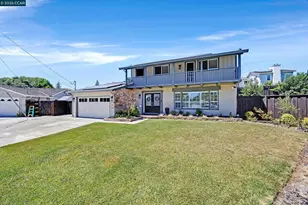
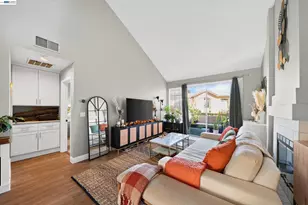
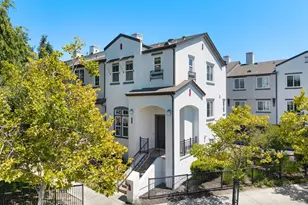
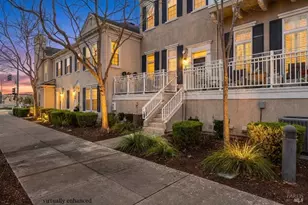
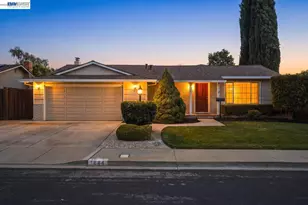
Absolutely adorable duet-style townhome located in the heart of Pleasanton, just a short walk to vibrant downtown Main Street with its shops, dining, and entertainment. This light-filled home features vaulted ceilings and an abundance of natural light throughout. Offering 3 bedrooms, 2 full bathrooms, and a convenient half bath, the layout is both functional and inviting. The gourmet kitchen has been thoughtfully upgraded with quality appliances and fixtures, making it perfect for both everyday living and entertaining. Enjoy a spacious 2-car garage with ample storage and room for a home gym or workout area. Step outside to a charming, semi-private outdoor space surrounded by lush trees-ideal for relaxing and enjoying a sense of peace and tranquility. This home combines comfort, style, and an unbeatable location.
Full Property Details
Full Property Details for 1164 Tiffany Ln
General
- Sold For: $1,225,000
- HOA FEE: $280/month
- Status: Closed
- Type: Single Family
- Source: MAX
- MLS ID: 41130017
- Added to Site: 46 day(s) ago
Interior
- Number of Rooms: 7
- Interior Features: No Additional Rooms, Counter - Solid Surface, Updated Kitchen
- Number of Fireplaces: 1
- Fireplace(s): Family Room
- Appliances: Microwave
- Flooring: Tile, Vinyl, Carpet
Rooms
Bathrooms
- Total Bathrooms: 3
- Full Bathrooms: 2
- Partial Bathrooms: 1
Bedrooms
- Total Bedrooms: 3
Other Rooms
- Kitchen: Solid Surface Counter, Eat-in Kitchen, Microwave, Updated Kitchen
- Laundry: Other
Additional Information
- Shared Amenities: Other
- Equipment: None
Parking
- Attached garage: Yes
- Garage Spaces: 2
- Parking Features: Attached
Location
- Area: Listing
- County: Alameda
- Subdivision: Tiffany Lane
- Driving Directions: use gps..
Community
- Association: Yes
- Assoc. Name: NOT LISTED
Heating & Cooling
- Central air: Yes
- Cooling Type: Central Air
- Heating Type: Central
Utilities
- Sewer: Public Sewer
- Water: Public
Structural Information
- Architectural Style: Traditional
- Exterior Const.: Wood Siding
- Roof: Composition Shingles
- Stories/Levels: Two Story
- Living Area: 1,708 Sq. Ft.
- Year Built: 1986
Lot Features
- Lot Size (Acres): 0.04
- Lot Dimensions: 1900
- Lot Features: Level
- Fencing (Description): Fenced
Financial Considerations
- For Sale: Yes
- Price Per Sq. Ft.: $703
- Association Fee: $280
- Assoc Fee Freq.: Monthly
Disclosures and Reports
- Property ID: 946337063
Listed by Redfin, Laralee Miller
Sold by Keller Williams Realty, Geoffrey Schierbaum

Get Pre-Approved Today
Schools
Schools serving 1164 Tiffany Ln
School District:Pleasanton Unified School District
| Name | Grades | Distance |
|---|---|---|
Alisal Elementary School 1454 Santa Rita Road, Pleasanton, CA 94566 | K-5 | 0.5 mi |
Harvest Park Preschool Center 4900 Valley Avenue, Pleasanton, CA 94566 | PK- | 0.6 mi |
Harvest Park Middle School 4900 Valley Avenue, Pleasanton, CA 94566 | 6-8 | 0.6 mi |
Amador Valley High School 1155 Santa Rita Road, Pleasanton, CA 94566 | 9-12 | 0.1 mi |
Disclaimer:
School attendance boundaries provided by ATTOM Data Solutions and are for reference only. Contact the school directly to verify enrollment eligibility.
Price & Sales History for 1164 Tiffany Ln
Date
Details
Price
Change
Source
5/22/2026
Sold
$1,225,000
2.08%
MLS
4/10/2026
Listed
$1,200,000
—
MLS
Disclaimer: Historical sales information is derived from public records provided by the county offices. Information is not guaranteed and should be independently verified.
1164 Tiffany Ln, Pleasanton, CA 94566 (MLS# 41130017) is a Single Family property that was sold at $1,225,000 on May 22, 2026. Want to learn more about 1164 Tiffany Ln? Do you have questions about finding other Single Family real estate for sale in Pleasanton? You can browse all Pleasanton real estate or contact a Coldwell Banker agent to request more information.