This is a carousel with tiles that activate property listing cards. Use the previous and next buttons to navigate.
1/1
$1,800,000
This is a carousel with tiles that activate property listing cards. Use the previous and next buttons to navigate.
1/1
Property Description
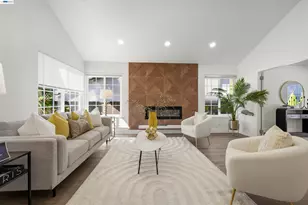
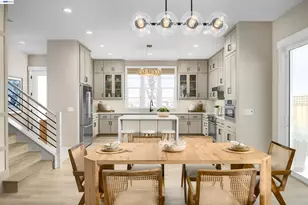
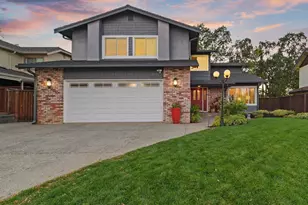
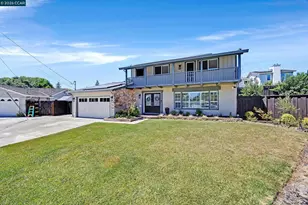
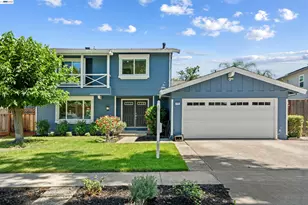
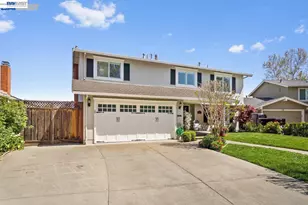
Welcome to this fully renovated home (2022) steps away from Downtown Pleasanton. Ideal floor plan, light-filled, and lots of space. Chefs will love the beautifully-appointed kitchen w/exquisite amenities including white cabinets, quartz countertops, waterfall island, professional-grade Thor appliances, 6 burner gas range, and built-in wine fridge. The open concept, kitchen/family room with the sliders to the backyard, is perfect for California style entertaining. Spa-like primary suite. Very rare to be able to walk to all three top-tier schools. You can also walk to downtown for vibrant dining. Stress-free commute via the ACE Train to South Bay, BART to SF, and nearby Corporate Shuttles. This is a rare balance of small-town charm and elite urban accessibility.
Full Property Details
Full Property Details for 1224 Harvest Rd
General
- Sold For: $1,800,000
- Status: Closed
- Type: Single Family
- Source: RE_Infolink
- MLS ID: ML82058380
- Added to Site: 50 day(s) ago
Interior
- Fireplace(s): Family Room
- Flooring: Carpet, Tile, Vinyl / Linoleum
Rooms
Bathrooms
- Total Bathrooms: 3
- Full Bathrooms: 2
- Half Bathrooms: 1
- Bathroom Features: Half on Ground Floor, Primary - Stall Shower(s), 1 Shower over Tub, Solid Surface, Tile, Updated Bath
Bedrooms
- Total Bedrooms: 4
- Bedroom Features: Primary Suite / Retreat
Other Rooms
- Family Room: Separate Family Room
- Kitchen: Countertop - Quartz, Dishwasher, Exhaust Fan, Garbage Disposal, Island with Sink, Microwave, Gas Oven/Range, Pantry, Refrigerator, Wine Refrigerator, Other
- Laundry: Electricity Hookup (220V), Gas Hookup, Inside, Washer / Dryer
Additional Information
- Extras: Not Applicable
Parking
- Garage Spaces: 2
- Parking Features: Attached Garage, Off-Street Parking, On Street
Location
- Area: Pleasanton
- County: Alameda
- Cross Streets: Ridgewood Rd
Heating & Cooling
- Cooling Type: Central AC
- Heating Type: Central Air (Forced Air)
Utilities
- Sewer: Public Sewer
- Water: Public
- Utility Description: Public Utilities
Structural Information
- Construction: Detached
- Foundation: Concrete Perimeter, Crawlspace
- Roof: Composition
- Square Feet: 2,088
- Year Built: 1970
Lot Features
- Lot Size (Acres): 0.1492
- Minimum Lot Size: 6500
- Lot Size (Sq. Ft.): 6,500
- Grounds/Landscape: Back Yard, Fenced, Sprinklers - Auto
- Zoning: R
- Fencing (Description): Fenced Back
Green Features
- Energy Efficient: Double-Pane Windows
Listed by Valley Vine Realty, Yu-En Tsai and Valley Vine Realty, Heidi Tang
Sold by Skwb02, Jennifer Rippy

Get Pre-Approved Today
Schools
Schools serving 1224 Harvest Rd
School District:Pleasanton Unified School District
| Name | Grades | Distance |
|---|---|---|
Walnut Grove Elementary School, Pleasanton, CA 1999 Harvest Road, Pleasanton, CA 94566 | K-5 | 0.4 mi |
Harvest Park Preschool Center 4900 Valley Avenue, Pleasanton, CA 94566 | PK- | 0.5 mi |
Harvest Park Middle School 4900 Valley Avenue, Pleasanton, CA 94566 | 6-8 | 0.5 mi |
Amador Valley High School 1155 Santa Rita Road, Pleasanton, CA 94566 | 9-12 | 0.3 mi |
Disclaimer:
School attendance boundaries provided by ATTOM Data Solutions and are for reference only. Contact the school directly to verify enrollment eligibility.
Price & Sales History for 1224 Harvest Rd
Date
Details
Price
Change
Source
9/09/2026
Sold
$1,800,000
2.86%
MLS
8/20/2026
Listed
$1,750,000
—
MLS
Disclaimer: Historical sales information is derived from public records provided by the county offices. Information is not guaranteed and should be independently verified.
1224 Harvest Rd, Pleasanton, CA 94566 (MLS# ML82058380) is a Single Family property that was sold at $1,800,000 on September 09, 2026. Want to learn more about 1224 Harvest Rd? Do you have questions about finding other Single Family real estate for sale in Pleasanton? You can browse all Pleasanton real estate or contact a Coldwell Banker agent to request more information.