This is a carousel with tiles that activate property listing cards. Use the previous and next buttons to navigate.
1/1
$1,715,000
This is a carousel with tiles that activate property listing cards. Use the previous and next buttons to navigate.
1/1
Property Description
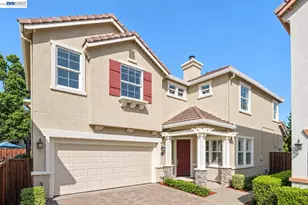
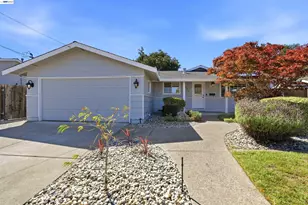
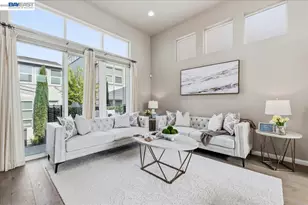
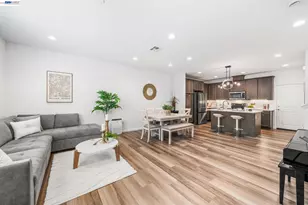
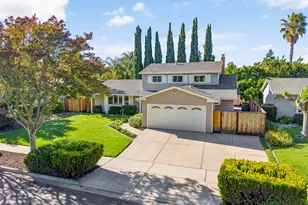
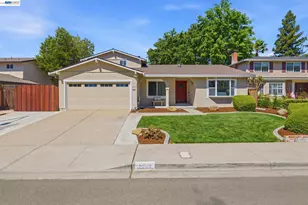
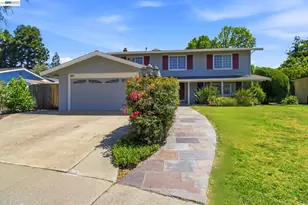
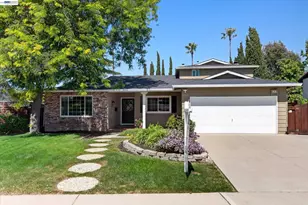
Nestled on a premium 9,032-square-foot homesite in one of Pleasanton's most sought-after neighborhoods, this exquisitely updated two-story residence offers approximately 1,950 square feet of refined living space, thoughtfully designed for both elegant entertaining and everyday comfort. Boasting four spacious bedrooms and three full bathrooms, the home welcomes you with a light-filled interior enhanced by fresh designer paint, recessed lighting, and sophisticated luxury vinyl flooring throughout. The grand formal living room features soaring vaulted ceilings, creating a dramatic first impression, while the formal dining room provides an inviting setting for memorable gatherings. At the heart of the home, the beautifully appointed gourmet kitchen showcases stainless steel appliances, abundant cabinetry, and seamless flow into the inviting family room, where a cozy fireplace serves as the focal point. A desirable main-level bedroom and full bath offer flexibility for guests, multigenerational living, or a private home office. Upstairs, the luxurious primary suite serves as a serene retreat, featuring generous proportions and a well-appointed en-suite bath designed for relaxation. Additional bedrooms provide comfortable accommodations for family and guests alike. Step outside to discover a tranquil, Zen-inspired backyard oasis framed by mature landscaping. The expansive aggregate patio and charming arbor create the perfect backdrop for outdoor dining, entertaining, or peaceful moments of relaxation. Residents enjoy access to exceptional community amenities, including a sparkling swimming pool and nearby parks. Ideally situated near top-rated Pleasanton schools, vibrant Downtown Pleasanton, the ACE Train Station, Dublin/Pleasanton and West Dublin BART stations, the Alameda County Fairgrounds, and Stoneridge Shopping Center, this exceptional home offers convenient access to premier shopping, dining, and major commuter routes including Interstate 580 and Interstate 680. Experience the perfect blend of luxury, comfort, and location in one of Pleasanton's most desirable communities.
Full Property Details
Full Property Details for 2383 Corte de la Jara
General
- Sold For: $1,715,000
- Status: Closed
- Type: Single Family
- Source: MAX
- MLS ID: 41138011
- Added to Site: 72 day(s) ago
Interior
- Number of Rooms: 8
- Interior Features: Family Room, Formal Dining Room, Breakfast Bar, Pantry, Updated Kitchen
- Number of Fireplaces: 1
- Fireplace(s): Family Room
- Appliances: Dishwasher, Electric Range, Microwave, Free-Standing Range, Refrigerator, Gas Water Heater
- Flooring: Vinyl
Rooms
Bathrooms
- Total Bathrooms: 3
- Full Bathrooms: 3
- Bathroom Features: Shower Over Tub, Shower Stall, Tile
- Primary Bathroom: Sunken Tub, Tile, Tub with Jets, Updated Baths
Bedrooms
- Total Bedrooms: 4
Other Rooms
- Kitchen: Breakfast Bar, Stone Counters, Dishwasher, Electric Range/Cooktop, Disposal, Microwave, Pantry, Freestanding Range/Oven, Refrigerator, Updated Kitchen
- Laundry: Dryer, In Garage, Washer
Exterior
- Exterior Features: Back Yard, Front Yard, Side Yard, Storage, Landscape Back, Landscape Front, Low Maintenance
Parking
- Attached garage: Yes
- Garage Spaces: 2
- Parking Features: Attached, Garage Faces Front, Garage Door Opener
Location
- Area: Listing
- County: Alameda
- Subdivision: Pleasanton
- Driving Directions: Valley Ave. to Paseo Santa Crise to Vis Espada to Corte De La Jara
School Information
- School District: Pleasanton (925) 462-5500
- Elem School District: Pleasanton (925) 462-5500
- High School District: Pleasanton (925) 462-5500
Community
- Pets Allowed: Yes
Heating & Cooling
- Central air: Yes
- Cooling Type: Ceiling Fan(s), Central Air
- Heating Type: Forced Air
Utilities
- Sewer: Public Sewer
- Water: Public
Structural Information
- Architectural Style: Contemporary
- Exterior Const.: Stucco
- Roof: Tile
- Stories/Levels: Two Story
- Living Area: 1,950 Sq. Ft.
- Year Built: 1971
Lot Features
- Property View: Partial
- Lot Size (Acres): 0.21
- Lot Dimensions: 9147.6
- Lot Features: Court, Cul-De-Sac, Level, Premium Lot, Back Yard, Front Yard, Landscaped
- Fencing (Description): Fenced
Financial Considerations
- For Sale: Yes
- Price Per Sq. Ft.: $871
Disclosures and Reports
- Property ID: 946340628
Get Pre-Approved Today
Schools
Schools serving 2383 Corte de la Jara
School District:Pleasanton Unified School District
| Name | Grades | Distance |
|---|---|---|
Walnut Grove Elementary School, Pleasanton, CA 1999 Harvest Road, Pleasanton, CA 94566 | K-5 | 0.7 mi |
Harvest Park Preschool Center 4900 Valley Avenue, Pleasanton, CA 94566 | PK- | 0.8 mi |
Harvest Park Middle School 4900 Valley Avenue, Pleasanton, CA 94566 | 6-8 | 0.8 mi |
Amador Valley High School 1155 Santa Rita Road, Pleasanton, CA 94566 | 9-12 | 1.1 mi |
Disclaimer:
School attendance boundaries provided by ATTOM Data Solutions and are for reference only. Contact the school directly to verify enrollment eligibility.
Price & Sales History for 2383 Corte de la Jara
Date
Details
Price
Change
Source
7/21/2026
Sold
$1,715,000
0.94%
MLS
6/11/2026
Listed
$1,699,000
—
MLS
Disclaimer: Historical sales information is derived from public records provided by the county offices. Information is not guaranteed and should be independently verified.
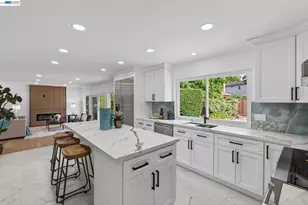
2383 Corte De La Jara, Pleasanton, CA 94566 (MLS# 41138011) is a Single Family property that was sold at $1,715,000 on July 21, 2026. This property was sold by The Danny Kang Real Estate Team from our Pleasanton Office.Want to learn more about 2383 Corte De La Jara? Do you have questions about finding other Single Family real estate for sale in Pleasanton? You can browse all Pleasanton real estate or contact a Coldwell Banker agent to request more information.