This is a carousel with tiles that activate property listing cards. Use the previous and next buttons to navigate.
1/1
$1,660,000
This is a carousel with tiles that activate property listing cards. Use the previous and next buttons to navigate.
1/1
Property Description
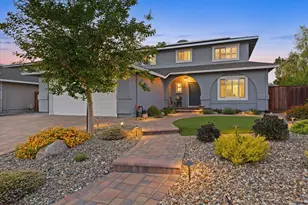
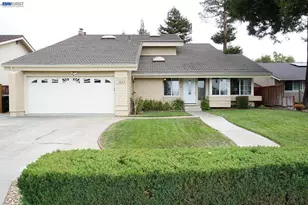
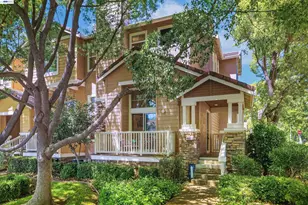
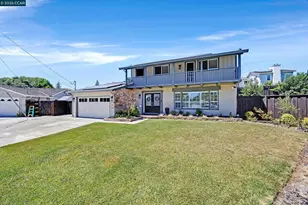
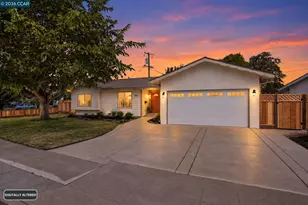
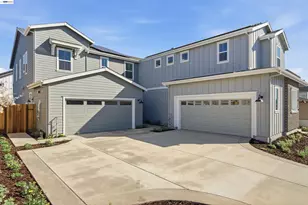
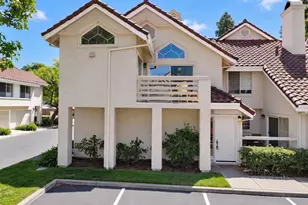
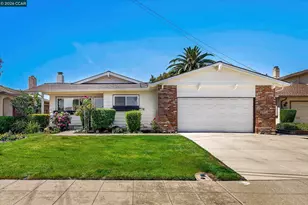
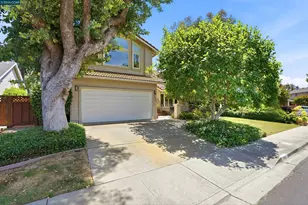
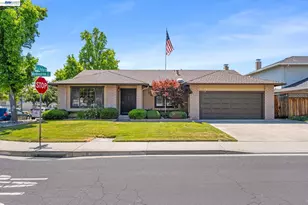
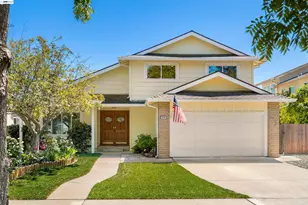
Located in a private court location, this tranquil setting offers a sense of privacy with generous indoor and outdoor living spaces. Upon entering, you are welcomed with a large picture window enhancing the living room and highlighting the wood flooring that extends through the home's living areas. The layout offers a comfortable flow, ideal for both everyday living and hosting. The kitchen has been updated, featuring granite countertops, maple cabinets, an electric cooktop, a built-in oven, newer stainless-steel appliances, and a pantry with pull-out shelving. Extra care has been taken to add special features within the kitchen. Opening to the family room and sliding glass door to the home's backyard, creating comfortable indoor/outdoor living. Additionally, there is a Florida/Bonus room with a wall A/C offering additional space to play and relax. Upstairs are the 4 spacious bedrooms, including the large primary suite. The updated primary bathroom includes dual sinks, generous counter space, and a walk-in shower. The secondary bedrooms offer flexibility for guest rooms, office space, and additional living needs. The backyard is low-maintenance with artificial turf and offers a private setting with the expansive custom redwood gazebo. The open beam gazebo sits in the corner of the yard, enjoying the presence of the manicured yard, a water fountain, evening lighting, and multiple spaces for entertaining and relaxing. An outdoor kitchen with a natural gas BBQ, beverage refrigerator, island w/seating space. Additional updates include: * Newer HVAC system. Epoxy flooring and storage cabinets in the garage. * Owned Solar * Wood Floors throughout * Side yard access/boat trailer * Outdoor kitchen with a natural gas line, island, refrigerator, and umbrellas * A Cabana Club ~ pool, tennis, grass area $40.00 mo. the home is 2,144 SF with an additional 236 SF Bonus Room that is permitted ** Ease of access Pleasanton's shopping, the neighborhood pool, and the top-rated Pleasanton schools
Full Property Details
Full Property Details for 3026 Ferndale Ct
General
- Sold For: $1,660,000
- HOA FEE: $38/month
- HOA FEE FREQ.: Annually
- Status: Closed
- Type: Single Family
- Source: MAX
- MLS ID: 41134835
- Added to Site: 58 day(s) ago
Interior
- Number of Rooms: 9
- Interior Features: Florida/Screen Room, Breakfast Nook, Pantry, Updated Kitchen
- Fireplace(s): None
- Appliances: Dishwasher, Electric Range, Microwave, Oven, Self Cleaning Oven, Gas Water Heater
- Flooring: Engineered Wood
Rooms
Bathrooms
- Total Bathrooms: 3
- Full Bathrooms: 2
- Partial Bathrooms: 1
- Bathroom Features: Shower Over Tub, Updated Baths, Double Vanity, Stone, Window
- Primary Bathroom: Stall Shower, Updated Baths, Double Vanity, Stone, Window
Bedrooms
- Total Bedrooms: 4
Other Rooms
- Kitchen: 220-Volt Outlet, Breakfast Nook, Stone Counters, Dishwasher, Eat-in Kitchen, Electric Range/Cooktop, Microwave, Built-In Oven, Pantry, Self-Cleaning Oven, Updated Kitchen
- Laundry: Laundry Room
Additional Information
- Shared Amenities: Greenbelt, Pool, Gated, Tennis Court(s), Picnic Area
- Pool: Yes
- Pool Description: None, Community
Exterior
- Exterior Features: Back Yard, Front Yard, Low Maintenance
Parking
- Attached garage: Yes
- Garage Spaces: 2
- Parking Features: Attached, Garage Door Opener
Location
- Area: Listing
- County: Alameda
- Subdivision: Fairlands
- Driving Directions: Santa Rita ~ W. Las Positas, Right on Ferndale Ct..
Community
- Association: Yes
- Assoc. Name: FAIRLANDS PARK ASSOC
Heating & Cooling
- Central air: Yes
- Cooling Type: Central Air
- Heating Type: Zoned
Utilities
- Sewer: Public Sewer
- Water: Public
Structural Information
- Architectural Style: Contemporary
- Exterior Const.: Stucco
- Roof: Composition
- Windows: Double Pane Windows, Window Coverings
- Stories/Levels: Two Story
- Living Area: 2,144 Sq. Ft.
- Year Built: 1985
Lot Features
- Lot Size (Acres): 0.17
- Lot Dimensions: 7561
- Lot Features: Court, Landscaped
- Fencing (Description): Fenced
Financial Considerations
- For Sale: Yes
- Price Per Sq. Ft.: $816
- Association Fee: $456
- Assoc Fee Freq.: Annually
Disclosures and Reports
- Property ID: 946112359
Listed by Compass, Kris Moxley
Sold by Opus Luxury Group, Hamed Nawabi

Get Pre-Approved Today
Schools
Schools serving 3026 Ferndale Ct
School District:Pleasanton Unified School District
| Name | Grades | Distance |
|---|---|---|
Fairlands Elementary School 4151 West Las Positas Boulevard, Pleasanton, CA 94588 | K-5 | 0.6 mi |
Harvest Park Preschool Center 4900 Valley Avenue, Pleasanton, CA 94566 | PK- | 1.7 mi |
Thomas S. Hart Middle School 4433 Willow Road, Pleasanton, CA 94588 | 6-8 | 1.9 mi |
Disclaimer:
School attendance boundaries provided by ATTOM Data Solutions and are for reference only. Contact the school directly to verify enrollment eligibility.
Price & Sales History for 3026 Ferndale Ct
Date
Details
Price
Change
Source
7/09/2026
Sold
$1,660,000
-5.14%
MLS
6/05/2026
Price Reduced
$1,750,000
-2.67%
MLS
5/14/2026
Listed
$1,798,000
—
MLS
Disclaimer: Historical sales information is derived from public records provided by the county offices. Information is not guaranteed and should be independently verified.
3026 Ferndale Ct, Pleasanton, CA 94588 (MLS# 41134835) is a Single Family property that was sold at $1,660,000 on July 09, 2026. Want to learn more about 3026 Ferndale Ct? Do you have questions about finding other Single Family real estate for sale in Pleasanton? You can browse all Pleasanton real estate or contact a Coldwell Banker agent to request more information.