This is a carousel with tiles that activate property listing cards. Use the previous and next buttons to navigate.
1/1
$2,150,000
This is a carousel with tiles that activate property listing cards. Use the previous and next buttons to navigate.
1/1
Property Description
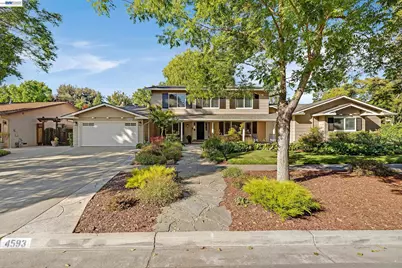
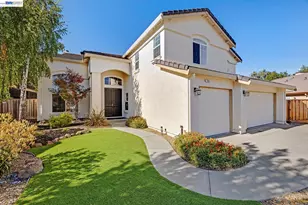
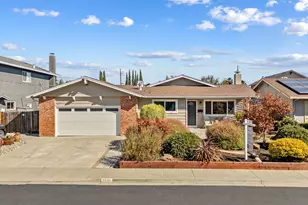
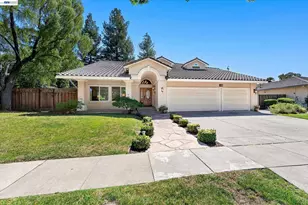
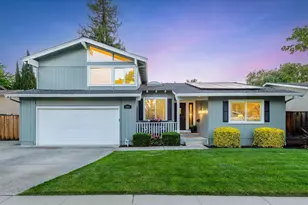
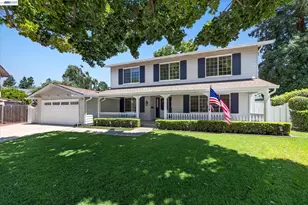
Turnkey home with flexible living and a rare dual-garage layout, in a highly walkable location to downtown Pleasanton, top-rated schools, and convenient commuter access to ACE Train and BART. This updated home offers 6 bedrooms and 3 full baths, including a main-level bedroom with adjacent full bath, designed to support multigenerational living, guests, or work-from-home needs. The updated kitchen and three remodeled bathrooms, along with hardwood flooring throughout the main level, create a clean, move-in ready interior. Set on an expansive ~11,450 sq ft lot in the desirable Pleasanton Valley neighborhood, the property features mature landscaping, landscape lighting, and a shaded backyard, along with outdoor spaces designed for everyday use and entertaining. The backyard includes an outdoor kitchen with built-in BBQ and granite countertop bar, pergola-covered lounge area, and multiple seating zones, creating a seamless extension of the home. A standout feature is the additional oversized 2-car garage (~640 sq ft) with its own driveway and separate access, offering privacy from the main living areas-ideal for potential ADU conversion (buyer to verify with city) into a private apartment for extended family, guests, or rental opportunity, or flexible use for workspace, hobbies, or workshop needs. The main home also includes a 2-car garage, providing a rare and highly functional 4-car configuration. Additional highlights include an owned 8 kW solar system with near $0 electric bill (NEM 2.0), updated HVAC system and ductwork, and earthquake reinforcement, providing efficiency, comfort, and peace of mind.
Full Property Details
Full Property Details for 4593 Del Valle Pkwy
General
- Sold For: $2,150,000
- Status: Closed
- Type: Single Family
- Source: MAX
- MLS ID: 41135753
- Added to Site: 46 day(s) ago
Interior
- Number of Rooms: 10
- Interior Features: Dining Area, Family Room, Formal Dining Room, Office, Breakfast Bar, Breakfast Nook, Counter - Solid Surface, Pantry, Updated Kitchen
- Number of Fireplaces: 1
- Fireplace(s): Brick, Family Room
- Appliances: Dishwasher, Gas Range, Microwave, Oven, Range, Refrigerator, Gas Water Heater
- Flooring: Hardwood, Carpet
Rooms
Bathrooms
- Total Bathrooms: 3
- Full Bathrooms: 3
Bedrooms
- Total Bedrooms: 6
Other Rooms
- Kitchen: Breakfast Bar, Breakfast Nook, Solid Surface Counter, Dishwasher, Eat-in Kitchen, Disposal, Gas Range/Cooktop, Microwave, Built-In Oven, Pantry, Built-In Range/Oven, Refrigerator, Updated Kitchen
- Laundry: In Garage, Cabinets, Sink
Additional Information
- Pool: Yes
- Pool Description: Membership (Optional), Community
Exterior
- Exterior Features: Lighting, Back Yard, Front Yard, Garden/Play, Side Yard, Sprinklers Automatic, Sprinklers Front, Landscape Back, Landscape Front, Yard Space
Parking
- Attached garage: Yes
- Garage Spaces: 4
- Parking Features: Attached, Side Yard Access, Workshop in Garage, Electric Vehicle Charging Station(s), 24'+ Deep Garage, Boat, Deck, Garage Faces Front, Garage Faces Side, Garage Door Opener
Location
- Area: Listing
- County: Alameda
- Subdivision: Pleasant Valley
- Driving Directions: Main St or Hopyard to Del Valle
School Information
- High School District: Pleasanton (925) 462-5500
Heating & Cooling
- Central air: Yes
- Cooling Type: Ceiling Fan(s), Central Air, Whole House Fan
- Heating Type: Forced Air, Solar, Fireplace Insert
Utilities
- Sewer: Public Sewer
- Water: Public
Structural Information
- Architectural Style: Traditional
- Exterior Const.: Stucco
- Roof: Composition Shingles
- Windows: Window Coverings
- Stories/Levels: Two Story
- Living Area: 2,560 Sq. Ft.
- Year Built: 1970
Lot Features
- Lot Size (Acres): 0.26
- Lot Dimensions: 11450
- Lot Features: Irregular Lot, Level, Back Yard, Curb(s), Front Yard, Landscaped, Private, See Remarks, Street Light(s), Sprinklers In Rear
- Fencing (Description): Fenced, Full, Wood
Financial Considerations
- For Sale: Yes
- Price Per Sq. Ft.: $820
Listed by Intero Real Estate Services, Todd Martinez
Sold by Compass, Hamed Niakan

Get Pre-Approved Today
Schools
Schools serving 4593 Del Valle Pkwy
School District:Pleasanton Unified School District
| Name | Grades | Distance |
|---|---|---|
Alisal Elementary School 1454 Santa Rita Road, Pleasanton, CA 94566 | K-5 | 0.5 mi |
Harvest Park Preschool Center 4900 Valley Avenue, Pleasanton, CA 94566 | PK- | 0.6 mi |
Harvest Park Middle School 4900 Valley Avenue, Pleasanton, CA 94566 | 6-8 | 0.6 mi |
Amador Valley High School 1155 Santa Rita Road, Pleasanton, CA 94566 | 9-12 | 0.2 mi |
Disclaimer:
School attendance boundaries provided by ATTOM Data Solutions and are for reference only. Contact the school directly to verify enrollment eligibility.
Price & Sales History for 4593 Del Valle Pkwy
Date
Details
Price
Change
Source
6/30/2026
Sold
$2,150,000
2.38%
MLS
5/26/2026
Listed
$2,100,000
—
MLS
Disclaimer: Historical sales information is derived from public records provided by the county offices. Information is not guaranteed and should be independently verified.
4593 Del Valle Parkway, Pleasanton, CA 94566 (MLS# 41135753) is a Single Family property that was sold at $2,150,000 on June 30, 2026. Want to learn more about 4593 Del Valle Parkway? Do you have questions about finding other Single Family real estate for sale in Pleasanton? You can browse all Pleasanton real estate or contact a Coldwell Banker agent to request more information.