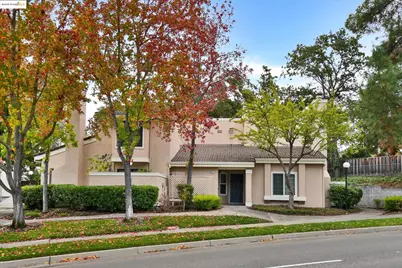
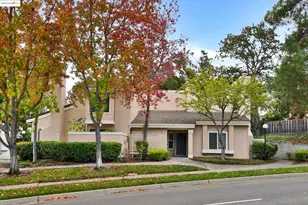
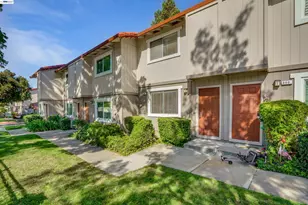
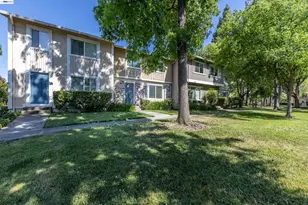
This is a carousel with tiles that activate property listing cards. Use the previous and next buttons to navigate.
1/1
$575,000
This is a carousel with tiles that activate property listing cards. Use the previous and next buttons to navigate.
1/1
Property Description
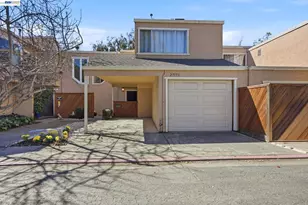
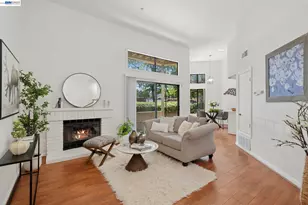
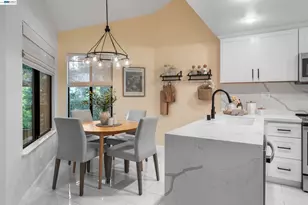
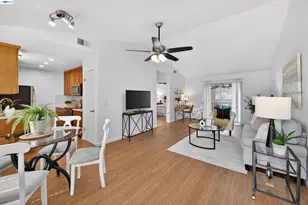
This 2-bed/2-bath Pleasanton townhouse-style PUD spans approximately 1,198 square feet in the Oak Tree Villa community, featuring a shared community pool and hot tub. The floor plan gives you a main-floor guest or second bedroom and bath, plus a private upstairs primary suite. The interior could benefit from cosmetic upgrades and updating, but it is move-in ready and ideal for buyers looking to acquire now and renovate over time. Private patio, storage, and 2 parking spaces!
Full Property Details
Full Property Details for 601 Palomino Dr #D
General
- Sold For: $575,000
- HOA FEE: $539/month
- Status: Closed
- Type: Townhouse
- Source: MAX
- MLS ID: 41117859
- Added to Site: 191 day(s) ago
Interior
- Number of Rooms: 4
- Interior Features: No Additional Rooms
- Number of Fireplaces: 1
- Fireplace(s): Family Room, Gas
- Appliances: Electric Range, Microwave, Refrigerator, Dryer, Washer, Gas Water Heater
- Flooring: Vinyl, Carpet
Rooms
Bathrooms
- Total Bathrooms: 2
- Full Bathrooms: 2
- Bathroom Features: Shower Stall
- Primary Bathroom: Shower Over Tub, Solid Surface
Bedrooms
- Total Bedrooms: 2
Other Rooms
- Kitchen: Tile Counters, Electric Range/Cooktop, Microwave, Refrigerator
- Laundry: Dryer, Washer
Additional Information
- Shared Amenities: Greenbelt, Pool, Spa/Hot Tub
- Pool: Yes
- Pool Description: In Ground, Community
Exterior
- Exterior Features: Unit Faces Street
Parking
- Garage Spaces: 1
- Parking Features: Parking Spaces
Location
- Area: Listing
- County: Alameda
- Subdivision: Pleasanton
- Driving Directions: I680-Bernal-Palomino
School Information
- School District: Pleasanton (925) 462-5500
- Elem School District: Pleasanton (925) 462-5500
- High School District: Pleasanton (925) 462-5500
Community
- Association: Yes
- Assoc. Name: NOT LISTED
- Pets Allowed: Yes
Heating & Cooling
- Central air: Yes
- Cooling Type: Central Air
- Heating Type: Forced Air
Utilities
- Sewer: Public Sewer
- Water: Public
- Cable Available: Yes
- Utility Description: Cable Available
Structural Information
- Architectural Style: Contemporary
- Exterior Const.: Stucco
- Roof: Composition
- Windows: Window Coverings
- Stories/Levels: Two Story,One
- Living Area: 1,198 Sq. Ft.
- Year Built: 1985
Lot Features
- Lot Size (Acres): 0.03
- Lot Dimensions: 1323
- Lot Features: Level
Financial Considerations
- For Sale: Yes
- Price Per Sq. Ft.: $458
- Association Fee: $539
- Assoc Fee Freq.: Monthly
Disclosures and Reports
- Property ID: 946254946
Listed by Corcoran Icon Properties, Michael Stephens
Sold by BHHS Drysdale Properties, Paramjit Gill

Get Pre-Approved Today
Schools
Schools serving 601 Palomino Dr #D
School District:Pleasanton Unified School District
| Name | Grades | Distance |
|---|---|---|
Vintage Hills Elementary School 1125 Concord Street, Pleasanton, CA 94566 | K-5 | 0.4 mi |
Pleasanton Middle School 5001 Case Avenue, Pleasanton, CA 94566 | 6-8 | 1.6 mi |
Amador Valley High School 1155 Santa Rita Road, Pleasanton, CA 94566 | 9-12 | 1.1 mi |
Disclaimer:
School attendance boundaries provided by ATTOM Data Solutions and are for reference only. Contact the school directly to verify enrollment eligibility.
Price & Sales History for 601 Palomino Dr #D
Date
Details
Price
Change
Source
5/20/2026
Sold
$575,000
4.74%
MLS
1/20/2026
Price Reduced
$549,000
-8.35%
MLS
11/19/2025
Listed
$599,000
—
MLS
Disclaimer: Historical sales information is derived from public records provided by the county offices. Information is not guaranteed and should be independently verified.
601 Palomino Dr #D, Pleasanton, CA 94566 (MLS# 41117859) is a Townhouse property that was sold at $575,000 on May 20, 2026. Want to learn more about 601 Palomino Dr #D? Do you have questions about finding other Townhouse real estate for sale in Pleasanton? You can browse all Pleasanton real estate or contact a Coldwell Banker agent to request more information.