This is a carousel with tiles that activate property listing cards. Use the previous and next buttons to navigate.
1/1
$1,010,000
This is a carousel with tiles that activate property listing cards. Use the previous and next buttons to navigate.
1/1
Property Description
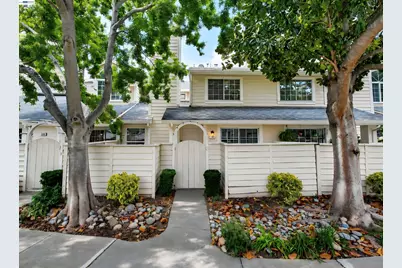
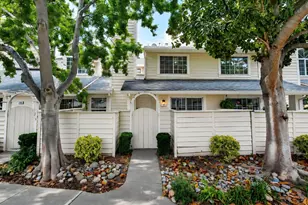
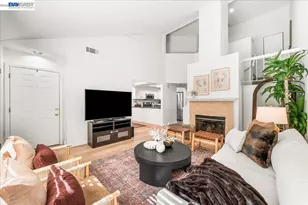
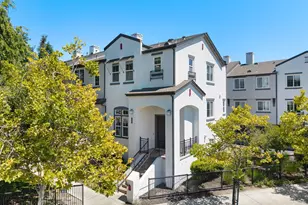
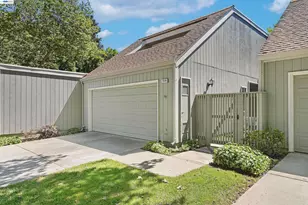
Charming garden-facing 3-bedroom, 2.5-bathroom townhouse located in the highly desirable city of Pleasanton, offering comfort, style, and convenience in a beautifully maintained community. Upon entry, you are welcomed by a spacious and airy family room featuring soaring vaulted ceilings, a cozy fireplace, and large windows that fill the home with abundant natural light. The open layout creates an inviting atmosphere perfect for both everyday living and entertaining. The updated kitchen showcases stainless steel appliances, ample cabinetry, generous counter space, and a dining area with a sliding glass door leading to the private front patio-an ideal setting for morning coffee, outdoor dining, or relaxing evenings. Additional upgrades throughout the home include recessed lighting, new luxury laminate flooring, fresh interior paint, and an indoor laundry room for added convenience. A well-positioned half bathroom is located on the main level. Upstairs, the spacious primary suite features vaulted ceilings, a walk-in closet, and an en-suite bathroom designed for comfort and functionality. Two additional generously sized bedrooms provide flexibility for family, guests, or a home office, along with a second full bathroom serving the upper level. The property includes a side-by-side two-car garage with additional driveway parking. Ideally situated facing a beautifully landscaped common garden area, the home also enjoys close proximity to the community swimming pool and greenbelt areas. Located within the award-winning Pleasanton school district and just minutes from top-rated schools, parks, shopping centers, restaurants, BART, and major freeways including I-680 and I-580, this home offers an exceptional opportunity to enjoy comfortable living in one of the Bay Area's most sought-after communities.
Full Property Details
Full Property Details for 7361 Stonedale Dr
General
- Sold For: $1,010,000
- HOA FEE: $435/month
- Status: Closed
- Type: Townhouse
- Source: MAX
- MLS ID: 41133749
- Added to Site: 64 day(s) ago
Interior
- Number of Rooms: 6
- Interior Features: Dining Area, Updated Kitchen
- Number of Fireplaces: 1
- Fireplace(s): Family Room
- Appliances: Dishwasher, Gas Range, Gas Water Heater
- Flooring: Laminate, Tile
Rooms
Bathrooms
- Total Bathrooms: 3
- Full Bathrooms: 2
- Partial Bathrooms: 1
Bedrooms
- Total Bedrooms: 3
Other Rooms
- Kitchen: Stone Counters, Dishwasher, Disposal, Gas Range/Cooktop, Updated Kitchen
- Laundry: Hookups Only
Additional Information
- Shared Amenities: Pool
- Pool: Yes
- Pool Description: None, Community
Exterior
- Exterior Features: Unit Faces Common Area, Low Maintenance
Parking
- Attached garage: Yes
- Garage Spaces: 2
- Parking Features: Attached, Garage Door Opener
Location
- Area: Listing
- County: Alameda
- Subdivision: Not Listed
- Driving Directions: Springdale Ave to Stonedale Dr
Community
- Association: Yes
- Assoc. Name: NOT LISTED
Heating & Cooling
- Central air: Yes
- Cooling Type: Central Air
- Heating Type: Forced Air
Utilities
- Sewer: Public Sewer
- Water: Public
Structural Information
- Architectural Style: Contemporary
- Exterior Const.: Wood Siding
- Stories/Levels: Two Story
- Living Area: 1,454 Sq. Ft.
- Year Built: 1988
Lot Features
- Lot Size (Acres): 0.04
- Lot Dimensions: 1742.4
- Lot Features: Other
Financial Considerations
- For Sale: Yes
- Price Per Sq. Ft.: $707
- Association Fee: $435
- Assoc Fee Freq.: Monthly
Disclosures and Reports
- Property ID: 941278544
Listed by Compass, Steve Lee
Sold by Kollab Real Estate, Charles No

Get Pre-Approved Today
Schools
Schools serving 7361 Stonedale Dr
School District:Pleasanton Unified School District
| Name | Grades | Distance |
|---|---|---|
Lydiksen Elementary School 7700 Highland Oaks Drive, Pleasanton, CA 94588 | K-5 | 0.7 mi |
Harvest Park Preschool Center 4900 Valley Avenue, Pleasanton, CA 94566 | PK- | 2.2 mi |
Thomas S. Hart Middle School 4433 Willow Road, Pleasanton, CA 94588 | 6-8 | 1.3 mi |
Disclaimer:
School attendance boundaries provided by ATTOM Data Solutions and are for reference only. Contact the school directly to verify enrollment eligibility.
Price & Sales History for 7361 Stonedale Dr
Date
Details
Price
Change
Source
6/23/2026
Sold
$1,010,000
-1.75%
MLS
5/06/2026
Listed
$1,028,000
—
MLS
Disclaimer: Historical sales information is derived from public records provided by the county offices. Information is not guaranteed and should be independently verified.
7361 Stonedale Dr, Pleasanton, CA 94588 (MLS# 41133749) is a Townhouse property that was sold at $1,010,000 on June 23, 2026. Want to learn more about 7361 Stonedale Dr? Do you have questions about finding other Townhouse real estate for sale in Pleasanton? You can browse all Pleasanton real estate or contact a Coldwell Banker agent to request more information.