This is a carousel with tiles that activate property listing cards. Use the previous and next buttons to navigate.
1/1
$2,125,000
This is a carousel with tiles that activate property listing cards. Use the previous and next buttons to navigate.
1/1
Property Description
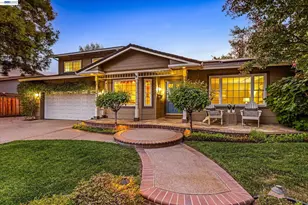
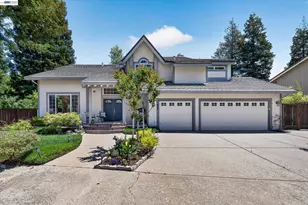
Nestled on a beautifully landscaped .42-acre lot in one of the most desirable neighborhoods in Pleasanton, this stunning single-story rancher perfectly blends timeless charm with modern luxury. Originally built in 1947 and completely remodeled in 2024, this exceptional 3 bedroom, 3 bathroom home offers approximately 1,900 square feet of thoughtfully designed living space with high-end finishes throughout. The gorgeous open-concept kitchen is the heart of the home, featuring premium appliances, beautiful cabinetry offers ample storage space, and an ideal layout for entertaining and everyday living. Maple Hybrid reselient flooring flow throughout the home, creating a warm and elegant feel in every room. The home contains a full house water filtration system. The spacious primary suite serves as a true retreat, complete with an large walk-in closet and a large, luxurious spa-inspired bathroom designed for comfort and relaxation. The property also includes a detached ADU, detached 3-car garage, large storage shed, and an abundance of parking, including dedicated RV parking. A backup generator provides added convenience and peace of mind. Surrounded by a picturesque rural setting with mature trees and open space feel, the property offers incredible privacy and tranquility while remaining just minutes from vibrant downtown Pleasanton, top-rated schools, dining, shopping, and commuter access. This is a rare opportunity to own a fully remodeled estate-style property with modern amenities, flexible living options, and an unbeatable location. Whether you are looking for multigenerational living, guest accommodations, a private office retreat, or income potential, this exceptional property offers versatility rarely found in Pleasanton!
Full Property Details
Full Property Details for 753 Sycamore Rd
General
- Sold For: $2,125,000
- Status: Closed
- Type: Single Family
- Source: MAX
- MLS ID: 41135968
- Added to Site: 94 day(s) ago
Interior
- Number of Rooms: 6
- Interior Features: Au Pair, Dining Area, Family Room, In-Law Floorplan, Utility Room, Workshop, Breakfast Bar, Counter - Solid Surface, Updated Kitchen
- Number of Fireplaces: 1
- Fireplace(s): Living Room
- Appliances: Dishwasher, Double Oven, Gas Range, Plumbed For Ice Maker, Microwave, Oven, Range, Refrigerator, Washer, Water Filter System, Gas Water Heater, Tankless Water Heater
- Flooring: Hardwood, Engineered Wood, See Remarks
Rooms
Bathrooms
- Total Bathrooms: 4
- Full Bathrooms: 3
- Partial Bathrooms: 1
Bedrooms
- Total Bedrooms: 3
Other Rooms
- Kitchen: Breakfast Bar, Solid Surface Counter, Stone Counters, Dishwasher, Double Oven, Eat-in Kitchen, Disposal, Gas Range/Cooktop, Icemaker Hookup, Kitchen Island, Microwave, Built-In Oven, Built-In Range/Oven, Refrigerator, Updated Kitchen
- Laundry: Laundry Room
Exterior
- Exterior Features: Back Yard, Front Yard, Garden/Play, Side Yard, Landscape Back, Landscape Front
Parking
- Garage Spaces: 2
- Parking Features: Detached, Parking Spaces, RV/Boat Parking, Parking Lot, Garage Door Opener
Location
- Area: Listing
- County: Alameda
- Subdivision: Other
- Driving Directions: Sunol Blvd. to Sycamore..
Heating & Cooling
- Central air: Yes
- Cooling Type: Central Air
- Heating Type: Central
Utilities
- Sewer: Public Sewer
- Water: Well
Structural Information
- Architectural Style: Ranch
- Exterior Const.: Wood Siding
- Roof: Composition Shingles
- Windows: Window Coverings
- Stories/Levels: One Story
- Living Area: 2,373 Sq. Ft.
- Year Built: 1947
Lot Features
- Lot Size (Acres): 0.42
- Lot Dimensions: 18410
- Lot Features: Agricultural, Level, Premium Lot, Rectangular Lot, Back Yard, Landscaped, Private
Financial Considerations
- For Sale: Yes
- Price Per Sq. Ft.: $969
Disclosures and Reports
- Property ID: 949674
Listed by RE/MAX Accord, Todd Carter
Sold by Investment Real Estate, Mike Carey

Get Pre-Approved Today
Schools
Schools serving 753 Sycamore Rd
School District:Pleasanton Unified School District
| Name | Grades | Distance |
|---|---|---|
Phoebe Apperson Hearst Elementary School 5301 Case Avenue, Pleasanton, CA 94566 | K-5 | 0.9 mi |
Harvest Park Preschool Center 4900 Valley Avenue, Pleasanton, CA 94566 | PK- | 2.3 mi |
Pleasanton Middle School 5001 Case Avenue, Pleasanton, CA 94566 | 6-8 | 1 mi |
Disclaimer:
School attendance boundaries provided by ATTOM Data Solutions and are for reference only. Contact the school directly to verify enrollment eligibility.
Price & Sales History for 753 Sycamore Rd
Date
Details
Price
Change
Source
7/31/2026
Sold
$2,125,000
-7.57%
MLS
5/26/2026
Listed
$2,299,000
—
MLS
Disclaimer: Historical sales information is derived from public records provided by the county offices. Information is not guaranteed and should be independently verified.
753 Sycamore Rd, Pleasanton, CA 94566 (MLS# 41135968) is a Single Family property that was sold at $2,125,000 on July 31, 2026. Want to learn more about 753 Sycamore Rd? Do you have questions about finding other Single Family real estate for sale in Pleasanton? You can browse all Pleasanton real estate or contact a Coldwell Banker agent to request more information.